Swoon Worthy University Park custom built home with impeccable detail, walking distance to Highland Park Village and highly sought Bradfield Elementary. This timeless classic Georgian-styled home offers 4 bedrooms and a study in the main house plus an ensuite 5th bedroom in the separate detached quarters over the two car garage. Beautiful drive-up with boxwood maze garden leading to the impressive entry with wrought-iron and glass door. The stylish black and white marbled foyer is flanked by the formal dining room with double French doors and a handsome library with fireplace and built-in shelving.The open concept kitchen-living-breakfast area is ideal today's lifestyle, well suited for everyday living and entertaining. The chef's kitchen features a large eat-around marble island with professional grade Viking appliances including a gas range, double ovens and a built-in refrigerator. The main living area is anchored by a fireplace and French doors opening to the covered terrace and outdoor living area with built-in grill. The primary bedroom with fireplace and sitting area is complimeted by a marble bath with dual vanities, soaking tub, separate shower and customized walk-in closet. Separate detached quarters over the garage add an additional 520 square feet (per DCAD) that are not included in the square footage bringing the total square footage to approximately 4500 square feet and is ideal for a 5th bedroom, second office or flex space. This very special property offers an incredible opportunity for those seeking a welcoming and luxurious home in one of the best locations in the Park Cities.
Sold
Price Unknown
4357 Potomac Ave, University Park, TX 75205
4beds
3,939sqft
Single Family Residence
Built in 2012
6,969 Square Feet Lot
$3,365,400 Zestimate®
$--/sqft
$-- Estimated rent
Home value
$3,365,400
$3.13M - $3.63M
Not available
Zestimate® history
Owner options
List your home for rent
Find your next renter with Zillow Rental Manager. Plus, with online applications, you can quickly screen prospective tenants – for free.
Refinance and save
Refinancing to a lower rate could help reduce your monthly payments and save thousands over the life of the loan.
Explore your selling options
Work with a Zillow partner agent
Leverage their expertise and Zillow's premium Showcase listings to get your home seen by more buyers.
Get startedList with your own agent
Get your home in front of millions of buyers by listing it on Zillow.
Learn how to do itSell it yourself
Take full control of how buyers see your home on Zillow by listing For Sale by Owner (FSBO).
List your homeWhat's special
Zillow last checked:
Listing updated:
Listed by:
Laura Michelle 0460148 214-369-6000,
Dave Perry Miller Real Estate 214-369-6000
Bought with:
Ryan Mikles, 0797645
Southwest Realty Advisors, LLC
Source: NTREIS,MLS#: 21282105
Facts & features
Interior
Bedrooms & bathrooms
- Bedrooms: 4
- Bathrooms: 4
- Full bathrooms: 3
- 1/2 bathrooms: 1
Primary bedroom
- Features: Fireplace
- Level: Second
- Dimensions: 20 x 18
Bedroom
- Features: Built-in Features, Walk-In Closet(s)
- Level: Second
- Dimensions: 19 x 13
Bedroom
- Features: Walk-In Closet(s)
- Level: Second
- Dimensions: 19 x 14
Bedroom
- Level: Second
- Dimensions: 14 x 13
Bonus room
- Level: Second
- Dimensions: 24 x 21
Breakfast room nook
- Features: Built-in Features
- Level: First
- Dimensions: 16 x 10
Dining room
- Level: First
- Dimensions: 15 x 15
Kitchen
- Features: Built-in Features, Butler's Pantry, Kitchen Island, Stone Counters, Walk-In Pantry
- Level: First
- Dimensions: 16 x 13
Library
- Features: Built-in Features, Fireplace
- Level: First
- Dimensions: 14 x 13
Living room
- Features: Fireplace
- Level: First
- Dimensions: 19 x 18
Heating
- Central
Cooling
- Central Air
Appliances
- Included: Built-In Refrigerator, Dishwasher, Gas Range, Microwave
Features
- Built-in Features, Decorative/Designer Lighting Fixtures, Eat-in Kitchen, In-Law Floorplan, Kitchen Island, Cable TV, Walk-In Closet(s), Wired for Sound
- Flooring: Marble, Wood
- Has basement: No
- Number of fireplaces: 3
- Fireplace features: Gas Starter
Interior area
- Total interior livable area: 3,939 sqft
Property
Parking
- Total spaces: 2
- Parking features: Garage
- Garage spaces: 2
Features
- Levels: Two
- Stories: 2
- Patio & porch: Covered
- Pool features: None
- Fencing: Wood
Lot
- Size: 6,969 Square Feet
- Dimensions: 50 x 133
- Features: Interior Lot
Details
- Parcel number: 60119500010120000
Construction
Type & style
- Home type: SingleFamily
- Architectural style: English,French Provincial,Traditional,Detached
- Property subtype: Single Family Residence
Materials
- Stucco
- Foundation: Slab
- Roof: Composition
Condition
- Resale
- Year built: 2012
Utilities & green energy
- Sewer: Public Sewer
- Water: Public
- Utilities for property: Sewer Available, Water Available, Cable Available
Community & HOA
Community
- Security: Security System
- Subdivision: Loma Linda Sec 01
HOA
- Has HOA: No
Location
- Region: University Park
Financial & listing details
- Tax assessed value: $3,008,690
- Annual tax amount: $47,758
- Date on market: 5/27/2026
- Cumulative days on market: 106 days
- Listing terms: Cash,Conventional
Price history
| Date | Event | Price |
|---|---|---|
| 8/17/2026 | Sold | -- |
Source: NTREIS #21282105 Report a problem | ||
| 7/27/2026 | Pending sale | $3,750,000$952/sqft |
Source: NTREIS #21282105 Report a problem | ||
| 7/10/2026 | Contingent | $3,750,000$952/sqft |
Source: NTREIS #21282105 Report a problem | ||
| 5/27/2026 | Price change | $3,750,000-3.7%$952/sqft |
Source: NTREIS #21282105 Report a problem | ||
| 4/29/2026 | Price change | $3,895,000-11.2%$989/sqft |
Source: NTREIS #21207977 Report a problem | ||
| 3/23/2026 | Listed for sale | $4,388,000+213.4%$1,114/sqft |
Source: NTREIS #21207977 Report a problem | ||
| 4/27/2011 | Listing removed | $1,400,000$355/sqft |
Source: Ultima Real Estate #11527625 Report a problem | ||
| 1/15/2011 | Listed for sale | $1,400,000$355/sqft |
Source: Ultima Real Estate #11527625 Report a problem | ||
Public tax history
| Year | Property taxes | Tax assessment |
|---|---|---|
| 2025 | $28,192 +6.2% | $3,008,690 |
| 2024 | $26,541 +7.5% | $3,008,690 +41.8% |
| 2023 | $24,699 -5.1% | $2,121,130 +22.1% |
| 2022 | $26,020 +8.9% | $1,737,090 +5.4% |
| 2021 | $23,904 | $1,648,730 |
Find assessor info on the county website
Neighborhood: Loma Linda
Nearby homes
- $2,925,1004 bd5 ba3.5k sqft4353 Potomac Ave, University Park, TX 75205Off Market

- $4,431,3005 bd7 ba5.2k sqft4361 Potomac Ave, University Park, TX 75225Off Market
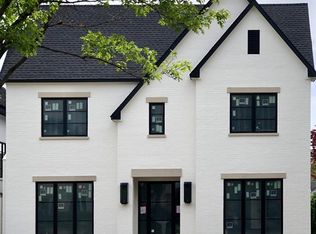
- $2,119,4004 bd4 ba2.8k sqft4349 Potomac Ave, University Park, TX 75205Off Market
- $--4 bd6 ba5k sqft4365 Potomac Ave, University Park, TX 75205Sold

- $1,838,7004 bd3 ba2.6k sqft4345 Potomac Ave, University Park, TX 75205Off Market
- $5,329,7006 bd7 ba7.9k sqft4356 Mockingbird Pkwy, University Park, TX 75205Off Market
- $1,737,6004 bd2 ba2.4k sqft4352 Mockingbird Pkwy, University Park, TX 75205Off Market
- $4,557,1004 bd5 ba3.8k sqft4369 Potomac Ave, University Park, TX 75205Off Market
Nearby schools
GreatSchools rating
- 10/10Bradfield Elementary SchoolGrades: PK-4Distance: 0.1 mi
- 10/10Highland Park Middle SchoolGrades: 7-8Distance: 1.2 mi
- 9/10Highland Park High SchoolGrades: 9-12Distance: 0.8 mi
Schools provided by the listing agent
- Elementary: Bradfield
- Middle: Highland Park,Mcculloch
- High: Highland Park
- District: Highland Park ISD
Source: NTREIS. This data may not be complete. We recommend contacting the local school district to confirm school assignments for this home.
Get a cash offer in 3 minutes
Find out how much your home could sell for in as little as 3 minutes with a no-obligation cash offer.
Estimated market value
$3,365,400
Get a cash offer in 3 minutes
Find out how much your home could sell for in as little as 3 minutes with a no-obligation cash offer.
Estimated market value
$3,365,400
- Texas
- Dallas County
- University Park
- 75205
- Loma Linda
- 4357 Potomac Ave
