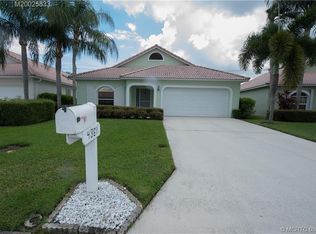
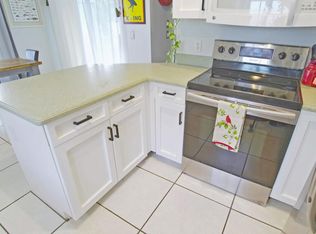
Welcome to this charming, meticulously maintained home in the highly desirable, gated community of Emerald Lakes! One or more photos were virtually staged. This home features a new roof (2025), new impact windows (2025), and fresh exterior and interior paint (2023). Plantation shutters throughout. Inside, you'll find a light-filled living space complete with a partially updated kitchen and a beautifully renovated primary bathroom. Step outside to enjoy comfortable outdoor living on the screened, covered patio overlooking your private yard space. Emerald Lakes offers fantastic resort-style amenities, including a community pool, tennis courts, and pickleball courts. Move right in and begin enjoying the Florida lifestyle!
Accepting backups
$429,900
4357 SE SCOTLAND CAY Way, Stuart, FL 34997
3beds
1,442sqft
Single Family Residence
Built in 1999
4,962 Square Feet Lot
$423,600 Zestimate®
$298/sqft
$290/mo HOA
What's special
Partially updated kitchenNew roofBeautifully renovated primary bathroomLight-filled living spaceNew impact windowsPlantation shutters throughoutScreened covered patio
- 59 days
- 103
- 3
Likely to sell faster than
Zillow last checked:
Listing updated:
Listed by:
Amy Hackworth 561-252-2424,
KW Reserve
Source: BeachesMLS,MLS#: B26061749 Originating MLS: BeachesMLS
Originating MLS: BeachesMLSFacts & features
Interior
Bedrooms & bathrooms
- Bedrooms: 3
- Bathrooms: 2
- Full bathrooms: 2
- Main level bathrooms: 2
- Main level bedrooms: 3
Primary bedroom
- Level: First
- Area: 195
- Dimensions: 13 X 15
Bedroom 2
- Level: First
- Area: 143
- Dimensions: 11 X 13
Bedroom 3
- Level: First
- Area: 100
- Dimensions: 10 X 10
Dining room
- Level: First
- Area: 130
- Dimensions: 10 X 13
Kitchen
- Level: First
- Area: 90
- Dimensions: 9 X 10
Living room
- Level: First
- Area: 266
- Dimensions: 14 X 19
Heating
- Central, Electric
Cooling
- Central Air, Ceiling Fan(s), Electric
Appliances
- Included: Dryer, Dishwasher, Electric Range, Electric Water Heater, Freezer, Ice Maker, Microwave, Oven, Refrigerator, Water Heater, Washer
- Laundry: Washer Hookup, Electric Dryer Hookup, In Garage
Features
- Breakfast Bar, Dining Area, Separate/Formal Dining Room, Dual Sinks, High Ceilings, Split Bedrooms, Separate Shower, Vaulted Ceiling(s), Walk-In Closet(s)
- Flooring: Carpet, Tile
- Windows: Arched, ENERGY STAR Qualified Windows, Plantation Shutters, Skylight(s), Storm Window(s)
- Has fireplace: No
Interior area
- Total structure area: 1,974
- Total interior livable area: 1,442 sqft
Video & virtual tour
Property
Parking
- Total spaces: 6
- Parking features: Attached, Garage, Garage Door Opener
- Attached garage spaces: 2
- Uncovered spaces: 4
Accessibility
- Accessibility features: None
Features
- Levels: One
- Stories: 1
- Patio & porch: Covered, Patio, Screened
- Exterior features: Outdoor Living Area
- Pool features: Association, Heated
Lot
- Size: 4,962 Square Feet
- Features: < 1/4 Acre
Details
- Parcel number: 253841012000006706
- Zoning: Res
- Special conditions: Standard
Construction
Type & style
- Home type: SingleFamily
- Property subtype: Single Family Residence
Materials
- CBSConcreteBlockStructure, Block
- Roof: Barrel
Condition
- Resale
- New construction: No
- Year built: 1999
Utilities & green energy
- Electric: 3 Phase
- Sewer: Public Sewer
- Water: Public
- Utilities for property: Cable Available, Electricity Available, Sewer Available, Water Available
Community & HOA
Community
- Features: Home Owners Association, Gated
- Security: Gated Community
- Subdivision: EMERALD LAKES VILLAS
HOA
- Has HOA: Yes
- Amenities included: Cabana, Gated, Maintenance, Pickleball, Pool, Sidewalks, Tennis Court(s)
- Services included: Common Areas, Cable TV, Maintenance Grounds, Recreation Facilities, Security, Internet
- HOA fee: $290 monthly
- HOA name: Emerald Lakes Villas Homeowner's Association
Location
- Region: Stuart
Financial & listing details
- Price per square foot: $298/sqft
- Tax assessed value: $333,910
- Annual tax amount: $2,322
- Date on market: 8/7/2026
- Cumulative days on market: 11 days
- Listing terms: Cash,Conventional,FHA,VA Loan
- Electric utility on property: Yes
- Road surface type: Paved
Estimated market value
$423,600
$402,000 - $445,000
$2,543/mo
Price history
| Date | Event | Price |
|---|---|---|
| 8/7/2026 | Listed for sale | $429,900+65.3%$298/sqft |
Source:  BeachesMLS #B26061749 Report a problem BeachesMLS #B26061749 Report a problem | ||
| 5/8/2018 | Sold | $260,000-3.7%$180/sqft |
Source: BeachesMLS #R10407590 Report a problem | ||
| 4/5/2018 | Pending sale | $269,998$187/sqft |
Source: Illustrated Properties Sewall's Point #M20010104 Report a problem | ||
| 3/6/2018 | Price change | $269,998-4.4%$187/sqft |
Source: Illustrated Properties Sewall's Point #M20010104 Report a problem | ||
| 2/19/2018 | Listed for sale | $282,500+41.3%$196/sqft |
Source: Illustrated Properties LLC / Sewalls Point #M20010104 Report a problem | ||
| 7/27/2015 | Sold | $200,000-11.9%$139/sqft |
Source: BeachesMLS #R10130093 Report a problem | ||
| 7/14/2015 | Listed for sale | $227,000+76.7%$157/sqft |
Source: Carrington realestate Services Report a problem | ||
| 6/27/1999 | Sold | $128,500$89/sqft |
Source: Public Record Report a problem | ||
Public tax history
| Year | Property taxes | Tax assessment |
|---|---|---|
| 2025 | $2,323 +0% | $160,186 +2.9% |
| 2024 | $2,323 +2.9% | $155,672 +3% |
| 2023 | $2,256 +4.2% | $151,138 +3% |
| 2022 | $2,165 +0.8% | $146,736 +3% |
| 2021 | $2,148 +4.5% | $142,463 +1.4% |
| 2020 | $2,055 +1.8% | $140,497 +2.3% |
| 2019 | $2,018 | $137,338 -28.7% |
| 2018 | $2,018 -45.2% | $192,500 +4.3% |
| 2017 | $3,679 +44.1% | $184,490 +9.4% |
| 2016 | $2,553 | $168,710 +8.1% |
| 2015 | $2,553 | $156,140 +13.1% |
| 2014 | $2,553 | $138,030 +17.9% |
| 2013 | -- | $117,107 +1.7% |
| 2012 | -- | $115,150 -11.1% |
| 2011 | -- | $129,490 -1.8% |
| 2010 | -- | $131,800 -7.9% |
| 2009 | -- | $143,063 +0.1% |
| 2008 | -- | $142,958 +3% |
| 2007 | $2,316 -0.4% | $138,795 +2.5% |
| 2006 | $2,326 | $135,410 +3% |
| 2005 | -- | $131,465 +5% |
| 2004 | $1,841 | $125,256 |
| 2003 | $1,841 +2.7% | $125,256 +2.4% |
| 2002 | $1,793 +1.6% | $122,321 +1.6% |
| 2001 | $1,765 +3.5% | $120,395 +3% |
| 2000 | $1,706 +511.5% | $116,888 +679.3% |
| 1999 | $279 | $15,000 |
Find assessor info on the county website
Monthly payment
Est. payment
Payment breakdown
Explore the cost of this home by adjusting the details. Changes won't be saved.Climate risks
Neighborhood: Port Salerno
Nearby schools
Schools provided by the listing agent
- Elementary: SeaWind
- Middle: Murray
- High: South Fork
Source: BeachesMLS. This data may not be complete. We recommend contacting the local school district to confirm school assignments for this home.
Similar homes
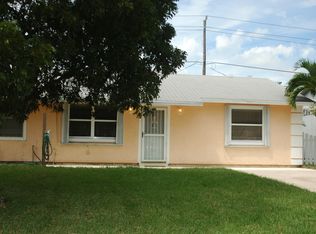
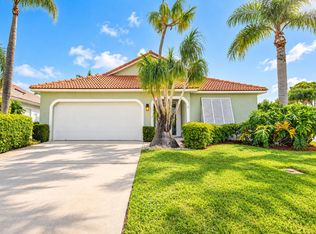
- $469,0003 bd2 ba1.5k sqft6193 SE WINDSONG Lane, Stuart, FL 34997For Sale
 MLS ID #B26075262, Mandy Sze Wan Chan, Premier Brokers International. BeachesMLS
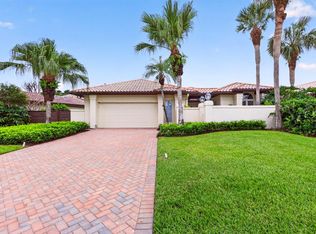
 - $635,0003 bd3 ba1.9k sqft5402 SE MEREDITH Terrace, Stuart, FL 34997For Sale
 MLS ID #B26061644, Jennifer Wilson, Coldwell Banker Realty. BeachesMLS
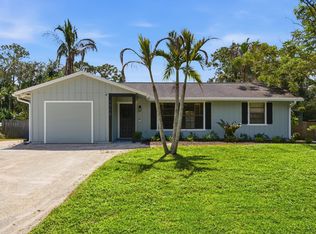
 - $549,0003 bd2 ba1.5k sqft1710 SW WILDCAT Trail, Stuart, FL 34997For Sale
 MLS ID #B26075313, Zachary J. Leider, One Sotheby's International Realty. BeachesMLS
 - $439,9002 bd2 ba1.5k sqft3466 SE Glacier Terrace, Hobe Sound, FL 33455For Sale
 MLS ID #B26048537, Kathleen Kaminske, Coldwell Banker Realty. BeachesMLS
 - $409,9003 bd3 ba1.5k sqft615 SW Glen Crest Way, Stuart, FL 34997For SaleMLS ID #B26032334, Lorna Audette, The Keyes Company - Hobe Sound. BeachesMLS
- $415,0003 bd3 ba1.7k sqft638 SW Glen Crest Way, Stuart, FL 34997For SaleMLS ID #B26020206, Diana L Emery, Lang Realty. BeachesMLS
- $459,0002 bd2 ba1.7k sqft8016 SE Peppercorn Court, Hobe Sound, FL 33455For SaleMLS ID #B26063051, Nicole Ann Bertke, Real Estate of Florida. BeachesMLS
- $463,0002 bd2 ba1.5k sqft3483 SE CORMORANT Place, Hobe Sound, FL 33455For SaleMLS ID #B26057547, Kelley J. Smith, The Keyes Company - Hobe Sound. BeachesMLS
- $420,0003 bd3 ba2.1k sqft233 SW Fernleaf Trail, Port St Lucie, FL 34953For SaleMLS ID #B26083822, Richard L. McKinney, RE/MAX Gold. BeachesMLS
- $475,0002 bd2 ba1.5k sqft8557 SE Retreat Drive, Hobe Sound, FL 33455For SaleMLS ID #B26064548, Nicole Ann Bertke, Real Estate of Florida. BeachesMLS
- $565,0004 bd3 ba2.1k sqft4825 SE Chiles Court, Stuart, FL 34997For SaleMLS ID #B26054521, Maria Yolanda Aguilar, Real Estate of Florida. BeachesMLS
- $295,0002 bd2 ba1.5k sqft6100 SE Martinique Drive #201, Stuart, FL 34997For SaleMLS ID #R11158988, Donna Ann Paletta, Keller Williams Realty Of The. BeachesMLS
- $619,0004 bd3 ba1.9k sqft4620 SE Winter Haven Court, Stuart, FL 34997For SaleMLS ID #B26015088, Matthew T Walsh, Illustrated Properties. BeachesMLS
- $400,0003 bd2 ba1.8k sqft10731 SW Westlawn Boulevard, Port St Lucie, FL 34987For SaleMLS ID #B26046617, Catherine Figueroa, Glass Realty, LLC. BeachesMLS
- $425,0003 bd2 ba1.5k sqft1632 SW ALVATON Avenue, Port St Lucie, FL 34953For SaleMLS ID #B26062982, Loodmy Jacques, KW Reserve Palm Beach. BeachesMLS
- $500,0003 bd2 ba1.5k sqft1918 SW BELLEVUE Avenue, Port St Lucie, FL 34953For SaleMLS ID #B26083329, Shane E. Bronson, Lamacchia Realty, Inc.. BeachesMLS
- $427,0003 bd2 ba1.7k sqft482 SE GALLEON Lane, Port St Lucie, FL 34983For SaleMLS ID #B26054104, Anna Melissa Lopez, LPT Realty, LLC. BeachesMLS
- $549,9003 bd3 ba2k sqft8081 SE Double Tree Drive, Hobe Sound, FL 33455For SaleMLS ID #B26028310, Nicholas J. D'Alessio Jr, Illustrated Properties/Hobe So. BeachesMLS
- $499,0002 bd2 ba1.5k sqft8991 SE Eldorado Way, Hobe Sound, FL 33455For SaleMLS ID #R11156732, Erica Wolfe, Real Broker LLC. BeachesMLS
- $499,9993 bd2 ba1.9k sqft4208 SW Mallard Creek Trail, Palm City, FL 34990For SaleMLS ID #B26077567, Melissa Ulrich, LPT Realty, LLC. BeachesMLS
