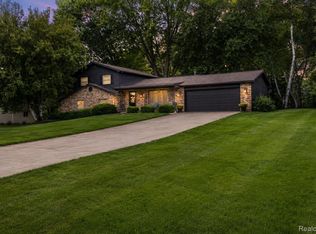
Welcome to this beautifully updated two bedroom ranch near the highly sought after Oak Pointe Community. This home makes you feel like you are in a vacation like setting with lake privileges that is just steps away on All Sports East Crooked Lake. This have has a nicely updated kitchen, a main floor bathroom with a zero step shower. It also has a partially finished basement with a relaxing bath with a soaker tub. Now that's not all! Go out of your door wall to your beautiful deck with a ramp from the driveway as well. You will love the seating area around your firepit, just off of your deck. There is plenty of room in your spacious back yard on this 1/2 acre plus lot, and also a 2 car garage. Hurry while this one is still available! Mineral Rights are not included. All information is estimated and should be verified.
For sale
$360,000
4357 Skusa Dr, Brighton, MI 48116
2beds
1,665sqft
Single Family Residence
Built in 1975
0.51 Acres Lot
$361,700 Zestimate®
$216/sqft
$-- HOA
What's special
- 16 days
- 1,403
- 91
Zillow last checked:
Listing updated:
Listed by:
David D Misko 734-459-7570,
Van Esley Real Estate Inc 734-459-7570
Source: Realcomp II,MLS#: 20261058761
Facts & features
Interior
Bedrooms & bathrooms
- Bedrooms: 2
- Bathrooms: 2
- Full bathrooms: 2
Primary bedroom
- Level: Entry
- Area: 144
- Dimensions: 12 X 12
Bedroom
- Level: Entry
- Area: 144
- Dimensions: 12 X 12
Other
- Level: Entry
- Area: 154
- Dimensions: 14 X 11
Other
- Level: Entry
- Area: 48
- Dimensions: 8 X 6
Dining room
- Level: Entry
- Area: 70
- Dimensions: 7 X 10
Great room
- Level: Basement
- Area: 504
- Dimensions: 21 X 24
Kitchen
- Level: Entry
- Area: 110
- Dimensions: 10 X 11
Laundry
- Level: Basement
- Area: 196
- Dimensions: 14 X 14
Living room
- Level: Entry
- Area: 176
- Dimensions: 16 X 11
Heating
- Forced Air, Natural Gas
Cooling
- Central Air
Appliances
- Included: Dryer, Free Standing Gas Range, Free Standing Refrigerator, Microwave, Washer
Features
- Basement: Partially Finished
- Has fireplace: No
Interior area
- Total interior livable area: 1,665 sqft
- Finished area above ground: 965
- Finished area below ground: 700
Property
Parking
- Total spaces: 2
- Parking features: Two Car Garage, Detached
- Garage spaces: 2
Features
- Levels: One
- Stories: 1
- Entry location: GroundLevelwSteps
- Pool features: None
- Waterfront features: All Sports Lake, Lake Privileges
- Body of water: East Crooked Lake
Lot
- Size: 0.51 Acres
- Dimensions: 135 x 173 x 134 x 159
Details
- Parcel number: 471127103067
- Special conditions: Short Sale No,Standard
Construction
Type & style
- Home type: SingleFamily
- Architectural style: Ranch
- Property subtype: Single Family Residence
Materials
- Brick, Vinyl Siding
- Foundation: Basement, Poured
Condition
- New construction: No
- Year built: 1975
- Major remodel year: 2018
Utilities & green energy
- Sewer: Public Sewer
- Water: Well
Community & HOA
Community
- Subdivision: SUPRVRS OF CONRADS
HOA
- Has HOA: No
Location
- Region: Brighton
Financial & listing details
- Price per square foot: $216/sqft
- Tax assessed value: $129,425
- Annual tax amount: $2,948
- Date on market: 8/1/2026
- Cumulative days on market: 16 days
- Listing agreement: Exclusive Right To Sell
- Listing terms: Cash,Conventional
Estimated market value
$361,700
$344,000 - $380,000
$2,174/mo
Price history
| Date | Event | Price |
|---|---|---|
| 8/14/2026 | Listed for sale | $360,000$216/sqft |
Source:  Realcomp II #20261058761 Report a problem Realcomp II #20261058761 Report a problem | ||
| 8/7/2026 | Pending sale | $360,000$216/sqft |
Source: Realcomp II #20261058761 Report a problem | ||
| 8/1/2026 | Listed for sale | $360,000-23.4%$216/sqft |
Source: Realcomp II #20261058761 Report a problem | ||
| 7/28/2026 | Sold | $470,000-1.1%$282/sqft |
Source: Realcomp II #20261032738 Report a problem | ||
| 5/8/2026 | Listed for sale | $475,000$285/sqft |
Source: Realcomp II #20261032738 Report a problem | ||
| 5/8/2026 | Listing removed | $475,000$285/sqft |
Source: Realcomp II #20261023180 Report a problem | ||
| 5/5/2026 | Price change | $475,000-4%$285/sqft |
Source: Realcomp II #20261023180 Report a problem | ||
| 4/12/2026 | Listed for sale | $495,000$297/sqft |
Source: Realcomp II #20261023180 Report a problem | ||
| 2/13/2026 | Listing removed | $495,000$297/sqft |
Source: Realcomp II #20261000550 Report a problem | ||
| 1/6/2026 | Price change | $495,000-64.5%$297/sqft |
Source: Realcomp II #20261000550 Report a problem | ||
| 1/6/2026 | Listed for sale | $1,395,000$838/sqft |
Source: Realcomp II #20261000608 Report a problem | ||
| 1/5/2026 | Listing removed | $1,395,000$838/sqft |
Source: Realcomp II #20251057359 Report a problem | ||
| 12/3/2025 | Price change | $1,395,000+181.8%$838/sqft |
Source: Realcomp II #20251057359 Report a problem | ||
| 12/3/2025 | Listed for sale | $495,000+191.2%$297/sqft |
Source: Realcomp II #20251057093 Report a problem | ||
| 11/12/2013 | Sold | $170,000+2.2%$102/sqft |
Source: Public Record Report a problem | ||
| 2/16/1999 | Sold | $166,315$100/sqft |
Source: Public Record Report a problem | ||
Public tax history
| Year | Property taxes | Tax assessment |
|---|---|---|
| 2025 | -- | $151,300 +3% |
| 2024 | -- | $146,900 +16.8% |
| 2023 | -- | $125,800 +11.6% |
| 2022 | -- | $112,700 +5.9% |
| 2021 | -- | $106,400 +4.3% |
| 2020 | -- | $102,000 +2% |
| 2019 | $2,582 +91.4% | $100,000 +0.3% |
| 2018 | $1,349 | $99,700 -0.1% |
| 2017 | -- | $99,800 -15% |
| 2016 | -- | $117,400 +28% |
| 2014 | -- | $91,700 +18.3% |
| 2012 | $3,488 | $77,500 -3.1% |
| 2010 | -- | $80,000 -6.5% |
| 2009 | -- | $85,600 -8.9% |
| 2008 | -- | $94,000 |
| 2007 | $2,933 +248.8% | -- |
| 2006 | $841 -79.7% | $100,800 -0.7% |
| 2005 | $4,138 +0% | $101,500 +5.5% |
| 2003 | $4,138 | $96,200 +5.5% |
| 2002 | -- | $91,200 |
| 2001 | $4,707 +1.9% | $91,200 +1.2% |
| 2000 | $4,619 | $90,100 |
Find assessor info on the county website
Monthly payment
Est. payment
Payment breakdown
Explore the cost of this home by adjusting the details. Changes won't be saved.Climate risks
Neighborhood: 48116
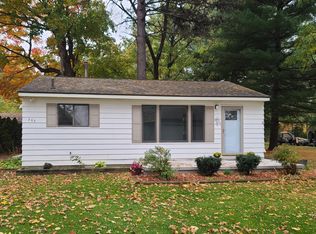
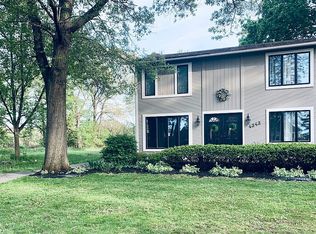
Similar homes
- $410,0003 bd3 ba1.3k sqft3007 Moraine Dr, Brighton, MI 48114For Sale
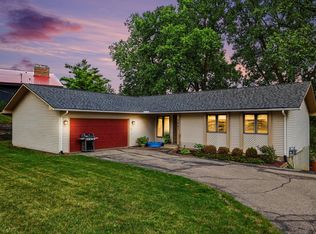
 MLS ID #26045336, Julie Mackey, Redfin Corporation. MichRIC
 - $399,9993 bd2 ba1.3k sqft11044 Grand River Ave, Brighton, MI 48116For Sale
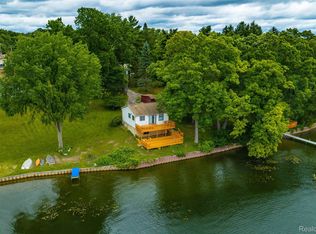
 MLS ID #20261046397, Ron Yarbrough, Avera Realty. Realcomp II
 - $325,0004 bd3 ba2k sqft9405 Spicer Rd, Brighton, MI 48116For Sale
 MLS ID #20261056248, Jason C Matt, EXP Z Real Estate. Realcomp II
 - $459,9004 bd3 ba1.8k sqft6180 Meyer Ave, Brighton, MI 48116For Sale
 MLS ID #20261055247, William Maniaci, KW Realty Livingston. Realcomp II
 - $335,0003 bd1 ba1.4k sqft1210 Sunrise Park St, Howell, MI 48843For SaleMLS ID #20261060986, Laura L Toms, Century 21 Affiliated. Realcomp II
- $519,9003 bd3 ba1.6k sqft9170 River Valley Rd, Brighton, MI 48116For SaleMLS ID #20261059652, Timothy Przysiecki, Lady of the Lakes Real Estate, Inc.. Realcomp II
- $355,0004 bd2 ba1.7k sqft12335 Erika St, Hartland, MI 48353For SaleMLS ID #20261055271, Zack Lessner, New Michigan Realty. Realcomp II
- $324,9004 bd2 ba2.2k sqft6140 Pinckney Rd, Pinckney, MI 48169For SaleMLS ID #26038678, Esteban Rubio-Leos, eXp Realty, LLC. MichRIC
- $375,0003 bd1 ba1.7k sqft4580 Chadsworth St, Commerce Township, MI 48382For SaleMLS ID #20261070502, Elijah Lucas, EXP Realty Main. Realcomp II
- $364,9003 bd2 ba1.3k sqft4713 Desert Bridge Ct, Highland, MI 48356For SaleMLS ID #20261064379, Tiffany Daniels, Full Circle Real Estate Group LLC. Realcomp II
- $364,9003 bd2 ba1.7k sqft4069 Loch Dr, Highland, MI 48357For SaleMLS ID #20261050646, Carley R Page, Cary Real Estate. Realcomp II
- $185,0002 bd2 ba1.1k sqft502 Stoneywood Dr, Brighton, MI 48116For SaleMLS ID #26008357, Bryan Herter, Grand Slam Realty LLC. MichRIC
- $364,9004 bd2 ba1.4k sqft543 W Middle St, Chelsea, MI 48118For SaleMLS ID #20261055646, Sarah Dovin, 3DX Real Estate-Brighton. Realcomp II
- $309,0003 bd2 ba1.6k sqft6655 Cortland Ave, Brighton, MI 48114For SaleMLS ID #20261067398, Donald Swain, EXP Realty Main. Realcomp II
- $325,0003 bd2 ba1.1k sqft769 Town Trl, Pinckney, MI 48169For SaleMLS ID #20261067684, Rick Beaudin, KW Realty Livingston. Realcomp II
- $369,9003 bd2 ba1.4k sqft9362 Bennett Lake Rd, Fenton, MI 48430For SaleMLS ID #20261054456, Thomas C Farrell, Crown Real Estate Group. Realcomp II
- $340,0004 bd2 ba2.2k sqft11479 Farmhill Dr, Fenton, MI 48430For SaleMLS ID #20261065221, Teresa Beaumont, EXP Realty Main. Realcomp II
- $390,0003 bd2 ba1.8k sqft11388 Sunset Blvd, Pinckney, MI 48169For SaleMLS ID #20261012915, Michael Perna, EXP Realty The Perna Team. Realcomp II
- $320,0003 bd2 ba1.7k sqft11372 Outer Dr, Pinckney, MI 48169For SaleMLS ID #20261057296, Cat M Brown, EXP Realty Main. Realcomp II
- $360,0003 bd2 ba2.1k sqft1210 Bay Rdg, Highland, MI 48356For SaleMLS ID #20261036526, Mark Avery, Paradigm Realty. Realcomp II
