Skip main navigation
Sold
  • $8,500,000

    4357 Southshore Blvd, Lake Oswego, OR 97035

    4beds
    5,162sqft
    Residential, Single Family Residence
    Built in 2023
    -- sqft lot
    $8,442,700 Zestimate®
    $1,647/sqft
    $6,398 Estimated rent

    Home value

    $8,442,700

    $7.94M - $8.95M

    $6,398/mo

    Zestimate® history
    Loading
    Loading...

    Owner options

    List your home for rent

    $6,398/mo

    Rent Zestimate®

    Find your next renter with Zillow Rental Manager. Plus, with online applications, you can quickly screen prospective tenants – for free.

    Learn more

    $6,398/mo

    Rent Zestimate®

    Refinance and save

    $44,552/mo

    Est. payment

    Refinancing to a lower rate could help reduce your monthly payments and save thousands over the life of the loan.

    See today's rates

    $44,552/mo

    Est. payment

    Explore your selling options

    Work with a Zillow partner agent

    Leverage their expertise and Zillow's premium Showcase listings to get your home seen by more buyers.

    Get started

    List with your own agent

    Get your home in front of millions of buyers by listing it on Zillow.

    Learn how to do it

    Sell it yourself

    Take full control of how buyers see your home on Zillow by listing For Sale by Owner (FSBO).

    List your home

    What's special

    Outdoor showerGlass-walled wine roomSlide-away doorsDressing roomFloating staircasePrivate balconyOutdoor kitchen
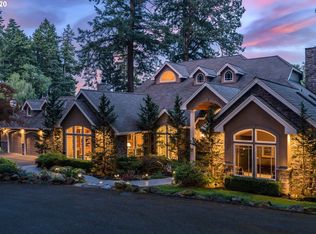
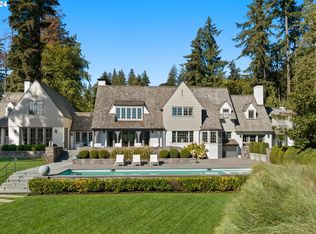
    Luxuriate in the pristine Oswego Lake lifestyle with an award-winning builder's impeccable eye for contemporary comfort, miles of sparkling water vistas, and superb entertaining in this perfectly positioned modern masterpiece estate. The gated, private driveway opens to a private lake level parcel with destination 30x20' pool plus spa, outdoor kitchen, fireplace, outdoor shower, heated patio, dock, and boathouse with lift and custom rising floor. The dazzling interiors feature floating staircase, a 3-stop elevator, leathered quartzite counters, plank flooring, walls of lake view windows, full bar and glass-walled wine room, and a vast party room with wall of slide-away doors opening to lake side entertaining. Jaw-dropping at every turn, yet elegantly understated, this destination Oregon luxury oasis leaves no desire unmet! Showcase great room kitchen featuring hidden pantry and veranda, primary suite with lake view soaking tub, dressing room, and private balcony, fitness studio with Finlandia sauna, and collector's 3 car epoxy garage. Equally at home as your personal haven away from it all or as an unforgettable celebration space, Oswego Lake's leading new contemporary offering reinvents Oregon world-class waterfront living!

    Zillow last checked:

    Listing updated:

    Listed by:

    Kevin Hall 503-799-7255,

    Cascade Hasson Sotheby's International Realty,

    Kathy Hall 503-720-3900,

    Cascade Hasson Sotheby's International Realty

    Bought with:

    Justin Harnish, 200112017

    Harnish Company Realtors

    Source: RMLS (OR),MLS#: 260940233MLS Logo

    Facts & features

    Interior

    Bedrooms & bathrooms
    • Bedrooms: 4
    • Bathrooms: 7
    • Full bathrooms: 6
    • Partial bathrooms: 1
    • Main level bathrooms: 1
    Rooms
    • Room types: Bedroom 4, Wine Cellar, Bedroom 2, Bedroom 3, Dining Room, Family Room, Kitchen, Living Room, Primary Bedroom
    Primary bedroom
    • Features: Balcony, Builtin Features, Dressing Room, High Ceilings, Soaking Tub, Suite, Walkin Shower, Wood Floors
    • Level: Upper
    • Area: 272
    • Dimensions: 17 x 16
    Bedroom 2
    • Features: Closet Organizer, High Ceilings, Soaking Tub, Suite, Walkin Closet, Wallto Wall Carpet
    • Level: Upper
    • Area: 168
    • Dimensions: 14 x 12
    Bedroom 3
    • Features: Closet Organizer, High Ceilings, Suite, Walkin Closet, Walkin Shower, Wallto Wall Carpet
    • Level: Upper
    • Area: 216
    • Dimensions: 18 x 12
    Bedroom 4
    • Features: Closet Organizer, Suite, Walkin Closet, Walkin Shower, Wallto Wall Carpet
    • Level: Lower
    • Area: 180
    • Dimensions: 15 x 12
    Dining room
    • Features: Builtin Features, Deck, Great Room, High Ceilings, Wood Floors
    • Level: Main
    • Area: 180
    • Dimensions: 18 x 10
    Family room
    • Features: Builtin Features, Fireplace, Great Room, Sliding Doors, Wet Bar, Wood Floors
    • Level: Lower
    • Area: 736
    • Dimensions: 32 x 23
    Kitchen
    • Features: Cook Island, Deck, Gas Appliances, Gourmet Kitchen, Great Room, Pantry, Sliding Doors, High Ceilings, Wood Floors
    • Level: Main
    • Area: 306
    • Width: 17
    Heating
    • Forced Air 95 Plus, Heat Recovery Ventilator, Fireplace(s)
    Cooling
    • Central Air
    Appliances
    • Included: Built In Oven, Built-In Range, Built-In Refrigerator, Dishwasher, Disposal, Double Oven, Gas Appliances, Range Hood, Stainless Steel Appliance(s), Wine Cooler, Recirculating Water Heater, Tankless Water Heater
    • Laundry: Laundry Room
    Features
    • Elevator, Soaking Tub, Closet Organizer, Suite, Walk-In Closet(s), Walkin Shower, Sauna, Built-in Features, High Ceilings, Great Room, Wet Bar, Cook Island, Gourmet Kitchen, Pantry, Balcony, Dressing Room, Butlers Pantry, Pot Filler
    • Flooring: Hardwood, Wall to Wall Carpet, Wood
    • Doors: Sliding Doors
    • Windows: Double Pane Windows
    • Basement: Daylight,Full,Separate Living Quarters Apartment Aux Living Unit
    • Number of fireplaces: 3
    • Fireplace features: Gas, Outside
    • Furnished: Yes
    Interior area
    • Total structure area: 5,162
    • Total interior livable area: 5,162 sqft

    Property

    Parking
    • Total spaces: 3
    • Parking features: Driveway, Parking Pad, Garage Door Opener, Attached
    • Attached garage spaces: 3
    • Has uncovered spaces: Yes
    Accessibility
    • Accessibility features: Accessible Elevator Installed, Caregiver Quarters, Garage On Main, Accessibility
    Features
    • Stories: 3
    • Patio & porch: Covered Deck, Covered Patio, Deck, Patio
    • Exterior features: Built-in Barbecue, Dock, Gas Hookup, Yard, Balcony
    • Has private pool: Yes
    • Has view: Yes
    • View description: Lake
    • Has water view: Yes
    • Water view: Lake
    • Waterfront features: Lake
    Lot
    • Features: Gated, Level, Private, Sprinkler, SqFt 15000 to 19999
    Details
    • Additional structures: BoatHouse, Dock, GuestQuarters, Furnished, SeparateLivingQuartersApartmentAuxLivingUnit
    • Parcel number: 00244195

    Construction

    Type & style
    • Home type: SingleFamily
    • Architectural style: Contemporary,Custom Style
    • Property subtype: Residential, Single Family Residence
    Materials
    • Cedar, Stone
    • Foundation: Concrete Perimeter
    • Roof: Membrane
    Condition
    • Resale
    • New construction: No
    • Year built: 2023

    Utilities & green energy

    • Gas: Gas Hookup, Gas
    • Sewer: Public Sewer
    • Water: Public
    • Utilities for property: Cable Connected
    Green energy
    • Water conservation: Water-Smart Landscaping

    Community & HOA

    Community
    • Security: Security Gate, Security System Owned
    • Subdivision: Main Lake Oswego
    HOA
    • Has HOA: No
    • HOA fee: $2,738 annually
    Location
    • Region: Lake Oswego

    Financial & listing details

    • Price per square foot: $1,647/sqft
    • Tax assessed value: $9,131,409
    • Annual tax amount: $84,096
    • Date on market: 5/7/2025
    • Cumulative days on market: 111 days
    • Listing terms: Cash,Conventional
    • Road surface type: Paved

    Price history

    DateEventPrice
    9/26/2025Sold$8,500,000-5.5%$1,647/sqft
    Source: RMLS (OR) #260940233 Report a problem
    8/29/2025Pending sale$8,995,000$1,743/sqft
    Source: RMLS (OR) #260940233 Report a problem
    6/4/2025Price change$8,995,000-10.1%$1,743/sqft
    Source: RMLS (OR) #260940233 Report a problem
    5/7/2025Listed for sale$10,000,000-4.8%$1,937/sqft
    Source: RMLS (OR) #260940233 Report a problem
    8/31/2023Sold$10,500,000+303.8%$2,034/sqft
    Source: RMLS (OR) #23343411 Report a problem
    2/10/2021Sold$2,600,000-11.7%$504/sqft
    Source: RMLS (OR) #20010948 Report a problem
    12/3/2020Pending sale$2,945,000$571/sqft
    Source: RMLS (OR) #20010948 Report a problem
    9/14/2020Price change$2,945,000-1.7%$571/sqft
    Source: Premiere Property Group, LLC #20010948 Report a problem
    7/4/2020Listed for sale$2,995,000-3.4%$580/sqft
    Source: Premiere Property Group, LLC #20010948 Report a problem
    3/28/2020Listing removed$3,100,000$601/sqft
    Source: Premiere Property Group, LLC #19344524 Report a problem
    1/6/2020Listed for sale$3,100,000+210%$601/sqft
    Source: Premiere Property Group, LLC #19344524 Report a problem
    10/8/1997Sold$1,000,000$194/sqft
    Source: Public Record Report a problem

    Public tax history

    YearProperty taxesTax assessment
    2025$86,400 +2.7%$4,499,030 +3%
    2024$84,096 +90.6%$4,367,991 +90.5%
    2023$44,129 +103%$2,292,679 +102.9%
    2022$21,742 -35.1%$1,130,228 -38.2%
    2021$33,480 +2.6%$1,829,458 +3%
    2020$32,639 +2.5%$1,776,173 +3%
    2019$31,836 +5.2%$1,724,440 +3%
    2018$30,275 $1,674,214 +3%
    2017$30,275 +13.8%$1,625,450 +3%
    2016$26,596 $1,578,107 +3%
    2015$26,596 +3.5%$1,532,143 +3%
    2014$25,695 +3.2%$1,487,517 +3%
    2013$24,900 +2.9%$1,444,191 +3%
    2012$24,198 +3.5%$1,402,127 +3%
    2011$23,370 +1.7%$1,361,288 +3%
    2010$22,974 +1.1%$1,321,639 +3%
    2009$22,735 +6.7%$1,283,145 +3%
    2008$21,309 +4.6%$1,245,772 +3%
    2007$20,369 +4.3%$1,209,487 +3%
    2006$19,524 +0.3%$1,174,259 +3%
    2005$19,466 +4.1%$1,140,057 +3%
    2004$18,707 +4.9%$1,106,851 +3%
    2003$17,840 +4.4%$1,074,613 +3%
    2002$17,089 +1.9%$1,043,314 +3%
    2001$16,771 +10.5%$1,012,926 +3%
    2000$15,182 $983,423
    Find assessor info on the county website

    Neighborhood: Bryant

    Nearby schools

    GreatSchools rating
    Schools provided by the listing agent
    • Elementary: Westridge
    • Middle: Lakeridge
    • High: Lakeridge

    Source: RMLS (OR). This data may not be complete. We recommend contacting the local school district to confirm school assignments for this home.

    Get a cash offer in 3 minutes
    Find out how much your home could sell for in as little as 3 minutes with a no-obligation cash offer.
    Estimated market value
    $8,442,700
    Get a cash offer in 3 minutes
    Find out how much your home could sell for in as little as 3 minutes with a no-obligation cash offer.
    Estimated market value
    $8,442,700