Skip main navigation
Sold for $1,282,050
  • Listing Provided by: Coldwell Banker Realty
    Bought with: Coldwell Banker Realty
    $1,282,050

    4357 Sunfield Ave, Long Beach, CA 90808

    3beds
    2,682sqft
    Single Family Residence
    Built in 1940
    8,086 Square Feet Lot
    $1,277,700 Zestimate®
    $478/sqft
    $5,339 Estimated rent

    Home value

    $1,277,700

    $1.21M - $1.34M

    $5,339/mo

    Zestimate® history
    Loading
    Loading...

    Owner options

    List your home for rent

    $5,339/mo

    Rent Zestimate®

    Find your next renter with Zillow Rental Manager. Plus, with online applications, you can quickly screen prospective tenants – for free.

    Learn more

    $5,339/mo

    Rent Zestimate®

    Refinance and save

    $8,093/mo

    Est. payment

    Refinancing to a lower rate could help reduce your monthly payments and save thousands over the life of the loan.

    See today's rates

    $8,093/mo

    Est. payment

    Explore your selling options

    Work with a Zillow partner agent

    Leverage their expertise and Zillow's premium Showcase listings to get your home seen by more buyers.

    Get started

    List with your own agent

    Get your home in front of millions of buyers by listing it on Zillow.

    Learn how to do it

    Sell it yourself

    Take full control of how buyers see your home on Zillow by listing For Sale by Owner (FSBO).

    List your home

    What's special

    Screened in porchBackyard is completely privateElectric gatesIncredible arches carried throughout
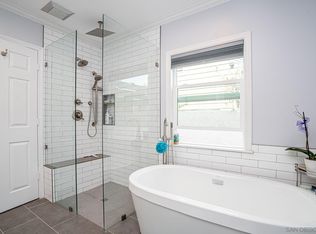
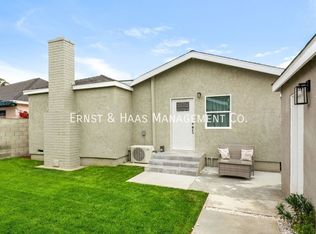
    Imagine a sprawling single story almost 2700 SF on an 8086 SF lot in the coveted Lakewood Village neighborhood of Long Beach! There are honestly too many upgrades to list here (See Supplement List) but here we go... Originally built as a 2 BR 1 BA home in 1940 the seller adder a separate structure (before ADU's) with a huge living area, kitchenette and bath. When they did the addition in 2007 the city made them remove the kitchenette because 2 structures were not allowed! The addition in 2007 brought a HUGE kitchen and family room with an additional bath. The quality of this addition will knock your socks off. From the incredible arches carried throughout to the absolutely stunning custom arched doors, no expense was spared. The back bedroom was connected to the main structure but could easily be converted back to an ADU. In this case I think I need to let the pictures do the talking, even Chat GPT can't do this place justice! The screened in porch is now serving as a Catio but could be used for so many functions. The backyard is completely private complete with a spa! There are electric gates to pull in behind. The garage has some added space and there are 2 storage sheds behind it. Honestly, this one has it ALL. Great for an extended family and made to entertain so start packing, move right in and call your friends for the housewarming party!

    Zillow last checked:

    Listing updated:

    Listing Provided by:

    Rhonda Baskins DRE #01182791 714-335-8805,

    Coldwell Banker Realty,

    Jennifer Hernandez DRE #02093432,

    Berkshire Hathaway HomeServices California Properties

    Bought with:

    Rhonda Baskins, DRE #01182791

    Coldwell Banker Realty

    Jennifer Hernandez, DRE #02093432

    Berkshire Hathaway HomeServices California Properties

    Source: CRMLS,MLS#: OC26081814MLS LogoOriginating MLS: California Regional MLS

    Facts & features

    Interior

    Bedrooms & bathrooms
    • Bedrooms: 3
    • Bathrooms: 3
    • Full bathrooms: 1
    • 3/4 bathrooms: 2
    • Main level bathrooms: 3
    • Main level bedrooms: 3
    Primary bedroom
    • Features: Main Level Primary
    Bathroom
    • Features: Bathroom Exhaust Fan, Dual Sinks, Granite Counters, Separate Shower, Tub Shower, Walk-In Shower
    Kitchen
    • Features: Granite Counters, Kitchen Island, Remodeled, Updated Kitchen
    Heating
    • Central
    Cooling
    • Central Air
    Appliances
    • Included: Dishwasher, Gas Cooktop, Gas Oven, Gas Range, Microwave, Refrigerator
    • Laundry: Inside, Laundry Closet
    Features
    • Built-in Features, Block Walls, Ceiling Fan(s), Crown Molding, Cathedral Ceiling(s), Eat-in Kitchen, Granite Counters, Pantry, Main Level Primary
    • Flooring: Wood
    • Windows: Custom Covering(s), Double Pane Windows, Shutters
    • Has fireplace: Yes
    • Fireplace features: Family Room
    • Common walls with other units/homes: No Common Walls
    Interior area
    • Total interior livable area: 2,682 sqft

    Property

    Parking
    • Total spaces: 2
    • Parking features: Driveway, Garage
    • Garage spaces: 2
    Features
    • Levels: One
    • Stories: 1
    • Entry location: Ground
    • Patio & porch: Porch, Screened
    • Pool features: None
    • Has spa: Yes
    • Spa features: Private
    • Fencing: Block
    • Has view: Yes
    • View description: None
    Lot
    • Size: 8,086 sqft
    • Features: Sprinkler System, Street Level
    Details
    • Additional structures: Storage
    • Parcel number: 7182014016
    • Special conditions: Standard

    Construction

    Type & style
    • Home type: SingleFamily
    • Architectural style: Traditional
    • Property subtype: Single Family Residence
    Materials
    • Stucco
    • Foundation: Raised
    • Roof: Composition,Shingle
    Condition
    • Additions/Alterations,Updated/Remodeled,Turnkey
    • New construction: No
    • Year built: 1940

    Utilities & green energy

    • Sewer: Public Sewer
    • Water: Private
    • Utilities for property: Cable Available, Natural Gas Connected, Phone Connected, Sewer Connected, Water Connected

    Community & neighborhood

    Security
    • Security features: Security Gate
    Community
    • Community features: Street Lights, Suburban
    Location
    • Region: Long Beach

    Other

    Other facts
    • Listing terms: Cash,Cash to New Loan,Conventional
    • Road surface type: Paved

    Price history

    DateEventPrice
    7/6/2026Sold$1,282,050-1%$478/sqft
    Source: CRMLS #OC26081814 Report a problem
    6/7/2026Pending sale$1,295,000$483/sqft
    Source: CRMLS #OC26081814 Report a problem
    5/16/2026Price change$1,295,000-4%$483/sqft
    Source: CRMLS #OC26081814 Report a problem
    5/11/2026Pending sale$1,349,000$503/sqft
    Source: CRMLS #OC26081814 Report a problem
    4/18/2026Listed for sale$1,349,000$503/sqft
    Source: CRMLS #OC26081814 Report a problem

    Public tax history

    YearProperty taxesTax assessment
    2025$9,316 +4.4%$690,852 +2%
    2024$8,920 +1.7%$677,307 +2%
    2023$8,773 +6.5%$664,027 +2%
    2022$8,240 +2.1%$651,008 +2%
    2021$8,071 +0.3%$638,244 +1%
    2020$8,047 $631,701 +2%
    2019$8,047 +5.4%$619,316 +2%
    2018$7,636 $607,173 +2%
    2017$7,636 +1.1%$595,269 +2%
    2016$7,551 +7.8%$583,598 +1.5%
    2015$7,007 +5%$574,833 +2%
    2014$6,675 $563,574 +2.5%
    2012-- $550,028 +2%
    2011-- $539,244 +0.8%
    2010-- $535,215 +54.4%
    2009-- $346,563 +2%
    2008-- $339,769 +2%
    2007-- $333,107 +2%
    2006-- $326,576
    2005-- $326,576 +4%
    2004-- $313,898 +1.9%
    2003-- $308,146 +19.3%
    2002-- $258,300 +5%
    2000-- $246,000

    Find assessor info on the county website

    Neighborhood: Lakewood Village

    Nearby schools

    GreatSchools rating
    Get a cash offer in 3 minutes
    Find out how much your home could sell for in as little as 3 minutes with a no-obligation cash offer.
    Estimated market value
    $1,277,700
    Get a cash offer in 3 minutes
    Find out how much your home could sell for in as little as 3 minutes with a no-obligation cash offer.
    Estimated market value
    $1,277,700