Skip main navigation
Sold for $460,000
  • $460,000

    4357 W 118th Place, Westminster, CO 80031

    2beds
    1,824sqft
    Townhouse
    Built in 2005
    1,306.8 Square Feet Lot
    $442,700 Zestimate®
    $252/sqft
    $2,694 Estimated rent

    Home value

    $442,700

    $412,000 - $474,000

    $2,694/mo

    Zestimate® history
    Loading
    Loading...

    Owner options

    List your home for rent

    $2,694/mo

    Rent Zestimate®

    Find your next renter with Zillow Rental Manager. Plus, with online applications, you can quickly screen prospective tenants – for free.

    Learn more

    $2,694/mo

    Rent Zestimate®

    Refinance and save

    $2,947/mo

    Est. payment

    Refinancing to a lower rate could help reduce your monthly payments and save thousands over the life of the loan.

    See today's rates

    $2,947/mo

    Est. payment

    Explore your selling options

    Work with a Zillow partner agent

    Leverage their expertise and Zillow's premium Showcase listings to get your home seen by more buyers.

    Get started

    List with your own agent

    Get your home in front of millions of buyers by listing it on Zillow.

    Learn how to do it

    Sell it yourself

    Take full control of how buyers see your home on Zillow by listing For Sale by Owner (FSBO).

    List your home

    What's special

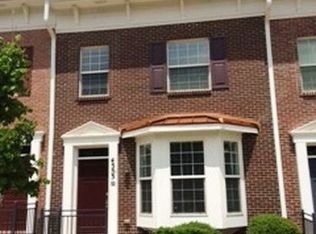
    Welcome home to Bradburn Village all-brick classic row townhome is ideal for everyday living and entertaining. The main level has hardwood floors, plantation shutters, and thoughtfully designed kitchen with 42” maple cabinets, solid Corian counters, a large pantry, and all included appliances. Patio doors open to a low-maintenance yard, and connect to the oversized two-car garage-accessible from the alley. You’ll appreciate the primary bedroom with vaulted ceilings, a walk-in closet, and stunning mountain views, bath with a soaker tub and dual sinks. Secondary bedroom is an ensuite with its own full bath. The laundry area is conveniently placed between the bedrooms. This home has an updated HVAC system, and newer carpet and paint. The full unfinished basement has rough-in plumbing and a large window—ready for your imagination. Bradburn Village is a rich community with modern conveniences and serene living. Bradburn eateries, shopping, Whole Foods, parks, yoga, salons, top-rated schools, and public transit. Miles of walking and biking trails make this a highly desirable neighborhood. HOA includes pool, clubhouse, tennis courts, and garden area. This is a quintessential neighborhood to Live, Work and Play! Don’t miss this opportunity.

    Zillow last checked:

    Listing updated:

    Listed by:

    Debbie Cooper-George yourhomebygeorge@gmail.com,

    Coldwell Banker Realty 14

    Bought with:

    Lauren Wilson, 100087710

    Jade Real Estate

    Source: REcolorado as distributed by MLS GRID,MLS#: 6147914MLS Logo

    Facts & features

    Interior

    Bedrooms & bathrooms
    • Bedrooms: 2
    • Bathrooms: 3
    • Full bathrooms: 2
    • 1/2 bathrooms: 1
    • Main level bathrooms: 1
    Primary bedroom
    • Description: Walk In Closet, Mountain Views
    • Level: Upper
    Bedroom
    • Description: Plantation Shutters
    • Level: Upper
    Primary bathroom
    • Description: Double Sinks, Room To Share
    • Level: Upper
    Bathroom
    • Description: Wood Floors Easy For Guest To Use
    • Level: Main
    Bathroom
    • Description: Ensuite Bedroom 2
    • Level: Upper
    Kitchen
    • Description: Wood Floors, All Appliances, Open Layout
    • Level: Main
    Laundry
    • Description: Washer/Dryer Included
    • Level: Upper
    Living room
    • Description: Wood Floors, Plantation Shutters
    • Level: Main
    Heating
    • Forced Air, Natural Gas
    Cooling
    • Central Air
    Appliances
    • Included: Dishwasher, Disposal, Dryer, Microwave, Range, Refrigerator, Washer
    Features
    • Ceiling Fan(s), Corian Counters, Eat-in Kitchen, Open Floorplan, Pantry, Smoke Free, Vaulted Ceiling(s), Walk-In Closet(s)
    • Flooring: Carpet, Tile, Wood
    • Windows: Double Pane Windows
    • Basement: Bath/Stubbed,Sump Pump,Unfinished
    • Common walls with other units/homes: 2+ Common Walls
    Interior area
    • Total structure area: 1,824
    • Total interior livable area: 1,824 sqft
    • Finished area above ground: 1,216
    • Finished area below ground: 0

    Property

    Parking
    • Total spaces: 2
    • Parking features: Concrete
    • Garage spaces: 2
    Features
    • Levels: Two
    • Stories: 2
    • Entry location: Exterior Access
    • Patio & porch: Patio
    • Exterior features: Private Yard
    Lot
    • Size: 1,306 sqft
    Details
    • Parcel number: R0161499
    • Zoning: RES
    • Special conditions: Standard

    Construction

    Type & style
    • Home type: Townhouse
    • Architectural style: Contemporary
    • Property subtype: Townhouse
    • Attached to another structure: Yes
    Materials
    • Brick, Frame
    • Foundation: Concrete Perimeter
    • Roof: Composition
    Condition
    • Year built: 2005

    Utilities & green energy

    • Sewer: Public Sewer
    • Water: Public

    Community & neighborhood

    Security
    • Security features: Smoke Detector(s)
    Location
    • Region: Westminster
    • Subdivision: Bradburn

    HOA & financial

    HOA
    • Has HOA: Yes
    • HOA fee: $225 monthly
    • Amenities included: Clubhouse, Pool, Tennis Court(s)
    • Services included: Maintenance Grounds, Snow Removal, Trash
    • Association name: Bradburn Residential
    • Association phone: 303-233-4646
    • Second HOA fee: $110 monthly
    • Second association name: Bradburn Community
    • Second association phone: 303-233-4646

    Other

    Other facts
    • Listing terms: Cash,Conventional,FHA,VA Loan
    • Ownership: Individual
    • Road surface type: Paved

    Price history

    DateEventPrice
    7/3/2025Sold$460,000$252/sqft
    Source: REcolorado as distributed by MLS GRID #6147914 Report a problem
    6/10/2025Pending sale$460,000$252/sqft
    Source: REcolorado as distributed by MLS GRID #6147914 Report a problem
    5/9/2025Price change$460,000-3.2%$252/sqft
    Source: REcolorado as distributed by MLS GRID #6147914 Report a problem
    4/11/2025Price change$475,000-1%$260/sqft
    Source: REcolorado as distributed by MLS GRID #6147914 Report a problem
    3/20/2025Price change$480,000-2%$263/sqft
    Source: REcolorado as distributed by MLS GRID #6147914 Report a problem
    3/1/2025Listed for sale$490,000+25.5%$269/sqft
    Source: REcolorado as distributed by MLS GRID #6147914 Report a problem
    8/14/2020Sold$390,500+2.8%$214/sqft
    Source: Public Record Report a problem
    6/30/2020Pending sale$380,000$208/sqft
    Source: Coldwell Banker Residential 14 #7252517 Report a problem
    6/27/2020Listed for sale$380,000+71.4%$208/sqft
    Source: Coldwell Banker Residential 14 #7252517 Report a problem
    10/5/2005Sold$221,761$122/sqft
    Source: Public Record Report a problem

    Public tax history

    YearProperty taxesTax assessment
    2025$4,175 +0.8%$30,260 -10.4%
    2024$4,143 +4.9%$33,760
    2023$3,949 -2.3%$33,760 +24.9%
    2022$4,042 $27,040 -2.8%
    2021-- $27,810 -0.7%
    2020$4,080 $28,000 -0.1%
    2019$4,080 +10.4%$28,040 +13.9%
    2018$3,695 $24,620
    2017$3,695 $24,620 +34.5%
    2016-- $18,310 -13%
    2015$2,453 $21,050 +45.1%
    2014-- $14,510
    2013-- $14,510 -6.3%
    2012-- $15,480
    2011-- $15,480 -3.7%
    2010-- $16,070
    2009-- $16,070 -4.5%
    2008-- $16,820
    2007-- $16,820 +8.4%
    2006-- $15,510 +33.7%
    2005-- $11,600

    Find assessor info on the county website

    Neighborhood: 80031

    Nearby schools

    GreatSchools rating
    Schools provided by the listing agent
    • Elementary: Cotton Creek
    • Middle: Westlake
    • High: Legacy
    • District: Adams 12 5 Star Schl

    Source: REcolorado as distributed by MLS GRID. This data may not be complete. We recommend contacting the local school district to confirm school assignments for this home.

    Get a cash offer in 3 minutes
    Find out how much your home could sell for in as little as 3 minutes with a no-obligation cash offer.
    Estimated market value
    $442,700
    Get a cash offer in 3 minutes
    Find out how much your home could sell for in as little as 3 minutes with a no-obligation cash offer.
    Estimated market value
    $442,700