Skip main navigation
For sale
  • Price cut: $14K (5/20)
    $604,800

    4357 W 2360 N, Lehi, UT 84043

    3beds
    3,108sqft
    : 
    Loading
    Get pre-qualified
    Single Family Residence
    Built in 2022
    3,484 Square Feet Lot
    $601,900 Zestimate®
    $195/sqft
    $195/mo HOA

    What's special

    Dual vanitySeparate tub and showerOpen floor planEfficient corner pantryPrivate outdoor balconyClassic white kitchenStainless steel appliances
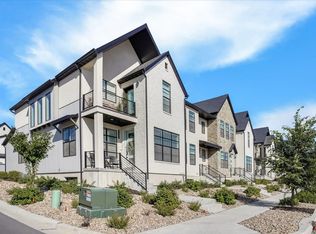
    Located in the highly desirable Holbrook Farms community in Lehi, this beautifully maintained single-family home offers the perfect blend of modern, Scandinavian, and traditional design with exceptionally low-maintenance living. The open floor plan features 9-foot ceilings on the main level, a welcoming formal living room, and bright, connected gathering spaces ideal for everyday living and entertaining. The classic white kitchen is both stylish and functional, showcasing quartz countertops, stainless steel appliances, an efficient corner pantry, and a large center island perfect for hosting family and friends. The kitchen flows seamlessly into the dining area and spacious great room, creating a natural hub for gathering. Stylish black metal railings accent the staircase leading upstairs, where you'll find three bedrooms, including a romantic primary retreat with soaring vaulted ceilings and a private outdoor balcony. The spa-inspired primary bath offers a dual vanity, separate tub and shower, and a generous walk-in closet. For added convenience, the laundry room is also located upstairs near the bedrooms. The finished lower level provides a gigantic additional family room and bathroom, with space that could easily accommodate a fourth bedroom if desired. A convenient drop zone just inside the garage provides the perfect place for shoes, coats, and daily essentials. The home is nestled within the 680-acre Holbrook Farms master-planned community featuring a spectacular 33-acre park with a playground, outdoor ping-pong, picnic pavilions, cornhole, off-road cycling trails, sledding hills, multiple pickleball courts, and scenic walking paths. In addition to the main park, a clubhouse, swimming pool, and additional playground are located directly across the street from the home. Perfectly positioned for convenience, this property offers quick access to Thanksgiving Point, Traverse Mountain Outlets, and the Silicon Slopes tech hub. Style, comfort, and thoughtful design come together in this exceptional home, lovingly maintained by the original owners.
    116 days
    |
    118
    |
    5
    |

    Zillow last checked:

    Listing updated:

    Listed by:

    Dan Nix 801-898-4646,

    Coldwell Banker Realty (Davis County)

    Source: UtahRealEstate.com,MLS#: 2142446MLS Logo

    Loading...

      Facts & features

      Interior

      Bedrooms & bathrooms
      • Bedrooms: 3
      • Bathrooms: 4
      • Full bathrooms: 2
      • 1/2 bathrooms: 2
      • Partial bathrooms: 2
      Rooms
      • Room types: Master Bathroom
      Heating
      • Forced Air, Central, >= 95% efficiency
      Cooling
      • Central Air
      Appliances
      • Included: Disposal, Gas Oven, Gas Range
      Features
      • Separate Bath/Shower, Walk-In Closet(s), Silestone Countertops
      • Flooring: Carpet, Laminate, Tile
      • Windows: Double Pane Windows
      • Basement: Full
      • Has fireplace: No
      Interior area
      • Total structure area: 3,108
      • Total interior livable area: 3,108 sqft
      • Finished area above ground: 2,155
      • Finished area below ground: 762

      Property

      Parking
      • Total spaces: 2
      • Parking features: Garage - Attached
      • Attached garage spaces: 2
      Features
      • Levels: Two
      • Stories: 3
      • Patio & porch: Porch, Open Porch
      Lot
      • Size: 3,484 Square Feet
      • Features: Curb & Gutter
      • Residential vegetation: Landscaping: Full
      Details
      • Parcel number: 680343213
      • Zoning description: Single-Family

      Construction

      Type & style
      • Home type: SingleFamily
      • Property subtype: Single Family Residence
      Materials
      • Brick, Stucco, Cement Siding
      • Roof: Asphalt
      Condition
      • Blt./Standing
      • New construction: No
      • Year built: 2022

      Utilities & green energy

      • Sewer: Public Sewer, Sewer: Public
      • Water: Culinary
      • Utilities for property: Natural Gas Connected, Electricity Connected, Sewer Connected, Water Connected

      Community & HOA

      Community
      • Features: Sidewalks
      • Subdivision: Holbrook Scandia Cottages
      HOA
      • Has HOA: Yes
      • HOA fee: $195 monthly
      • HOA name: info@myholbrookfarms.com
      • HOA phone: 801-331-8644
      Location
      • Region: Lehi

      Financial & listing details

      • Price per square foot: $195/sqft
      • Tax assessed value: $552,500
      • Annual tax amount: $2,609
      • Date on market: 3/3/2026
      • Listing terms: Cash,Conventional,FHA,VA Loan
      • Acres allowed for irrigation: 0
      • Electric utility on property: Yes
      • Road surface type: Paved

        Estimated market value

        $601,900

        $572,000 - $632,000

        $3,070/mo

        Price history

        DateEventPrice
        5/20/2026Price change$604,800-2.3%$195/sqft
        Source: UtahRealEstate.com #2142446 Report a problem
        4/1/2026Price change$618,800-1.3%$199/sqft
        Source: UtahRealEstate.com #2142446 Report a problem
        3/11/2026Price change$626,800-4%$202/sqft
        Source: UtahRealEstate.com #2142446 Report a problem
        8/10/2022Pending sale$652,900$210/sqft
        Source: UtahRealEstate.com #1815381 Report a problem
        5/23/2022Listed for sale$652,900$210/sqft
        Source: UtahRealEstate.com #1815381 Report a problem

        Public tax history

        YearProperty taxesTax assessment
        2024$2,593 +3.2%$552,500 -5%
        2023$2,513 +33.3%$581,400 +150%
        2022$1,885 $232,600

        Find assessor info on the county website

        Monthly payment

        Est. payment

        Payment breakdown

        Explore the cost of this home by adjusting the details. Changes won't be saved.
        All calculations are estimates and provided by Zillow, Inc. for informational purposes only. Actual amounts may vary.
        HOA fees may include property taxes on listings classified as Co-Ops. Contact the listing agent and/or owner for fee details.
        Mortgage interest rates are dependent on a number of factors, including credit score, down payment, and repayment length. Interest rate data provided by Zillow Group Marketplace, Inc. as of 1/1/1970 from various mortgage lenders with which we have lead or other similar arrangements; the Estimated Payment is an average of those rates.
        See how much you could borrow to make a competitive offer.

        Climate risks

        Neighborhood: 84043

        Getting around

        2 / 100
        Car-Dependent
        0 / 100
        No Nearby Transit
        24 / 100
        Somewhat Bikeable

        Nearby schools

        GreatSchools rating
        Schools provided by the listing agent
        • Elementary: Liberty Hills
        • Middle: Viewpoint Middle School
        • High: Skyridge
        • District: Alpine

        Source: UtahRealEstate.com. This data may not be complete. We recommend contacting the local school district to confirm school assignments for this home.

        A local agent can set up tours, give advice and negotiate with sellers.

        Browse local experts

        Similar homes

        Skip to the end of the carouselSkip to the beginning of the carousel