Gorgeous Colonial on a Beautifully Landscaped 4.26 Acre Premium Lot in the Sought After, Well-Established Neighborhood of Chestnut Ridge. A Welcoming Covered Front Porch leads to an Open Floor Plan with 9 Foot Ceilings and New Luxury Vinyl Plank (LVP) Flooring. Stylish Large Living Room with a Wood Burning Fireplace. Bright Kitchen with 48” Cabinetry, Gleaming Granite, and a Large Pantry. The combined Living and Dining Area creates a seamless flow throughout the Main Level. Pocket Doors lead to a Private Office, which could also be a Main Level 5th Bedroom or Den. A Spiral Staircase Leads to a Charming Loft, that could also be a 6th Bedroom, Art Studio or Gaming Room. Lovely Primary Suite on the 2nd Level with Walk-In Closet and Ensuite Bathroom with a Large Double Vanity, Soaking Tub and Separate Shower. Second Level offers Three (3) Additional Bedrooms, plus a fixed stairwell to 3rd Level Storage or Playroom. Laundry Room on Main Level offers Extra Storage and a Full-Size Washer and Dryer that convey. Enchanting Screened-In Porch with 12 Foot Ceiling overlooks an Incredible 14,000+ Gallon Gunite In-ground Pool within a Fenced-In Backyard. An Additional Deck offers plenty of space for Grilling and Al Fresco Dining and a Concrete Patio allows even more space for lounging by the pool and relaxing under the umbrellas. The Serene Property is Surrounded by Mature Trees, Perennial Flowers and offers Plenty of Privacy. Two Car Oversized Garage with Automatic Door Openers and Ample Storage. Tons of Parking Space available on the Large Asphalt Driveway. Shed that Conveys. Only Five Minutes from Restaurants/Grocery, Ten Minutes from St. Mary’s Hospital and Fifteen Minutes from Pax River NAS. Pride in Ownership Shows. A Lovely, Happy Home.
Sold for $600,000
$600,000
43571 Bayberry Ct, Leonardtown, MD 20650
4beds
2,946sqft
Single Family Residence
Built in 1993
4.26 Acres Lot
$611,100 Zestimate®
$204/sqft
$3,197 Estimated rent
Home value
$611,100
$562,000 - $666,000
$3,197/mo
Zestimate® history
Owner options
List your home for rent
$3,197/mo
Rent Zestimate®
Find your next renter with Zillow Rental Manager. Plus, with online applications, you can quickly screen prospective tenants – for free.
$3,197/mo
Rent Zestimate®
Refinance and save
$3,706/mo
Est. payment
Refinancing to a lower rate could help reduce your monthly payments and save thousands over the life of the loan.
$3,706/mo
Est. payment
Explore your selling options
Work with a Zillow partner agent
Leverage their expertise and Zillow's premium Showcase listings to get your home seen by more buyers.
Get startedList with your own agent
Get your home in front of millions of buyers by listing it on Zillow.
Learn how to do itSell it yourself
Take full control of how buyers see your home on Zillow by listing For Sale by Owner (FSBO).
List your homeWhat's special
Wood burning fireplacePerennial flowersPrivate officeSpiral staircaseWalk-in closetCharming loftAmple storage
Zillow last checked:
Listing updated:
Listed by:
Jenny Norris 240-561-0913,
EXP Realty, LLC
Bought with:
Shelly Alonso, 657903
Samson Properties
Source: Bright MLS,MLS#: MDSM2025776
Facts & features
Interior
Bedrooms & bathrooms
- Bedrooms: 4
- Bathrooms: 3
- Full bathrooms: 2
- 1/2 bathrooms: 1
- Main level bathrooms: 1
Rooms
- Room types: Living Room, Primary Bedroom, Bedroom 2, Bedroom 3, Bedroom 4, Kitchen, Library, Breakfast Room, Laundry, Loft, Storage Room
Primary bedroom
- Features: Flooring - Carpet
- Level: Upper
- Area: 234 Square Feet
- Dimensions: 18 X 13
Bedroom 2
- Features: Flooring - Carpet
- Level: Upper
- Area: 108 Square Feet
- Dimensions: 12 X 9
Bedroom 3
- Features: Flooring - Carpet
- Level: Upper
- Area: 143 Square Feet
- Dimensions: 13 X 11
Bedroom 4
- Features: Flooring - Carpet
- Level: Upper
- Area: 117 Square Feet
- Dimensions: 13 X 9
Breakfast room
- Features: Flooring - Carpet
- Level: Main
- Area: 120 Square Feet
- Dimensions: 10 X 12
Kitchen
- Features: Flooring - Vinyl
- Level: Main
- Area: 140 Square Feet
- Dimensions: 14 X 10
Laundry
- Level: Main
Library
- Features: Flooring - Carpet
- Level: Main
- Area: 168 Square Feet
- Dimensions: 14 X 12
Living room
- Features: Flooring - Carpet, Fireplace - Wood Burning
- Level: Main
- Area: 338 Square Feet
- Dimensions: 26 X 13
Loft
- Level: Upper
Storage room
- Level: Upper
Heating
- Heat Pump, Electric
Cooling
- Heat Pump, Electric
Appliances
- Included: Ice Maker, Refrigerator, Microwave, Trash Compactor, Dryer, Exhaust Fan, Oven/Range - Electric, Washer, Electric Water Heater
- Laundry: Main Level, Washer In Unit, Dryer In Unit, Laundry Room
Features
- Breakfast Area, Combination Kitchen/Dining, Kitchen Island, Primary Bath(s), Soaking Tub, Bathroom - Walk-In Shower, Ceiling Fan(s), Open Floorplan, Walk-In Closet(s), 9'+ Ceilings
- Flooring: Carpet, Luxury Vinyl
- Windows: Double Pane Windows, Screens
- Has basement: No
- Number of fireplaces: 1
Interior area
- Total structure area: 2,946
- Total interior livable area: 2,946 sqft
- Finished area above ground: 2,946
- Finished area below ground: 0
Property
Parking
- Total spaces: 2
- Parking features: Garage Door Opener, Asphalt, Private, Attached
- Attached garage spaces: 2
- Has uncovered spaces: Yes
Accessibility
- Accessibility features: None
Features
- Levels: Two and One Half
- Stories: 2.5
- Patio & porch: Deck, Screened, Porch
- Exterior features: Play Area, Sidewalks
- Has private pool: Yes
- Pool features: Gunite, Fenced, Private
- Has view: Yes
- View description: Trees/Woods
Lot
- Size: 4.26 Acres
- Features: Backs to Trees, Cul-De-Sac, Private, Secluded, SideYard(s)
Details
- Additional structures: Above Grade, Below Grade
- Parcel number: 1903047385
- Zoning: RNC
- Special conditions: Standard
Construction
Type & style
- Home type: SingleFamily
- Architectural style: Colonial
- Property subtype: Single Family Residence
Materials
- Vinyl Siding
- Foundation: Crawl Space
- Roof: Fiberglass
Condition
- Very Good
- New construction: No
- Year built: 1993
Utilities & green energy
- Sewer: Septic Exists
- Water: Well
- Utilities for property: Cable Available
Community & HOA
Community
- Subdivision: Chestnut Ridge
HOA
- Has HOA: Yes
- Amenities included: None
- Services included: Other
- HOA fee: $100 annually
Location
- Region: Leonardtown
Financial & listing details
- Price per square foot: $204/sqft
- Tax assessed value: $452,000
- Annual tax amount: $4,119
- Date on market: 7/12/2025
- Listing agreement: Exclusive Right To Sell
- Ownership: Fee Simple
Price history
| Date | Event | Price |
|---|---|---|
| 10/1/2025 | Sold | $600,000-2%$204/sqft |
Source:  Bright MLS #MDSM2025776 Report a problem Bright MLS #MDSM2025776 Report a problem | ||
| 8/27/2025 | Pending sale | $612,000$208/sqft |
Source: Bright MLS #MDSM2025776 Report a problem | ||
| 8/2/2025 | Contingent | $612,000$208/sqft |
Source: Bright MLS #MDSM2025776 Report a problem | ||
| 7/28/2025 | Price change | $612,000-2.1%$208/sqft |
Source: Bright MLS #MDSM2025776 Report a problem | ||
| 7/12/2025 | Listed for sale | $624,900+60.6%$212/sqft |
Source: Bright MLS #MDSM2025776 Report a problem | ||
| 3/24/2021 | Listing removed | -- |
Source: Owner Report a problem | ||
| 9/3/2014 | Sold | $389,000$132/sqft |
Source: Public Record Report a problem | ||
| 7/11/2014 | Price change | $389,000-1.5%$132/sqft |
Source: Owner Report a problem | ||
| 6/27/2014 | Price change | $395,000-1.1%$134/sqft |
Source: Owner Report a problem | ||
| 3/29/2014 | Listed for sale | $399,500+61.1%$136/sqft |
Source: Owner Report a problem | ||
| 9/25/2001 | Sold | $248,000$84/sqft |
Source: Public Record Report a problem | ||
Public tax history
| Year | Property taxes | Tax assessment |
|---|---|---|
| 2025 | $5,035 +22.2% | $452,000 +5.3% |
| 2024 | $4,119 +5.6% | $429,133 +5.6% |
| 2023 | $3,899 +6% | $406,267 +6% |
| 2022 | $3,680 +1.3% | $383,400 +1.3% |
| 2021 | $3,633 +1.3% | $378,467 +1.3% |
| 2020 | $3,585 +1.3% | $373,533 +1.3% |
| 2019 | $3,538 +0.6% | $368,600 +0.6% |
| 2018 | $3,517 -0.4% | $366,467 +0.6% |
| 2017 | $3,530 -5.7% | $364,333 +0.6% |
| 2016 | $3,743 | $362,200 |
| 2015 | $3,743 | $362,200 |
| 2014 | $3,743 | $362,200 -4% |
| 2013 | -- | $377,400 |
| 2012 | -- | $377,400 |
| 2011 | -- | $377,400 -14.9% |
| 2010 | -- | $443,640 +6.2% |
| 2009 | -- | $417,792 +6.6% |
| 2008 | -- | $391,946 +7.1% |
| 2007 | -- | $366,100 +11.4% |
| 2006 | -- | $328,522 +12.9% |
| 2005 | -- | $290,946 +14.8% |
| 2004 | -- | $253,370 |
| 2003 | -- | $253,370 |
| 2002 | -- | $253,370 -1.7% |
| 2001 | -- | $257,740 |
Find assessor info on the county website
Neighborhood: 20650
Nearby homes
- $612,4003 bd2 ba2.7k sqft43576 Bayberry Ct, Leonardtown, MD 20650Off Market
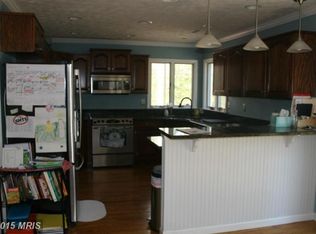
- $545,700-- bd2 ba1.6k sqft43559 Bayberry Ct, Leonardtown, MD 20650Off Market
- $426,200-- bd2 ba1.2k sqft43652 Redmond Rd, Leonardtown, MD 20650Off Market
- $547,100-- bd2 ba2.2k sqft20870 Deer Wood Park Dr, Leonardtown, MD 20650Off Market
- $556,5003 bd3 ba2.1k sqft20850 Deer Wood Park Dr, Leonardtown, MD 20650Off Market
- $465,0003 bd2 ba1.7k sqft43543 Bayberry Ct, Leonardtown, MD 20650Sold
- $570,0004 bd2 ba2.1k sqft43641 Redmond Rd, Leonardtown, MD 20650Sold
- $611,0004 bd3 ba3k sqft43568 Bayberry Ct, Leonardtown, MD 20650Off Market
Nearby schools
GreatSchools rating
- 9/10Piney Point Elementary SchoolGrades: PK-5Distance: 5.3 mi
- 8/10Leonardtown Middle SchoolGrades: 6-8Distance: 3.4 mi
- 5/10Leonardtown High SchoolGrades: 9-12Distance: 3 mi
Schools provided by the listing agent
- Middle: Leonardtown
- High: Leonardtown
- District: St. Marys County Public Schools
Source: Bright MLS. This data may not be complete. We recommend contacting the local school district to confirm school assignments for this home.
Get a cash offer in 3 minutes
Find out how much your home could sell for in as little as 3 minutes with a no-obligation cash offer.
Estimated market value
$611,100
Get a cash offer in 3 minutes
Find out how much your home could sell for in as little as 3 minutes with a no-obligation cash offer.
Estimated market value
$611,100
- Maryland
- Saint Marys County
- Leonardtown
- 20650
- 43571 Bayberry Ct
Nearby cities
Nearby zip codes
Other Leonardtown Topics
