Welcome to 43571 World Woods Ct! The home has a rare 0.47 acre lot on a quiet cul-de-sac with a private backyard. It is exceptionally well maintained, with beautiful designer touches throughout. The private back yard features a screened in porch with stone fireplace as well as a paved patio with an outdoor kitchen, stone bar, retaining walls and a seating area perfect for gathering. Enjoy this beautiful home in a resort setting at Belmont Country Club. Additional features of this Chamberlain Model by Toll Brothers include: 6,161 finished sq ft on 2 levels with an additional 3,000 unfinished sq ft in the walk-up basement. This 5 bedroom | 5.5 bathroom | 3 car garage estate home provides ample space to spread out. A double story foyer with curved staircase greets you when you enter the house. Wood railings with metal spindles set the tone for the elegant touches found throughout the home such as Brazilian Cherry flooring, crown molding, chair rail molding, plantation shutters, tray ceilings, coffered ceilings etc. The country kitchen is as functional as it is timeless. The large kitchen island with classic pendants anchors the room. Cooking will be a delight in this functional room with its Monogram suite which includes a 6 burner range, wall oven, built-in microwave, side-by-side refrigerator & freezer, 2 dishwashers, a large island and 2 sinks. The great room with eye catching coffered ceiling and stone fireplace is open to the kitchen & breakfast room. Work from home in a spacious home office with custom shelving. A solarium extension is the perfect flex room for hobbies. A back staircase provides additional access to the upper level from the mud room and kitchen. Custom cubbies in the mud room keep busy lives organized and out of sight. On the upper level you will find the spacious primary suite with tray ceiling, 3 walk-in closets as well as the ensuite primary bathroom with jetted tub, separate vanities, water closet and standing shower with double shower heads. The 2nd, 3rd and 4th bedrooms each have ensuite bathrooms. The 5th bedroom and 5th bathroom are near the upper level recreation room. Please note the newer roof (2022). Other recent updates include replacement of one of the HVAC units and the water heater (2024). Experience fine living in this beautiful Belmont Country Club home. Fall in love with all of the amenities the community has to offer from the Arnold Palmer 18-hole golf course and 35,0000 square foot clubhouse to the beautifully manicured sidewalks, lawns, and pathways. Lawn maintenance is included in the HOA fee along with Xfinity cable and internet. This secure gated community is one of the region's most sought-after locations. Living here you’ll enjoy access to top public schools, hospital and health care facilities, country club amenities, shopping, restaurants, grocery stores, entertainment and much more! Come see this stunning property and see why so many have decided to call Belmont Country Club home!
Sold for $1,909,500
$1,909,500
43571 World Woods Ct, Ashburn, VA 20147
5beds
6,161sqft
Single Family Residence
Built in 2008
0.47 Acres Lot
$1,946,000 Zestimate®
$310/sqft
$5,948 Estimated rent
Home value
$1,946,000
$1.85M - $2.04M
$5,948/mo
Zestimate® history
Owner options
List your home for rent
$5,948/mo
Rent Zestimate®
Find your next renter with Zillow Rental Manager. Plus, with online applications, you can quickly screen prospective tenants – for free.
$5,948/mo
Rent Zestimate®
Refinance and save
$11,734/mo
Est. payment
Refinancing to a lower rate could help reduce your monthly payments and save thousands over the life of the loan.
$11,734/mo
Est. payment
Explore your selling options
Work with a Zillow partner agent
Leverage their expertise and Zillow's premium Showcase listings to get your home seen by more buyers.
Get startedList with your own agent
Get your home in front of millions of buyers by listing it on Zillow.
Learn how to do itSell it yourself
Take full control of how buyers see your home on Zillow by listing For Sale by Owner (FSBO).
List your homeWhat's special
Stone fireplaceStone barPrivate backyardSolarium extensionLarge kitchen islandUpper level recreation roomCoffered ceilings
Zillow last checked:
Listing updated:
Listed by:
Annerie Botha 571-224-7061,
Berkshire Hathaway HomeServices PenFed Realty
Bought with:
Matt Cochrane, 0225246492
RLAH @properties
Source: Bright MLS,MLS#: VALO2086354
Facts & features
Interior
Bedrooms & bathrooms
- Bedrooms: 5
- Bathrooms: 6
- Full bathrooms: 5
- 1/2 bathrooms: 1
- Main level bathrooms: 1
Rooms
- Room types: Living Room, Dining Room, Primary Bedroom, Bedroom 2, Bedroom 3, Bedroom 4, Bedroom 5, Kitchen, Family Room, Basement, Foyer, Sun/Florida Room, Laundry, Office, Recreation Room, Bathroom 2, Bathroom 3, Primary Bathroom, Half Bath
Primary bedroom
- Features: Flooring - Solid Hardwood, Ceiling Fan(s), Cathedral/Vaulted Ceiling, Walk-In Closet(s), Attached Bathroom
- Level: Upper
- Area: 630 Square Feet
- Dimensions: 30 x 21
Bedroom 2
- Features: Flooring - Carpet, Ceiling Fan(s), Walk-In Closet(s), Window Treatments, Attached Bathroom
- Level: Upper
- Area: 210 Square Feet
- Dimensions: 15 x 14
Bedroom 3
- Features: Flooring - Carpet, Ceiling Fan(s), Walk-In Closet(s), Window Treatments, Attached Bathroom
- Level: Upper
- Area: 323 Square Feet
- Dimensions: 19 x 17
Bedroom 4
- Features: Flooring - Carpet, Ceiling Fan(s), Window Treatments, Attached Bathroom
- Level: Upper
- Area: 140 Square Feet
- Dimensions: 14 x 10
Bedroom 5
- Features: Flooring - Carpet, Ceiling Fan(s), Window Treatments
- Level: Upper
- Area: 168 Square Feet
- Dimensions: 14 x 12
Primary bathroom
- Features: Flooring - Ceramic Tile, Soaking Tub, Bathroom - Walk-In Shower, Cathedral/Vaulted Ceiling, Granite Counters
- Level: Upper
- Area: 221 Square Feet
- Dimensions: 17 x 13
Bathroom 2
- Features: Flooring - Ceramic Tile, Bathroom - Tub Shower
- Level: Upper
- Area: 40 Square Feet
- Dimensions: 8 x 5
Bathroom 3
- Features: Flooring - Ceramic Tile, Bathroom - Tub Shower
- Level: Upper
- Area: 45 Square Feet
- Dimensions: 9 x 5
Bathroom 3
- Features: Flooring - Ceramic Tile, Bathroom - Tub Shower
- Level: Upper
- Area: 50 Square Feet
- Dimensions: 10 x 5
Bathroom 3
- Features: Flooring - Ceramic Tile, Bathroom - Tub Shower
- Level: Upper
- Area: 40 Square Feet
- Dimensions: 8 x 5
Basement
- Features: Basement - Unfinished, Flooring - Concrete, Flooring - Rough-In
- Level: Lower
- Area: 3696 Square Feet
- Dimensions: 77 x 48
Dining room
- Features: Flooring - Solid Hardwood, Crown Molding, Chair Rail, Formal Dining Room
- Level: Main
- Area: 234 Square Feet
- Dimensions: 18 x 13
Family room
- Features: Flooring - Solid Hardwood, Fireplace - Wood Burning, Recessed Lighting
- Level: Main
- Area: 725 Square Feet
- Dimensions: 29 x 25
Foyer
- Features: Flooring - Solid Hardwood, Cathedral/Vaulted Ceiling
- Level: Main
- Area: 198 Square Feet
- Dimensions: 18 x 11
Half bath
- Features: Flooring - Marble, Window Treatments
- Level: Main
- Area: 30 Square Feet
- Dimensions: 6 x 5
Kitchen
- Features: Breakfast Room, Granite Counters, Dining Area, Flooring - Solid Hardwood, Kitchen Island, Kitchen - Country, Kitchen - Gas Cooking, Pantry
- Level: Main
- Area: 600 Square Feet
- Dimensions: 25 x 24
Laundry
- Features: Flooring - Ceramic Tile
- Level: Upper
- Area: 35 Square Feet
- Dimensions: 7 x 5
Living room
- Features: Flooring - Solid Hardwood, Crown Molding, Attic - Non-Use
- Level: Main
- Area: 238 Square Feet
- Dimensions: 17 x 14
Mud room
- Features: Flooring - Solid Hardwood, Built-in Features, Recessed Lighting
- Level: Main
- Area: 143 Square Feet
- Dimensions: 13 x 11
Office
- Features: Flooring - Solid Hardwood, Built-in Features, Ceiling Fan(s), Recessed Lighting
- Level: Main
- Area: 182 Square Feet
- Dimensions: 14 x 13
Recreation room
- Features: Flooring - Carpet, Window Treatments, Ceiling Fan(s), Attic - Access Panel
- Level: Upper
- Area: 312 Square Feet
- Dimensions: 26 x 12
Screened porch
- Features: Fireplace - Wood Burning, Flooring - Wood
- Level: Main
- Area: 756 Square Feet
- Dimensions: 27 x 28
Other
- Features: Window Treatments, Flooring - Carpet
- Level: Main
- Area: 377 Square Feet
- Dimensions: 29 x 13
Heating
- Forced Air, Natural Gas
Cooling
- Central Air, Electric
Appliances
- Included: Microwave, Built-In Range, Dishwasher, Disposal, Dryer, Oven, Oven/Range - Gas, Range Hood, Refrigerator, Six Burner Stove, Stainless Steel Appliance(s), Washer, Water Heater, Gas Water Heater
- Laundry: Upper Level, Dryer In Unit, Washer In Unit, Laundry Room, Mud Room
Features
- Additional Stairway, Ceiling Fan(s), Crown Molding, Curved Staircase, Dining Area, Double/Dual Staircase, Open Floorplan, Formal/Separate Dining Room, Kitchen - Gourmet, Kitchen Island, Kitchen - Table Space, Pantry, Primary Bath(s), Recessed Lighting, Sound System, Store/Office, Walk-In Closet(s), 2 Story Ceilings, 9'+ Ceilings, Tray Ceiling(s), Vaulted Ceiling(s), Dry Wall
- Flooring: Hardwood, Carpet, Ceramic Tile, Marble, Wood
- Windows: Window Treatments
- Basement: Full,Connecting Stairway,Partial,Walk-Out Access,Windows,Unfinished
- Number of fireplaces: 2
Interior area
- Total structure area: 9,161
- Total interior livable area: 6,161 sqft
- Finished area above ground: 6,161
- Finished area below ground: 0
Property
Parking
- Total spaces: 7
- Parking features: Garage Faces Side, Garage Door Opener, Inside Entrance, Attached, Driveway
- Attached garage spaces: 3
- Uncovered spaces: 4
- Details: Garage Sqft: 714
Accessibility
- Accessibility features: None
Features
- Levels: Three
- Stories: 3
- Patio & porch: Deck, Patio, Porch, Screened, Screened Porch
- Exterior features: Barbecue, Bump-outs, Extensive Hardscape, Lighting
- Pool features: Community
- Has view: Yes
- View description: Garden
Lot
- Size: 0.47 Acres
- Features: Cul-De-Sac, Corner Lot/Unit
Details
- Additional structures: Above Grade, Below Grade
- Parcel number: 115307331000
- Zoning: PDH4
- Special conditions: Standard
Construction
Type & style
- Home type: SingleFamily
- Architectural style: Colonial
- Property subtype: Single Family Residence
Materials
- Combination, Stucco, Stone
- Foundation: Slab, Concrete Perimeter
- Roof: Architectural Shingle
Condition
- Excellent
- New construction: No
- Year built: 2008
Details
- Builder model: Chamberlain
- Builder name: Toll Brothers
Utilities & green energy
- Sewer: Public Sewer
- Water: Public
- Utilities for property: Cable Available, Electricity Available, Natural Gas Available, Phone Available
Community & HOA
Community
- Features: Pool
- Subdivision: Belmont Country Club
HOA
- Has HOA: Yes
- Amenities included: Bar/Lounge, Basketball Court, Billiard Room, Clubhouse, Common Grounds, Dining Rooms, Fitness Center, Gated, Game Room, Golf Course Membership Available, Golf Course, Golf Club, Jogging Path, Meeting Room, Party Room, Pool, Recreation Facilities, Soccer Field, Tennis Court(s), Tot Lots/Playground, Volleyball Courts
- Services included: Cable TV, Common Area Maintenance, Internet, Maintenance Grounds, Management, Pool(s), Recreation Facility, Reserve Funds, Security, Snow Removal, Trash, Health Club
- HOA fee: $429 monthly
- HOA name: BELMONT COMMUNITY ASSOCIATION
Location
- Region: Ashburn
Financial & listing details
- Price per square foot: $310/sqft
- Tax assessed value: $1,778,780
- Annual tax amount: $15,386
- Date on market: 2/21/2025
- Listing agreement: Exclusive Right To Sell
- Inclusions: Piano
- Exclusions: Refrigerator In Garage
- Ownership: Fee Simple
- Road surface type: Black Top
Price history
| Date | Event | Price |
|---|---|---|
| 3/31/2025 | Sold | $1,909,500+0.5%$310/sqft |
Source:  Bright MLS #VALO2086354 Report a problem Bright MLS #VALO2086354 Report a problem | ||
| 3/6/2025 | Pending sale | $1,900,000$308/sqft |
Source: Bright MLS #VALO2086354 Report a problem | ||
| 2/23/2025 | Contingent | $1,900,000$308/sqft |
Source: Bright MLS #VALO2086354 Report a problem | ||
| 2/21/2025 | Listed for sale | $1,900,000$308/sqft |
Source: Bright MLS #VALO2086354 Report a problem | ||
| 10/21/2024 | Listing removed | $1,900,000$308/sqft |
Source: Bright MLS #VALO2080804 Report a problem | ||
| 9/27/2024 | Listed for sale | $1,900,000+27.3%$308/sqft |
Source: Bright MLS #VALO2080804 Report a problem | ||
| 4/22/2008 | Sold | $1,492,387$242/sqft |
Source: Public Record Report a problem | ||
Public tax history
| Year | Property taxes | Tax assessment |
|---|---|---|
| 2025 | $14,642 -4.8% | $1,818,920 +2.3% |
| 2024 | $15,386 +4.4% | $1,778,780 +5.6% |
| 2023 | $14,742 +6% | $1,684,780 +7.8% |
| 2022 | $13,911 +3.9% | $1,563,070 +14.4% |
| 2021 | $13,388 +1.3% | $1,366,150 +6.9% |
| 2020 | $13,222 0% | $1,277,470 +1.5% |
| 2019 | $13,222 +4.5% | $1,258,240 +7.9% |
| 2018 | $12,658 -14.3% | $1,166,640 -11.1% |
| 2017 | $14,765 +5.6% | $1,312,440 +1.1% |
| 2016 | $13,978 | $1,298,770 +32.1% |
| 2015 | $13,978 +3.4% | $983,020 +6.6% |
| 2014 | $13,518 -1.1% | $921,910 +3% |
| 2013 | $13,670 | $895,320 |
| 2012 | -- | -- |
| 2011 | -- | -- |
| 2010 | -- | -- |
| 2009 | -- | $1,161,600 +349% |
| 2008 | -- | $258,700 |
Find assessor info on the county website
Neighborhood: 20147
Nearby homes
- $1,857,6005 bd6 ba5.4k sqft43575 World Woods Ct, Ashburn, VA 20147Off Market

- $2,185,4005 bd7 ba6.3k sqft43572 Pablo Creek Ct, Ashburn, VA 20147Off Market
- $2,011,9005 bd4 ba6k sqft20129 Black Diamond Pl, Ashburn, VA 20147Off Market
- $1,871,8006 bd6 ba7.5k sqft20133 Black Diamond Pl, Ashburn, VA 20147Off Market
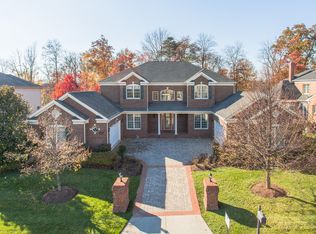
- $2,341,8005 bd8 ba9.2k sqft43574 World Woods Ct, Ashburn, VA 20147Off Market
- $2,017,1007 bd7 ba9.1k sqft20120 Black Diamond Pl, Ashburn, VA 20147Off Market
- $1,965,8007 bd6 ba8.1k sqft20125 Black Diamond Pl, Ashburn, VA 20147Off Market
- $2,009,8007 bd7 ba9.6k sqft20137 Black Diamond Pl, Ashburn, VA 20147Off Market
Nearby schools
GreatSchools rating
- 8/10Newton-Lee Elementary SchoolGrades: PK-5Distance: 0.6 mi
- 8/10Belmont Ridge Middle SchoolGrades: 6-8Distance: 2.2 mi
- 8/10Riverside High SchoolGrades: 9-12Distance: 2.3 mi
Schools provided by the listing agent
- Elementary: Newton-lee
- Middle: Belmont Ridge
- High: Riverside
- District: Loudoun County Public Schools
Source: Bright MLS. This data may not be complete. We recommend contacting the local school district to confirm school assignments for this home.
Get a cash offer in 3 minutes
Find out how much your home could sell for in as little as 3 minutes with a no-obligation cash offer.
Estimated market value
$1,946,000
Get a cash offer in 3 minutes
Find out how much your home could sell for in as little as 3 minutes with a no-obligation cash offer.
Estimated market value
$1,946,000
- Virginia
- Loudoun County
- Ashburn
- 20147
- 43571 World Woods Ct
Nearby cities
Nearby neighborhoods
Nearby zip codes
Other Ashburn Topics
