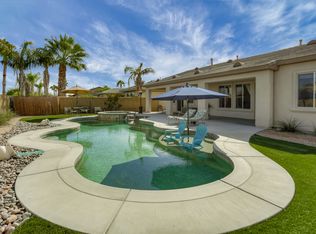
ELEVATED DESERT LIVING IN PRESTGIOUS ESPLANADE! Discover comfort, fabulous living space and effortless sophistication in the beautifully four-bedroom, four bath residence nestled with the sought after gated community of ESPLANADE! Designed to capture the essence of of Desert Living this extraordinary home blends generous living spaces, thoughtful upgrades and exceptional indoor, outdoor living! You'll find REMARKABLE VALUE HERE for a property of this size and caliber! A welcoming arrival into a grand foyer into an EXPANSIVE, LIGHT FILLED living room, where large sliding glass doors frame BREATHTAKING MOUNTAIN VIEWS and reveal the stunning backyard beyond. Natural light is abundant. creating an airy comfortable setting for both everyday living and grand entertaining. The well appointed kitchen combines functionality and style with custom built cabinetry, convenient pull out drawers, bullnose granite countertops, a coordinating granite backsplash and a new refrigerator! Generous prep space and storage make hosting effortless !Just off the kitchen is the inviting family room, warmed by a cozy fireplace; While a graciously sized separate dining room offers an elegant setting for gatherings and special occasions; Privately situated the primary suite offers a PEACEFUL RETREAT with crown molding, a spacious walk in closet and private access to the backyard The ensuite bath features double sinks with vanity, tiled shower and lovely soaking tub creating a spa inspired experience This home offer an additional ensuite with a custom private patio; A sweet retreat for visitors! The third bedroom is currently used as an Home Office, completed by a full bathroom cleverly accessible. The forth bedroom serves as a versatile flex room, will appointed with a private bathroom. An interior laundry room with sink is wonderfully convenient and the two car oversized garage provides plentiful storage. The A/C unit is just 2 years old providing MODERN EFFICIENCY and piece of mind. Outdoor the home transforms into a PRIVATE OASIS with a vast patio framed by mature landscaping and STUNNING MOUNTAIN VIEWS! A large swimmers pool, built in BBQ and covered awning with misters create the perfect setting for alfresco dining, relaxation and unforgettable Desert evenings! SPACIOUS, REFINED AND THOUGHTFULLY DESIGNED! TRULY EXCEPTIONAL, Enjoy the best of La Quinta, RIGHT HERE!
Sold for $925,000
Listed by: Equity Union • Michelle White • Contact: 760-621-0395
Bought with: Coldwell Banker Realty
$925,000
43572 Calle Espada, La Quinta, CA 92253
4beds
2,967sqft
Single Family Residence
Built in 2004
0.25 Acres Lot
$917,000 Zestimate®
$312/sqft
$5,279 Estimated rent
Home value
$917,000
$871,000 - $963,000
$5,279/mo
Zestimate® history
Owner options
List your home for rent
$5,279/mo
Rent Zestimate®
Find your next renter with Zillow Rental Manager. Plus, with online applications, you can quickly screen prospective tenants – for free.
$5,279/mo
Rent Zestimate®
Refinance and save
$6,102/mo
Est. payment
Refinancing to a lower rate could help reduce your monthly payments and save thousands over the life of the loan.
$6,102/mo
Est. payment
Explore your selling options
Work with a Zillow partner agent
Leverage their expertise and Zillow's premium Showcase listings to get your home seen by more buyers.
Get startedList with your own agent
Get your home in front of millions of buyers by listing it on Zillow.
Learn how to do itSell it yourself
Take full control of how buyers see your home on Zillow by listing For Sale by Owner (FSBO).
List your homeWhat's special
Cozy fireplaceLarge swimmers poolMature landscapingSpa inspired experienceNew refrigeratorHome officeFour-bedroom four bath residence
Zillow last checked:
Listing updated:
Listed by:
Michelle White DRE #01480882 760-621-0395,
Equity Union
Bought with:
Cristen Farnham, DRE #01743411
Coldwell Banker Realty
Source: CRMLS,MLS#: 219144489DA Originating MLS: California Desert AOR & Palm Springs AOR
Originating MLS: California Desert AOR & Palm Springs AORFacts & features
Interior
Bedrooms & bathrooms
- Bedrooms: 4
- Bathrooms: 4
- Full bathrooms: 4
Rooms
- Room types: Bonus Room, Den, Entry/Foyer, Family Room, Living Room, Primary Bedroom, Other, Retreat, Dining Room
Primary bedroom
- Features: Primary Suite
Primary bedroom
- Features: Multiple Primary Suites
Bathroom
- Features: Bathtub, Jetted Tub, Linen Closet, Remodeled, Separate Shower, Tub Shower, Vanity
Other
- Features: Dressing Area
Kitchen
- Features: Granite Counters, Kitchen Island, Remodeled, Updated Kitchen
Heating
- Central, Forced Air, Fireplace(s), Natural Gas
Cooling
- Central Air
Appliances
- Included: Convection Oven, Dishwasher, Electric Oven, Gas Cooktop, Disposal, Gas Water Heater, Microwave, Refrigerator, Range Hood, Vented Exhaust Fan, Water To Refrigerator, Water Heater
- Laundry: Laundry Room
Features
- Breakfast Bar, Built-in Features, Breakfast Area, Tray Ceiling(s), Crown Molding, Dry Bar, Coffered Ceiling(s), Separate/Formal Dining Room, High Ceilings, Open Floorplan, Recessed Lighting, Dressing Area, Multiple Primary Suites, Primary Suite, Walk-In Closet(s)
- Flooring: Carpet, Tile
- Doors: Double Door Entry, Sliding Doors
- Windows: Blinds, Drapes
- Has fireplace: Yes
- Fireplace features: Family Room, Gas, Gas Starter
Interior area
- Total interior livable area: 2,967 sqft
Property
Parking
- Total spaces: 4
- Parking features: Direct Access, Driveway, Garage, Garage Door Opener
- Attached garage spaces: 2
- Uncovered spaces: 2
Features
- Levels: One
- Stories: 1
- Patio & porch: Concrete, Covered
- Exterior features: Barbecue
- Has private pool: Yes
- Pool features: Electric Heat, In Ground, Lap
- Spa features: Heated, In Ground, Private
- Fencing: Block,Wrought Iron
- Has view: Yes
- View description: Park/Greenbelt, Mountain(s), Pool
Lot
- Size: 0.25 Acres
- Features: Back Yard, Drip Irrigation/Bubblers, Front Yard, Lawn, Landscaped, Planned Unit Development, Sprinklers Timer, Sprinkler System, Yard
Details
- Parcel number: 609580014
- Special conditions: Standard
Construction
Type & style
- Home type: SingleFamily
- Architectural style: Mediterranean,Traditional
- Property subtype: Single Family Residence
Materials
- Stucco
- Foundation: Slab
- Roof: Tile
Condition
- Updated/Remodeled
- New construction: No
- Year built: 2004
Details
- Builder name: Ponderosa Homes
Utilities & green energy
- Utilities for property: Cable Available
Community & HOA
Community
- Features: Gated
- Security: Gated Community, Key Card Entry
- Subdivision: Esplanade
HOA
- Has HOA: Yes
- Amenities included: Controlled Access
- HOA fee: $205 monthly
Location
- Region: La Quinta
Financial & listing details
- Price per square foot: $312/sqft
- Tax assessed value: $745,700
- Date on market: 3/9/2026
- Listing terms: Cash,Cash to New Loan,Conventional
- Inclusions: Refrigerator, washer, dryer, microwave, dishwasher, range/oven
- Exclusions: Personal Property
Price history
| Date | Event | Price |
|---|---|---|
| 4/14/2026 | Sold | $925,000+0.6%$312/sqft |
Source:  CRMLS #219144489DA Report a problem CRMLS #219144489DA Report a problem | ||
| 4/3/2026 | Pending sale | $919,900$310/sqft |
Source:  Greater Palm Springs Realtors #219144489 Report a problem Greater Palm Springs Realtors #219144489 Report a problem | ||
| 3/14/2026 | Contingent | $919,900$310/sqft |
Source: Greater Palm Springs Realtors #219144489 Report a problem | ||
| 3/9/2026 | Listed for sale | $919,900+59.7%$310/sqft |
Source: Greater Palm Springs Realtors #219144489 Report a problem | ||
| 2/18/2005 | Sold | $576,000$194/sqft |
Source: Public Record Report a problem | ||
Public tax history
| Year | Property taxes | Tax assessment |
|---|---|---|
| 2026 | -- | $745,700 +2% |
| 2025 | $9,711 +2.4% | $731,079 +2% |
| 2024 | $9,484 +2.5% | $716,745 +2% |
| 2023 | $9,250 +2.8% | $702,692 +2% |
| 2022 | $9,000 +15.9% | $688,915 +16% |
| 2021 | $7,765 +12.2% | $593,873 +12% |
| 2020 | $6,923 +3% | $530,244 +3% |
| 2019 | $6,724 +4% | $514,800 +4% |
| 2018 | $6,466 +4.7% | $495,000 +5.1% |
| 2017 | $6,173 | $471,000 +6.6% |
| 2016 | $6,173 +5.8% | $442,000 +1.1% |
| 2015 | $5,837 +5.4% | $437,000 +6.1% |
| 2014 | $5,539 | $412,000 +22.3% |
| 2013 | -- | $337,000 -0.9% |
| 2012 | -- | $340,000 -1.7% |
| 2011 | -- | $346,000 -9.9% |
| 2010 | -- | $384,000 -15.4% |
| 2009 | -- | $454,000 -11.8% |
| 2008 | -- | $515,000 -5.6% |
| 2007 | -- | $545,687 +2% |
| 2006 | -- | $534,989 +26.6% |
| 2005 | -- | $422,537 |
Find assessor info on the county website
Neighborhood: 92253
Nearby homes
- $878,7005 bd4 ba3.2k sqft43596 Calle Espada, La Quinta, CA 92253Off Market
- $895,0004 bd4 ba2.8k sqft43548 Calle Espada, La Quinta, CA 92253Sold

- $520,6003 bd2 ba1.8k sqft43535 Bordeaux Dr, La Quinta, CA 92253Off Market
- $695,8004 bd3 ba2k sqft43511 Bordeaux Dr, La Quinta, CA 92253Off Market
- $894,1005 bd5 ba3.1k sqft43620 Calle Espada, La Quinta, CA 92253Off Market
- $947,5005 bd5 ba3.1k sqft79720 Corte Nuevo, La Quinta, CA 92253Off Market
- $833,9004 bd1 ba3.2k sqft43524 Calle Espada, La Quinta, CA 92253Off Market
- $732,9004 bd3 ba2.5k sqft43559 Bordeaux Dr, La Quinta, CA 92253Off Market
Nearby schools
GreatSchools rating
- 7/10James Monroe Elementary SchoolGrades: K-5Distance: 1.6 mi
- 2/10Colonel Mitchell Paige Middle SchoolGrades: 6-8Distance: 1.7 mi
- 9/10Palm Desert High SchoolGrades: 9-12Distance: 4.9 mi
Get a cash offer in 3 minutes
Find out how much your home could sell for in as little as 3 minutes with a no-obligation cash offer.
Estimated market value
$917,000
Get a cash offer in 3 minutes
Find out how much your home could sell for in as little as 3 minutes with a no-obligation cash offer.
Estimated market value
$917,000
- California
- Riverside County
- La Quinta
- 92253
- 43572 Calle Espada
Nearby cities
Nearby zip codes
Other La Quinta Topics
