Skip main navigation
Sold for $3,150,000
  • $3,150,000

    43578 Greenhills Way, Fremont, CA 94539

    4beds
    3,112sqft
    Residential, Single Family Residence
    Built in 1988
    6,098.4 Square Feet Lot
    $3,233,400 Zestimate®
    $1,012/sqft
    $6,397 Estimated rent

    Home value

    $3,233,400

    $2.91M - $3.59M

    $6,397/mo

    Zestimate® history
    Loading
    Loading...

    Owner options

    List your home for rent

    $6,397/mo

    Rent Zestimate®

    Find your next renter with Zillow Rental Manager. Plus, with online applications, you can quickly screen prospective tenants – for free.

    Learn more

    $6,397/mo

    Rent Zestimate®

    Refinance and save

    $19,993/mo

    Est. payment

    Refinancing to a lower rate could help reduce your monthly payments and save thousands over the life of the loan.

    See today's rates

    $19,993/mo

    Est. payment

    Explore your selling options

    Work with a Zillow partner agent

    Leverage their expertise and Zillow's premium Showcase listings to get your home seen by more buyers.

    Get started

    List with your own agent

    Get your home in front of millions of buyers by listing it on Zillow.

    Learn how to do it

    Sell it yourself

    Take full control of how buyers see your home on Zillow by listing For Sale by Owner (FSBO).

    List your home

    What's special

    Spiral staircaseLandscaped backyardMature treesFountain with waterfallCustom kitchenEuropean-style bathroomsCustom garage cabinetry
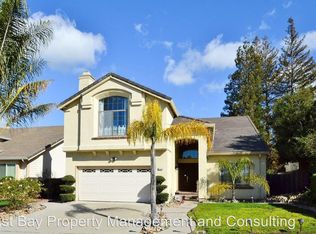
    Welcome to this beautifully upgraded custom home in the prestigious Heritage Heights of Mission San Jose. Featuring one of the largest floor plan in the neighborhood, this spacious 4-bedroom plus large bonus room home blends elegant design with modern comfort. One bedroom and one full bathroom are downstairs. Double doors lead you into a grand foyer with custom entry flooring, a spiral staircase and vaulted ceilings. The open layout includes a formal living room, dining room, custom kitchen, and a large family room with a fireplace. Highlights include custom flooring throughout, new LED recessed lighting, European-style bathrooms, dual-pane windows, plantation shutters, newly painted interior and exterior, a Tesla charger, and custom garage cabinetry. The front yard boasts a cement aggregate walkway with brick accents and custom cement areas. The landscaped backyard features a granite patio, built-in BBQ, custom gazebo, fountain with waterfall, custom retaining walls, and mature trees. Close to shops, local eateries, and outdoor attractions miles of hiking trails and gorgeous Bay views. Easy commute access to 680, 880, 84/Dumbarton Bridge, BART station, San Francisco, Peninsula, Silicon Valley, Facebook, Google/YouTube, Apple.

    Zillow last checked:

    Listing updated:

    Listed by:

    Joe Schembri DRE #00890599 510-608-7667,

    Coldwell Banker Realty

    Bought with:

    Latief Bazaz, DRE #01405118

    Alliance Bay Realty

    Source: Bay East AOR,MLS#: 41108020MLS Logo

    Facts & features

    Interior

    Bedrooms & bathrooms
    • Bedrooms: 4
    • Bathrooms: 4
    • Full bathrooms: 3
    • Partial bathrooms: 1
    Bathroom
    • Features: Solid Surface, Stall Shower, Tile, Updated Baths, Window, Tub, Stone
    Kitchen
    • Features: Breakfast Nook, Stone Counters, Dishwasher, Gas Range/Cooktop, Kitchen Island, Microwave, Oven Built-in, Refrigerator, Updated Kitchen
    Heating
    • Forced Air
    Cooling
    • Ceiling Fan(s), Central Air
    Appliances
    • Included: Dishwasher, Gas Range, Microwave, Oven, Refrigerator, Dryer, Washer, Gas Water Heater
    • Laundry: Laundry Room, Common Area
    Features
    • Breakfast Nook, Updated Kitchen
    • Flooring: Hardwood, Tile, Carpet
    • Doors: Mirrored Closet Door(s)
    • Windows: Double Pane Windows, Window Coverings
    • Basement: Crawl Space
    • Number of fireplaces: 2
    • Fireplace features: Family Room, Recreation Room
    Interior area
    • Total structure area: 3,112
    • Total interior livable area: 3,112 sqft

    Property

    Parking
    • Total spaces: 2
    • Parking features: Attached, Direct Access, Parking Spaces, Garage Faces Front, Garage Door Opener
    • Garage spaces: 2
    Features
    • Levels: Two
    • Stories: 2
    • Patio & porch: Patio
    • Exterior features: Storage
    • Pool features: None
    • Fencing: Fenced,Wood
    Lot
    • Size: 6,098 sqft
    • Features: Other, Sprinklers In Rear, Back Yard, Front Yard, Side Yard, Landscape Back, Landscape Front
    Details
    • Parcel number: 51371758
    • Special conditions: Standard
    • Other equipment: Irrigation Equipment

    Construction

    Type & style
    • Home type: SingleFamily
    • Architectural style: Contemporary
    • Property subtype: Residential, Single Family Residence
    Materials
    • Wood Siding
    • Roof: Tile
    Condition
    • Existing
    • New construction: No
    • Year built: 1988

    Utilities & green energy

    • Electric: Photovoltaics Seller Owned
    Green energy
    • Energy generation: Solar

    Community & neighborhood

    Location
    • Region: Fremont
    • Subdivision: Mission

    HOA & financial

    HOA
    • Has HOA: Yes
    • HOA fee: $78 monthly
    • Amenities included: Other
    • Services included: Earthquake Insurance, Management Fee, Reserve Fund
    • Association name: HERITAGE HEIGHTS HOA
    • Association phone: 877-904-3080

    Other

    Other facts
    • Listing agreement: Excl Right
    • Price range: $3.2M - $3.2M
    • Listing terms: Cash,Conventional

    Price history

    DateEventPrice
    10/20/2025Sold$3,150,000-4.2%$1,012/sqft
    Source: Bay East AOR #41108020 Report a problem
    9/25/2025Pending sale$3,288,000$1,057/sqft
    Source: Bay East AOR #41108020 Report a problem
    9/3/2025Listed for sale$3,288,000+47.8%$1,057/sqft
    Source: Bay East AOR #41108020 Report a problem
    5/25/2018Sold$2,225,000+16.5%$715/sqft
    Source: MLSListings Inc #ML81702791 Report a problem
    5/11/2018Pending sale$1,910,000$614/sqft
    Source: Intero Real Estate Services #ML81702791 Report a problem
    4/27/2018Listed for sale$1,910,000$614/sqft
    Source: Intero Real Estate Services #ML81702791 Report a problem
    11/2/2015Listing removed$5,750$2/sqft
    Source: Owner Report a problem
    9/24/2015Listed for rent$5,750$2/sqft
    Source: Owner Report a problem

    Public tax history

    YearProperty taxesTax assessment
    2025-- $2,536,933 +2%
    2024$28,920 +2.6%$2,487,189 +2%
    2023$28,190 +1.3%$2,438,426 +2.2%
    2022$27,834 +2.6%$2,385,621 +2%
    2021$27,134 -1%$2,338,852 +1%
    2020$27,421 +1.2%$2,314,890 +2%
    2019$27,097 +219.5%$2,269,500 +228.6%
    2018$8,480 $690,555 +2%
    2017$8,480 +1.7%$677,019 +2%
    2016$8,336 +4.2%$663,746 +1.5%
    2015$8,001 $653,779 +2%
    2014$8,001 $640,974 +0.5%
    2013-- $638,079 +2%
    2012-- $625,569 +2%
    2011-- $613,304 +0.8%
    2010-- $608,723 -0.2%
    2009-- $610,170 +2%
    2008-- $598,211 +2%
    2007-- $586,482 +2%
    2006-- $574,985 +2%
    2005-- $563,714 +2%
    2004-- $552,666 +1.9%
    2003-- $542,537 +2%
    2002-- $531,899 +2%
    2001$5,611 $521,470

    Find assessor info on the county website

    Neighborhood: Cameron Hills

    Nearby schools

    GreatSchools rating
    Schools provided by the listing agent
    • District: Fremont (510) 657-2350

    Source: Bay East AOR. This data may not be complete. We recommend contacting the local school district to confirm school assignments for this home.

    Get a cash offer in 3 minutes
    Find out how much your home could sell for in as little as 3 minutes with a no-obligation cash offer.
    Estimated market value
    $3,233,400
    Get a cash offer in 3 minutes
    Find out how much your home could sell for in as little as 3 minutes with a no-obligation cash offer.
    Estimated market value
    $3,233,400