Architectural Digest–Inspired Perfection | Custom-Built Luxury with Unmatched Detail
This extraordinary, like-new custom home is the definition of elevated living—meticulously designed, thoughtfully curated, and executed with a level of craftsmanship and finish rarely seen. Every space has been intentionally created, blending timeless design with today’s most sought-after features.
From the moment you enter, the quality is undeniable. Rich wood flooring flows throughout the main level, complemented by extensive enamel millwork, custom cabinetry, and architectural coffered beam ceilings that add warmth and character. Statement lighting, layered textures, and bespoke built-ins create a home that feels both refined and inviting.
The heart of the home is designed for everyday living and effortless entertaining, with a seamless flow into beautifully appointed gathering spaces. Custom storage solutions, thoughtfully designed closets throughout, and carefully selected finishes elevate both function and style at every turn.
The bespoke kitchen is a true showpiece, featuring high-end appliances, a custom-designed hood over the cooktop, and an oversized center island ideal for gathering. A wall of windows brings in beautiful natural light, while dovetail wood drawers and finely crafted cabinetry reflect the exceptional level of detail throughout.
Upstairs, the layout is ideal—featuring a Jack-and-Jill suite, a private guest ensuite, and a truly luxurious primary retreat. The primary suite is a sanctuary, offering spa-like finishes, elevated design details, and a custom-designed closet system that rivals high-end boutiques.
The lower level is nothing short of spectacular—an entertainer’s dream. A fully customized bar with designer cabinetry, waterfall countertops, glass display features, and high-end appliances anchors the space. The adjoining media and recreation areas create a one-of-a-kind experience, along with a fifth bedroom and additional bath—perfect for guests or extended living.
Outside, the home transforms into a private resort. The professionally designed backyard showcases an incredible outdoor living experience complete with a covered pavilion, full kitchen with premium built-in grills, stone and paver patios, integrated fireplace, ambient lighting, and a hot tub retreat. Every element has been carefully curated to create a seamless indoor-outdoor lifestyle ideal for entertaining year-round.
Additional enhancements throughout the home include custom built-ins in multiple living spaces, designer lighting selections, automated window treatments, whole-home water filtration, premium garage finishes, permanent exterior lights, and extensive landscaping and hardscaping—further showcasing the depth of thought and investment poured into every detail.
This is more than a home—it’s a fully realized vision of luxury, design, and lifestyle. Truly turnkey and better than new, offering a level of finishes and customization that would be extraordinarily difficult to replicate today.
Closed
$1,250,000
4358 Arbor Dr, Woodbury, MN 55129
5beds
4,638sqft
Single Family
Built in 2023
0.28 Acres Lot
$1,250,700 Zestimate®
$270/sqft
$5,152 Estimated rent
Home value
$1,250,700
Estimated sales range
Not available
$5,152/mo
Zestimate® history
Owner options
List your home for rent
$5,152/mo
Rent Zestimate®
Find your next renter with Zillow Rental Manager. Plus, with online applications, you can quickly screen prospective tenants – for free.
$5,152/mo
Rent Zestimate®
Refinance and save
$6,399/mo
Est. payment
Refinancing to a lower rate could help reduce your monthly payments and save thousands over the life of the loan.
$6,399/mo
Est. payment
Explore your selling options
Work with a Zillow partner agent
Leverage their expertise and Zillow's premium Showcase listings to get your home seen by more buyers.
Get startedList with your own agent
Get your home in front of millions of buyers by listing it on Zillow.
Learn how to do itSell it yourself
Take full control of how buyers see your home on Zillow by listing For Sale by Owner (FSBO).
List your homeWhat's special
Zillow last checked:
Listing updated:
Listed by:
Kimberly Ziton, CLHMS 612-987-6835,
Keller Williams Premier Realty
Bought with:
Daniel G Dietl
BRIX Real Estate
Source: NorthstarMLS as distributed by MLS GRID,MLS#: 7040018
Facts & features
Interior
Bedrooms & bathrooms
- Bedrooms: 5
- Bathrooms: 5
- Full bathrooms: 2
- 3/4 bathrooms: 2
- 1/2 bathrooms: 1
Bedroom
- Level: Upper
- Area: 270.48 Square Feet
- Dimensions: 18.4x14.7
Bedroom 2
- Level: Upper
- Area: 153.68 Square Feet
- Dimensions: 11.3x13.6
Bedroom 3
- Level: Upper
- Area: 165 Square Feet
- Dimensions: 15x11
Bedroom 4
- Level: Upper
- Area: 182 Square Feet
- Dimensions: 14x13
Bedroom 5
- Level: Lower
- Area: 174 Square Feet
- Dimensions: 15x11.6
Other
- Level: Lower
- Area: 96 Square Feet
- Dimensions: 12x8
Dining room
- Level: Main
- Area: 176 Square Feet
- Dimensions: 16x11
Game room
- Level: Lower
- Area: 208 Square Feet
- Dimensions: 16x13
Great room
- Level: Main
- Area: 265.6 Square Feet
- Dimensions: 16.6x16
Kitchen
- Level: Main
- Area: 345 Square Feet
- Dimensions: 23x15
Loft
- Level: Upper
Media room
- Level: Lower
- Area: 442 Square Feet
- Dimensions: 26x17
Office
- Level: Main
- Area: 129.95 Square Feet
- Dimensions: 11.3x11.5
Sun room
- Level: Main
- Area: 156.4 Square Feet
- Dimensions: 11.5x13.6
Heating
- Forced Air, Fireplace(s), In-Floor Heating
Cooling
- Central Air
Appliances
- Included: Air-To-Air Exchanger, Cooktop, Dishwasher, Disposal, Double Oven, Dryer, Exhaust Fan, Humidifier, Water Filtration System, Water Osmosis System, Microwave, Refrigerator, Stainless Steel Appliance(s), Wall Oven, Washer, Water Softener Owned
- Laundry: Laundry Room, Sink, Upper Level
Features
- Basement: Drain Tiled,Egress Window(s),Sump Pump
- Number of fireplaces: 1
- Fireplace features: Family Room, Gas
Interior area
- Total structure area: 4,638
- Total interior livable area: 4,638 sqft
- Finished area above ground: 3,169
- Finished area below ground: 1,197
Property
Parking
- Total spaces: 4
- Parking features: Attached, Concrete, Garage Door Opener, Heated Garage, Insulated Garage, Storage
- Attached garage spaces: 4
- Has uncovered spaces: Yes
Accessibility
- Accessibility features: None
Features
- Levels: Two
- Stories: 2
- Patio & porch: Composite Decking, Covered, Patio
- Pool features: Shared
Lot
- Size: 0.28 Acres
- Dimensions: 154 x 80
- Features: Tree Coverage - Light
Details
- Additional structures: Gazebo
- Foundation area: 1469
- Parcel number: 2902821240102
- Zoning description: Residential-Single Family
Construction
Type & style
- Home type: SingleFamily
- Property subtype: Single Family
Materials
- Roof: Age 8 Years or Less,Architectural Shingle
Condition
- New construction: No
- Year built: 2023
Utilities & green energy
- Gas: Natural Gas
- Sewer: City Sewer/Connected
- Water: City Water/Connected
Community & HOA
Community
- Subdivision: Arbor Ridge 2nd Add
HOA
- Has HOA: Yes
- Services included: Professional Mgmt, Recreation Facility, Shared Amenities
- HOA fee: $62 monthly
- HOA name: Omega Management Co
- HOA phone: 763-449-9100
Location
- Region: Woodbury
Financial & listing details
- Price per square foot: $270/sqft
- Tax assessed value: $758,600
- Annual tax amount: $10,098
- Date on market: 3/25/2026
- Cumulative days on market: 9 days
- Road surface type: Paved
Price history
| Date | Event | Price |
|---|---|---|
| 6/15/2026 | Sold | $1,250,000$270/sqft |
Source:  NorthstarMLS as distributed by MLS GRID #7040018 Report a problem NorthstarMLS as distributed by MLS GRID #7040018 Report a problem | ||
| 4/10/2026 | Pending sale | $1,250,000$270/sqft |
Source: NorthstarMLS as distributed by MLS GRID #7040018 Report a problem | ||
| 4/1/2026 | Listed for sale | $1,250,000$270/sqft |
Source: NorthstarMLS as distributed by MLS GRID #7040018 Report a problem | ||
Public tax history
| Year | Property taxes | Tax assessment |
|---|---|---|
| 2025 | $9,854 +684.6% | $758,600 +670.2% |
| 2024 | $1,256 +21.2% | $98,500 +38.9% |
| 2023 | $1,036 +131.3% | $70,900 +180.2% |
| 2022 | $448 | $25,300 |
Find assessor info on the county website
Neighborhood: 55129
Nearby homes
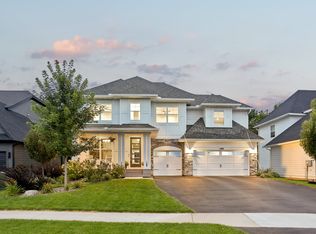
- $1,019,3005 bd5 ba5.2k sqft4386 Arbor Dr, Woodbury, MN 55129Off Market
- $769,3005 bd5 ba3.1k sqft4344 Arbor Dr, Woodbury, MN 55129Off Market
- $777,9005 bd5 ba3.1k sqft4400 Arbor Dr, Woodbury, MN 55129Off Market
- $828,5005 bd5 ba3.1k sqft4373 Arbor Dr, Woodbury, MN 55129Off Market
- $768,0006 bd5 ba2.8k sqft4387 Arbor Dr, Woodbury, MN 55129Off Market
- $971,5535 bd5 ba4.4k sqft4245 Arbor Dr, Saint Paul, MN 55129Sold
- $155,0004 bd5 ba-- sqft4359 Arbor Dr, Woodbury, MN 55129Off Market
- $812,3004 bd5 ba3.1k sqft4401 Arbor Dr, Woodbury, MN 55129Off Market
Nearby schools
GreatSchools rating
- 6/10Gordon Bailey Elementary SchoolGrades: PK-5Distance: 0.3 mi
- 7/10Woodbury Middle SchoolGrades: 6-8Distance: 3 mi
- 10/10Woodbury Senior High SchoolGrades: 9-12Distance: 1.6 mi
Get a cash offer in 3 minutes
Find out how much your home could sell for in as little as 3 minutes with a no-obligation cash offer.
Estimated market value
$1,250,700
Get a cash offer in 3 minutes
Find out how much your home could sell for in as little as 3 minutes with a no-obligation cash offer.
Estimated market value
$1,250,700
- Minnesota
- Washington County
- Woodbury
- 55129
- 4358 Arbor Dr
Nearby cities
Nearby zip codes
Other Woodbury Topics
