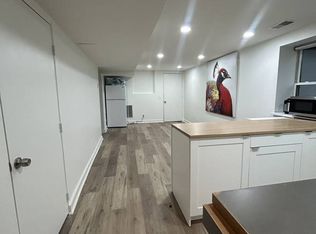
Luxurious Contemporary Living in Crestwood Perfectly sited on one of Crestwood’s most picturesque streets, this extraordinary 7-bedroom, 5.5-bathroom residence offers over 4,500 square feet of sophisticated living space on a lush, terraced 9,000+ square foot lot. Custom designed by a noted architect, the home’s striking modern interiors seamlessly blend elegance, functionality, and natural light. The main level showcases a dramatic open flow with expansive living and dining areas, complemented by a chef’s kitchen with professional-grade appliances and custom cabinetry. Just beyond, a show-stopping entertainment room with soaring ceilings and walls of glass opens to a private terrace, capturing dazzling western sunsets and elevated canopy views. A custom bar, butler’s pantry, and seamless indoor-outdoor connection make this a dream setting for hosting. Two luxurious primary suites serve as serene retreats, each with spa-inspired baths and private terraces that embrace the treetop scenery. Additional bedrooms, many with en-suite baths, provide versatile options for family, guests, or dedicated office space. Designed with wellness and sustainability at its core, the property features a Scandinavian-inspired sauna, outdoor jacuzzi, yoga and fitness areas, and eco-conscious amenities including solar integration, a green roof system, multi-zone HVAC, and an EV charging station. The walk-out lower level with a private entrance offers exceptional flexibility—ideal as a rental suite, au pair quarters, or secluded home office. Blending architectural brilliance, luxury amenities, and a premier location just steps from Rock Creek Park, this Crestwood retreat offers an unparalleled lifestyle in the heart of Washington, DC.
Sold for $1,910,000
Street View
Zillow last checked:
Listing updated:
Bought with:
Gabriel Oran, 669864
Compass
Source: Bright MLS,MLS#: DCDC2221224
Price history
| Date | Event | Price |
|---|---|---|
| 12/4/2025 | Sold | $1,910,000-4.5%$409/sqft |
Source:  Bright MLS #DCDC2221224 Report a problem Bright MLS #DCDC2221224 Report a problem | ||
| 10/9/2025 | Contingent | $1,999,500$428/sqft |
Source: Bright MLS #DCDC2221224 Report a problem | ||
| 9/19/2025 | Listed for sale | $1,999,500-9.1%$428/sqft |
Source: Bright MLS #DCDC2221224 Report a problem | ||
| 4/24/2025 | Listing removed | $2,199,000$471/sqft |
Source: Bright MLS #DCDC2177004 Report a problem | ||
| 4/4/2025 | Price change | $2,199,000-4.4%$471/sqft |
Source: Bright MLS #DCDC2177004 Report a problem | ||
| 2/13/2025 | Listed for sale | $2,299,999+4.6%$493/sqft |
Source: Bright MLS #DCDC2177004 Report a problem | ||
| 1/30/2025 | Listing removed | $15,000$3/sqft |
Source: Zillow Rentals Report a problem | ||
| 12/31/2024 | Listed for rent | $15,000+102.7%$3/sqft |
Source: Zillow Rentals Report a problem | ||
| 7/23/2024 | Sold | $2,199,900$471/sqft |
Source: Bright MLS #DCDC2136674 Report a problem | ||
| 7/18/2024 | Pending sale | $2,199,900$471/sqft |
Source: Bright MLS #DCDC2136674 Report a problem | ||
| 6/19/2024 | Contingent | $2,199,900$471/sqft |
Source: Bright MLS #DCDC2136674 Report a problem | ||
| 5/29/2024 | Listed for sale | $2,199,900+22.9%$471/sqft |
Source: Bright MLS #DCDC2136674 Report a problem | ||
| 5/7/2020 | Listing removed | $1,790,000$383/sqft |
Source: Compass #DCDC462478 Report a problem | ||
| 3/19/2020 | Listed for sale | $1,790,000-5.3%$383/sqft |
Source: Compass #DCDC462478 Report a problem | ||
| 12/19/2019 | Listing removed | $1,890,000$405/sqft |
Source: Compass #DCDC448530 Report a problem | ||
| 11/14/2019 | Price change | $1,890,000-2.8%$405/sqft |
Source: Compass #DCDC448530 Report a problem | ||
| 10/31/2019 | Listed for sale | $1,945,000+270.5%$417/sqft |
Source: Compass #DCDC448530 Report a problem | ||
| 8/9/2017 | Listing removed | $7,400$2/sqft |
Source: Evers & Company Real Estate, Inc. #DC9953325 Report a problem | ||
| 7/7/2017 | Price change | $7,400-5.1%$2/sqft |
Source: Evers & Company Real Estate, Inc. #DC9953325 Report a problem | ||
| 6/26/2017 | Price change | $7,800-8.2%$2/sqft |
Source: Evers & Company Real Estate, Inc. #DC9953325 Report a problem | ||
| 5/20/2017 | Listed for rent | $8,500$2/sqft |
Source: Evers & Company Real Estate, Inc. #DC9953325 Report a problem | ||
| 9/25/2008 | Sold | $525,000$112/sqft |
Source: Public Record Report a problem | ||
Get a cash offer in 3 minutes
Find out how much your home could sell for in as little as 3 minutes with a no-obligation cash offer.
Estimated market value
$2,527,600
