Introducing an exquisite turnkey residence in the established Brookside West neighborhood where elegance, comfort, and lifestyle converge. Meticulously updated, this home features a sophisticated palette of neutral tones, ambient lighting, and timeless finishes, offering a canvas ready for your personal touch. Expansive, light-filled windows frame picturesque views of the lush backyard, complete with blossoming fruit trees seamlessly connecting indoor living to serene outdoor spaces. Enjoy a thoughtfully designed layout with well placed storage, including wall-to-wall closets and built-ins, ensures both form and function. Enhanced energy efficiency with leased solar panels, a new heating and air conditioning system, and ceiling fans integrated throughout. Located in a prime area, this residence not only offers a serene environment but also an invitation to explore the variety of cuisines at the nearby restaurants and coffee shops. Outdoor enthusiasts will appreciate the direct access to the walking and biking trails. Effortless access to major highways enhances daily commutes, and resides within the highly regarded Lincoln Unified School District. This is more than a home - it's an invitation to a refined lifestyle that balances nature and comfort in an exceptional setting.
Closed
$575,500
4358 Boulder Creek Cir, Stockton, CA 95219
3beds
1,767sqft
Single Family Residence
Built in 1980
0.28 Acres Lot
$571,900 Zestimate®
$326/sqft
$2,556 Estimated rent
Home value
$571,900
$515,000 - $635,000
$2,556/mo
Zestimate® history
Owner options
List your home for rent
$2,556/mo
Rent Zestimate®
Find your next renter with Zillow Rental Manager. Plus, with online applications, you can quickly screen prospective tenants – for free.
$2,556/mo
Rent Zestimate®
Refinance and save
$3,859/mo
Est. payment
Refinancing to a lower rate could help reduce your monthly payments and save thousands over the life of the loan.
$3,859/mo
Est. payment
Explore your selling options
Work with a Zillow partner agent
Leverage their expertise and Zillow's premium Showcase listings to get your home seen by more buyers.
Get startedList with your own agent
Get your home in front of millions of buyers by listing it on Zillow.
Learn how to do itSell it yourself
Take full control of how buyers see your home on Zillow by listing For Sale by Owner (FSBO).
List your homeWhat's special
Blossoming fruit treesLush backyardExpansive light-filled windowsWell placed storageWall-to-wall closets
Zillow last checked:
Listing updated:
Listed by:
Patty Ortega DRE #01894556 209-565-3668,
Real Broker
Bought with:
Tammy DeLong, DRE #01951588
Residential Group
Source: MetroList Services of CA,MLS#: 225052552Originating MLS: MetroList Services, Inc.
Facts & features
Interior
Bedrooms & bathrooms
- Bedrooms: 3
- Bathrooms: 2
- Full bathrooms: 2
Primary bedroom
- Features: Closet, Sitting Area
Primary bathroom
- Features: Shower Stall(s), Dual Flush Toilet, Tile, Window
Dining room
- Features: Space in Kitchen, Dining/Living Combo, Formal Area
Kitchen
- Features: Breakfast Area, Quartz Counter, Kitchen/Family Combo
Heating
- Central, Fireplace(s), Natural Gas
Cooling
- Ceiling Fan(s), Central Air
Appliances
- Included: Dishwasher, Disposal, Plumbed For Ice Maker, Free-Standing Electric Range
- Laundry: Sink, Electric Dryer Hookup, Hookups Only, In Garage
Features
- Flooring: Laminate
- Number of fireplaces: 1
- Fireplace features: Brick, Family Room, Wood Burning
Interior area
- Total interior livable area: 1,767 sqft
Property
Parking
- Total spaces: 2
- Parking features: Attached, Garage Faces Front
- Attached garage spaces: 2
Features
- Stories: 1
- Exterior features: Entry Gate
- Fencing: Back Yard,Fenced,Wood,Full
Lot
- Size: 0.28 Acres
- Features: Sprinklers In Front, Sprinklers In Rear, Curb(s)/Gutter(s), Landscape Back, Landscape Front, See Remarks
Details
- Additional structures: Shed(s)
- Parcel number: 118340320000
- Zoning description: Single Family Residence
- Special conditions: Standard
Construction
Type & style
- Home type: SingleFamily
- Architectural style: Ranch
- Property subtype: Single Family Residence
Materials
- Brick, Stucco
- Foundation: Concrete
- Roof: Tile
Condition
- Year built: 1980
Utilities & green energy
- Sewer: Public Sewer
- Water: Public
- Utilities for property: Cable Available, Public, Solar, Electric, Underground Utilities, Internet Available, Natural Gas Connected
Green energy
- Energy generation: Solar
Community & HOA
HOA
- Has HOA: Yes
- Amenities included: Pool
- Services included: Pool
- HOA fee: $191 quarterly
Location
- Region: Stockton
Financial & listing details
- Price per square foot: $326/sqft
- Tax assessed value: $217,789
- Annual tax amount: $2,962
- Price range: $575.5K - $575.5K
- Date on market: 7/5/2025
- Road surface type: Paved
Price history
| Date | Event | Price |
|---|---|---|
| 5/29/2025 | Sold | $575,500-1.6%$326/sqft |
Source: MetroList Services of CA #225052552 Report a problem | ||
| 5/14/2025 | Pending sale | $585,000$331/sqft |
Source: MetroList Services of CA #225052552 Report a problem | ||
| 4/25/2025 | Listed for sale | $585,000+36%$331/sqft |
Source: MetroList Services of CA #225052552 Report a problem | ||
| 2/27/2025 | Sold | $430,000+186.7%$243/sqft |
Source: Public Record Report a problem | ||
| 8/24/2010 | Sold | $150,000$85/sqft |
Source: Public Record Report a problem | ||
Public tax history
| Year | Property taxes | Tax assessment |
|---|---|---|
| 2025 | $2,962 +2.1% | $217,789 +2% |
| 2024 | $2,901 +0.9% | $213,519 +2% |
| 2023 | $2,875 +13.1% | $209,333 +2% |
| 2022 | $2,543 +1.3% | $205,229 +2% |
| 2021 | $2,511 +0.1% | $201,206 +1% |
| 2020 | $2,510 +1.5% | $199,144 +2% |
| 2019 | $2,472 +1.9% | $195,240 +2% |
| 2018 | $2,427 +5.5% | $191,413 +2% |
| 2017 | $2,301 +1.1% | $187,661 +2% |
| 2016 | $2,277 +2.4% | $183,983 +1.5% |
| 2015 | $2,223 | $181,220 +2% |
| 2014 | $2,223 | $177,670 +0.5% |
| 2013 | -- | $176,868 +2% |
| 2012 | -- | $173,400 +2% |
| 2011 | -- | $170,000 +13.2% |
| 2010 | -- | $150,147 -0.2% |
| 2009 | -- | $150,504 +2% |
| 2008 | -- | $147,553 +2% |
| 2007 | -- | $144,659 +2% |
| 2006 | -- | $141,823 +2% |
| 2005 | -- | $139,043 +2% |
| 2004 | -- | $136,317 +1.9% |
| 2003 | -- | $133,820 +4% |
| 2002 | -- | $128,624 |
| 2001 | -- | $128,624 |
Find assessor info on the county website
Neighborhood: Brookside
Nearby homes
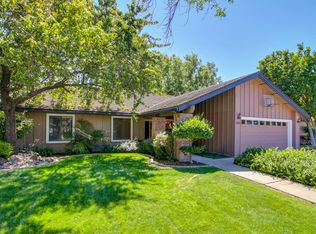
- $572,0004 bd2 ba1.8k sqft4360 Boulder Creek Cir, Stockton, CA 95219Sold
- $529,2004 bd2 ba2k sqft4356 Boulder Creek Cir, Stockton, CA 95219Off Market
- $563,7003 bd2 ba1.7k sqft4308 Whispering Wind Ct, Stockton, CA 95219Off Market
- $474,1003 bd2 ba1.6k sqft4362 Boulder Creek Cir, Stockton, CA 95219Off Market
- $545,4223 bd2 ba1.7k sqft4352 Boulder Creek Cir, Stockton, CA 95219Off Market
- $516,8003 bd3 ba2.2k sqft4145 Sun River Ct, Stockton, CA 95219Off Market
- $649,5005 bd3 ba2.4k sqft4304 Whispering Wind Ct, Stockton, CA 95219Sold
- $480,4003 bd2 ba1.6k sqft4138 Sun River Ct, Stockton, CA 95219Off Market
Nearby schools
GreatSchools rating
- 4/10Claudia Landeen SchoolGrades: K-8Distance: 0.1 mi
- 7/10Lincoln High SchoolGrades: 9-12Distance: 2.3 mi
Get a cash offer in 3 minutes
Find out how much your home could sell for in as little as 3 minutes with a no-obligation cash offer.
Estimated market value
$571,900
Get a cash offer in 3 minutes
Find out how much your home could sell for in as little as 3 minutes with a no-obligation cash offer.
Estimated market value
$571,900
- California
- San Joaquin County
- Stockton
- 95219
- Brookside
- 4358 Boulder Creek Cir
Nearby cities
Nearby neighborhoods
Nearby zip codes
Other Stockton Topics
