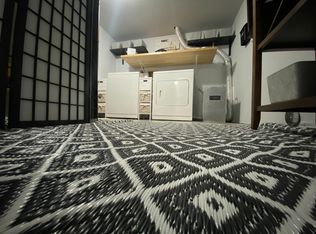
Come check out this beautiful and updated home. The updated features have curated the perfect amount of charm and style. The kitchen features modern butcher block countertops, new Samsung stainless steel kitchen appliances and new cast iron sink. The Luxury vinyl plank flooring flows throughout the main floor while the bedrooms and stairs have new plush carpets and bathrooms equipped with new flush efficient toilets. You'll even get to enjoy picturesque Pikes Peak views from the comfort of the large upper level bedrooms. The lower level bedroom with laundry room attached is also plumbed for an additional bathroom which allows for even more practicality and convenience, or it can also be utilized as a family room if you wish. While this home is in a community, it offers sense of privacy with its own enclosed patio for grilling or relaxing. Enjoy all of the natural light that pours into this home during the day and the cozy wood burning fireplace on cold evenings. You'll find yourself conveniently located close to shopping, health care, and dining, making your day-to-day life a breeze. Don't miss out on this perfect, loved and move in ready dime!
For sale
Price cut: $5K (7/10)
$279,999
4358 Hawks Lookout Ln, Colorado Springs, CO 80916
3beds
1,560sqft
Condominium
Built in 1986
-- sqft lot
$-- Zestimate®
$179/sqft
$280/mo HOA
What's special
Modern butcher block countertopsNew cast iron sinkCozy wood burning fireplace
- 95 days |
- 134 |
- 11 |
Zillow last checked:
Listing updated:
Listed by:
Ali Applegate 719-310-0416,
The Cutting Edge
Source: elevateMLS,MLS#: 3728150
Facts & features
Interior
Bedrooms & bathrooms
- Bedrooms: 3
- Bathrooms: 2
- Full bathrooms: 1
- 1/2 bathrooms: 1
Other
- Level: Upper
- Area: 176 Square Feet
- Dimensions: 16 x 11
Heating
- Forced Air
Cooling
- Ceiling Fan(s), Other
Appliances
- Included: 220v in Kitchen, Dishwasher, Dryer, Microwave, Oven, Washer
- Laundry: In Basement
Features
- Flooring: Carpet, Luxury Vinyl
- Windows: Window Coverings
- Basement: Full,Partially Finished
- Has fireplace: Yes
- Common walls with other units/homes: End Unit
Interior area
- Total structure area: 1,560
- Total interior livable area: 1,560 sqft
- Finished area above ground: 1,056
- Finished area below ground: 504
Property
Parking
- Parking features: Assigned
- Has garage: Yes
Features
- Levels: Two
- Stories: 2
- Patio & porch: Concrete, Enclosed
- Fencing: Front Yard
- Has view: Yes
- View description: Mountain(s), View of Pikes Peak
Lot
- Size: 435 Square Feet
- Features: Corner Lot, HOA Required $
Details
- Parcel number: 6426208090
Construction
Type & style
- Home type: Condo
- Property subtype: Condominium
- Attached to another structure: Yes
Materials
- Masonite, Framed on Lot
- Roof: Composite Shingle
Condition
- Existing Home
- New construction: No
- Year built: 1986
Utilities & green energy
- Water: Assoc/Distr
- Utilities for property: Electricity Connected
Community & HOA
Community
- Features: Gated, Parks or Open Space, Landscape Maintenance
HOA
- Has HOA: Yes
- Services included: Common Utilities, Covenant Enforcement, Lawn, Snow Removal, Other
- HOA fee: $280 monthly
Location
- Region: Colorado Springs
Financial & listing details
- Price per square foot: $179/sqft
- Tax assessed value: $245,015
- Annual tax amount: $722
- Date on market: 4/18/2026
- Listing terms: Cash,Conventional,VA Loan
- Electric utility on property: Yes
Estimated market value
Not available
Estimated sales range
Not available
Not available
Price history
| Date | Event | Price |
|---|---|---|
| 7/10/2026 | Price change | $279,999-1.8%$179/sqft |
Source:  elevateMLS #3728150 Report a problem elevateMLS #3728150 Report a problem | ||
| 6/3/2026 | Price change | $284,999-1.7%$183/sqft |
Source: elevateMLS #3728150 Report a problem | ||
| 4/18/2026 | Listed for sale | $289,999+9.8%$186/sqft |
Source: elevateMLS #3728150 Report a problem | ||
| 8/10/2023 | Sold | $264,000+1.5%$169/sqft |
Source: elevateMLS #5433441 Report a problem | ||
| 7/9/2023 | Contingent | $260,000$167/sqft |
Source: elevateMLS #5433441 Report a problem | ||
| 7/7/2023 | Price change | $260,000-1.9%$167/sqft |
Source: elevateMLS #5433441 Report a problem | ||
| 6/20/2023 | Listed for sale | $265,000$170/sqft |
Source: elevateMLS #5433441 Report a problem | ||
| 6/2/2023 | Contingent | $265,000$170/sqft |
Source: elevateMLS #5433441 Report a problem | ||
| 5/30/2023 | Listed for sale | $265,000$170/sqft |
Source: elevateMLS #5433441 Report a problem | ||
| 5/19/2023 | Contingent | $265,000$170/sqft |
Source: elevateMLS #5433441 Report a problem | ||
| 5/18/2023 | Listed for sale | $265,000+38.8%$170/sqft |
Source: elevateMLS #5433441 Report a problem | ||
| 4/28/2020 | Sold | $190,900+0.5%$122/sqft |
Source: Public Record Report a problem | ||
| 3/23/2020 | Pending sale | $189,900$122/sqft |
Source: Coldwell Banker Residential Brokerage - Colorado Springs #2243872 Report a problem | ||
| 3/13/2020 | Price change | $189,900+5.6%$122/sqft |
Source: Coldwell Banker Residential Brokerage - Colorado Springs #2243872 Report a problem | ||
| 3/7/2020 | Pending sale | $179,900$115/sqft |
Source: Coldwell Banker Residential Brokerage - Colorado Springs #2243872 Report a problem | ||
| 3/6/2020 | Listed for sale | $179,900+80.1%$115/sqft |
Source: Coldwell Banker Residential Brokerage - Colorado Springs #2243872 Report a problem | ||
| 1/11/2006 | Sold | $99,900+40.8%$64/sqft |
Source: Public Record Report a problem | ||
| 10/28/1996 | Sold | $70,972$45/sqft |
Source: Public Record Report a problem | ||
Public tax history
| Year | Property taxes | Tax assessment |
|---|---|---|
| 2024 | $519 -17.8% | $16,420 |
| 2023 | $632 -6.4% | $16,420 +40.1% |
| 2022 | $675 | $11,720 -2.8% |
| 2021 | -- | $12,060 +59.3% |
| 2020 | $493 +3.1% | $7,570 |
| 2019 | $478 +87.1% | $7,570 +48.4% |
| 2018 | $256 -23.6% | $5,100 |
| 2017 | $335 +31% | $5,100 -2.3% |
| 2016 | $256 -8.3% | $5,220 |
| 2015 | $279 +6.4% | $5,220 +7.6% |
| 2014 | $262 | $4,850 |
| 2013 | -- | -- |
| 2012 | -- | $6,890 |
| 2011 | $444 | $6,890 -11.6% |
| 2010 | -- | $7,790 |
| 2009 | -- | $7,790 -0.8% |
| 2008 | -- | $7,850 |
| 2006 | -- | $7,850 +4.9% |
| 2004 | -- | $7,480 |
| 2003 | $411 +8.3% | $7,480 +1.2% |
| 2002 | $379 +5.4% | $7,390 +6.2% |
| 2001 | $360 | $6,960 |
Find assessor info on the county website
Monthly payment
Est. payment
Payment breakdown
Explore the cost of this home by adjusting the details. Changes won't be saved.Climate risks
Neighborhood: Southeast Colorado Springs
Nearby schools
GreatSchools rating
- 4/10Centennial Elementary SchoolGrades: PK-5Distance: 0.6 mi
- 3/10Panorama Middle SchoolGrades: 6-8Distance: 0.4 mi
- 2/10Sierra High SchoolGrades: 9-12Distance: 0.2 mi
Schools provided by the listing agent
- District: Harrison-2
Source: elevateMLS. This data may not be complete. We recommend contacting the local school district to confirm school assignments for this home.
- $248,7003 bd3 ba1.5k sqft4356 Hawks Lookout Ln, Colorado Springs, CO 80916Off Market
- $290,3823 bd3 ba1.5k sqft4362 Hawks Lookout Ln, Colorado Springs, CO 80916Sold

- $218,7003 bd2 ba1.5k sqft4360 Hawks Lookout Ln, Colorado Springs, CO 80916Off Market

- $250,7002 bd3 ba1.5k sqft4354 Hawks Lookout Ln #H, Colorado Springs, CO 80916Off Market
- $225,5002 bd2 ba1.5k sqft4354 Hawks Lookout Ln, Colorado Springs, CO 80916Off Market
- $205,1002 bd2 ba1k sqft4372 Hawks Lookout Ln, Colorado Springs, CO 80916Off Market
- $264,3003 bd3 ba1.5k sqft4364 Hawks Lookout Ln, Colorado Springs, CO 80916Off Market
- $265,0003 bd3 ba1.5k sqft4378 Hawks Lookout Ln, Colorado Springs, CO 80916Sold
A local agent can set up tours, give advice and negotiate with sellers.
Similar homes
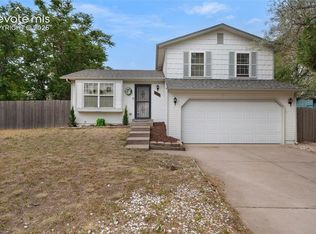
- $300,0003 bd1 ba1.1k sqft4546 Lancaster Dr, Colorado Springs, CO 80916For Sale
 MLS ID #5016339, Mercede Ragghianti ABR GRI SRES , Redfin Corporation. elevateMLS
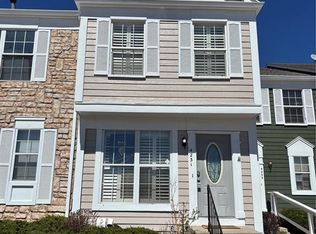
 - $275,0003 bd4 ba1.6k sqft4231 Charleston Dr, Colorado Springs, CO 80916For Sale
 MLS ID #6600167, Heather Manzanilla, NAV Real Estate. elevateMLS
 - $257,5002 bd1 ba989 sqft359 Ellers Grv, Colorado Springs, CO 80916For Sale
 MLS ID #3296789, Danielle Frisbie CRS EPRO GRI MRP PSA , The Cutting Edge. elevateMLS
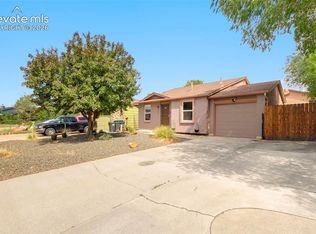
 - $359,9004 bd2 ba1.2k sqft3117 Moonbeam Cir S, Colorado Springs, CO 80916For Sale
 MLS ID #5980451, Alexandra Bedwell MRP , Exp Realty LLC. elevateMLS
 - $335,0003 bd2 ba1.2k sqft218 Kilmer Ct, Colorado Springs, CO 80916For SaleMLS ID #9220845, Jeffrey Johnson, Keller Williams Premier Realty. elevateMLS
- $305,0004 bd3 ba1.6k sqft748 Caribbean Point, Colorado Springs, CO 80910For SaleMLS ID #5012965, Brian Coram, The Cutting Edge. elevateMLS
- $270,0002 bd2 ba984 sqft1016 Moorings Dr, Colorado Springs, CO 80906For SaleMLS ID #2319890, Marilyn Garcia, HomeSmart. elevateMLS
- $360,0003 bd2 ba1.2k sqft4931 Joseph Dr, Colorado Springs, CO 80916For SaleMLS ID #3373744, Titus Hocking, Better Homes and Gardens Real Estate Kenney & Company. elevateMLS
- $365,0005 bd2 ba1.8k sqft4202 Whittier Dr, Colorado Springs, CO 80910For SaleMLS ID #3323914, Aracely Arvizu ABR MRP , Equity Colorado Real Estate. elevateMLS
- $299,9002 bd2 ba1.3k sqft4684 Winewood Village Dr, Colorado Springs, CO 80917For SaleMLS ID #1182265, Adam Matty, Keller Williams Clients Choice Realty. elevateMLS
- $390,0004 bd2 ba1.7k sqft4510 Melville Dr, Colorado Springs, CO 80916For SaleMLS ID #9671039, Lauren Jerden MRP , Exp Realty LLC. elevateMLS
- $375,0003 bd2 ba1.7k sqft5065 Cita Dr, Colorado Springs, CO 80916For SaleMLS ID #1376677, Alan Arata ABR , Keller Williams Clients Choice Realty. elevateMLS
- $249,9002 bd2 ba1.1k sqft3040 Mandalay Grv Unit 7, Colorado Springs, CO 80917For SaleMLS ID #6684653, Christi Shelhamer, The Cutting Edge. elevateMLS
- $278,9002 bd2 ba1.1k sqft3755 Hartsock Ln Unit 208, Colorado Springs, CO 80917For SaleMLS ID #5747297, Michael Lyons II, Kap|Lyons LLC. elevateMLS
- $312,5002 bd1 ba1k sqft1027 Tyre Hts, Colorado Springs, CO 80916For SaleMLS ID #9187845, Danielle Frisbie CRS EPRO GRI MRP PSA , The Cutting Edge. elevateMLS
- $365,0004 bd2 ba1.3k sqft4735 Keith Ct, Colorado Springs, CO 80916For SaleMLS ID #2859799, Kathi Philpot MRP , Century 21 Dream Home. elevateMLS
- $324,0004 bd1 ba930 sqft3402 Springnite Dr, Colorado Springs, CO 80916For SaleMLS ID #6484005, Jason Kutz, Keller Williams Partners. elevateMLS
- $330,0003 bd2 ba1.1k sqft1016 Samuel Point, Colorado Springs, CO 80906For SaleMLS ID #6092689, Ellen Morton Hannabass SFR , Better Homes and Gardens Real Estate Kenney & Company. elevateMLS
- $400,0004 bd2 ba1.8k sqft28 Frost Ln, Colorado Springs, CO 80916For SaleMLS ID #4423142, Titus Hocking, Better Homes and Gardens Real Estate Kenney & Company. elevateMLS
- $319,5003 bd3 ba1.9k sqft4691 Winewood Village Dr, Colorado Springs, CO 80917For SaleMLS ID #3425083, Mary Biga ABR AHWD MRP , Davidson Biga Realty, Inc.. elevateMLS
