Skip main navigation
Closed
  • $450,000

    4358 Javelin Trl, Liverpool, NY 13090

    4beds
    2,857sqft
    Single Family Residence
    Built in 1990
    10,402 Square Feet Lot
    $483,600 Zestimate®
    $158/sqft
    $3,956 Estimated rent

    Home value

    $483,600

    $445,000 - $527,000

    $3,956/mo

    Zestimate® history
    Loading
    Loading...

    Owner options

    List your home for rent

    $3,956/mo

    Rent Zestimate®

    Find your next renter with Zillow Rental Manager. Plus, with online applications, you can quickly screen prospective tenants – for free.

    Learn more

    $3,956/mo

    Rent Zestimate®

    Refinance and save

    $3,209/mo

    Est. payment

    Refinancing to a lower rate could help reduce your monthly payments and save thousands over the life of the loan.

    See today's rates

    $3,209/mo

    Est. payment

    Explore your selling options

    Work with a Zillow partner agent

    Leverage their expertise and Zillow's premium Showcase listings to get your home seen by more buyers.

    Get started

    List with your own agent

    Get your home in front of millions of buyers by listing it on Zillow.

    Learn how to do it

    Sell it yourself

    Take full control of how buyers see your home on Zillow by listing For Sale by Owner (FSBO).

    List your home

    What's special

    Private backyard oasisNatural lightFinished basement spaceSpacious stampcrete patioAbove-ground poolPeace and privacyOpen-concept layout
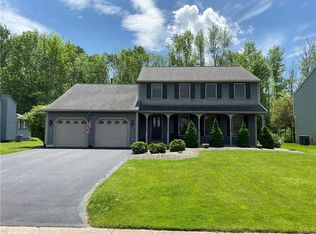
    Immaculate and Spacious Colonial in Desirable Fairway East Neighborhood! Welcome to this beautifully maintained Colonial offering exceptional space, flexibility, and comfort in the sought-after Fairway East neighborhood. With the potential for six bedrooms, this home is perfect for those needing versatile living and work-from-home options. Step inside to a stunning two-story foyer that opens to a bright and expansive open-concept layout. Natural light fills the oversized family and living rooms, creating an inviting atmosphere for both everyday living and entertaining. The beautifully updated kitchen features newer appliances, cabinetry, and granite countertops, making it the heart of the home and ideal for gatherings. A flex room on the first floor serves perfectly as a bedroom or home office, while the second level boasts four generously sized bedrooms, including a massive primary suite with a walk-in closet and a luxurious, newly renovated en suite bath. New flooring and carpeting throughout complete the fresh, move-in ready feel of this exceptional home. The home also includes 1230 sq ft of finished basement space, with tall ceilings, a family room with gas fireplace, kitchenette, full bathroom, bedroom and/or office space, and ample dry storage. This level offers ideal accommodations for an in-law suite, guest quarters, or a private space for teens. Enjoy the heated Florida room year-round as you overlook the private backyard oasis, complete with an above-ground pool (new liner and filter) and a spacious stampcrete patio—perfect for summer fun and outdoor entertaining. Mature trees line the back of the yard, offering peace and privacy. Showings begin May 9, 2025 at 5 PM. Square footage per recent appraisal. Multiple offers received-Sellers would like all offers to be submitted by 12pm Tuesday.

    Zillow last checked:

    Listing updated:

    Listed by:

    Danielle Brough 315-622-5757,

    Hunt Real Estate ERA

    Bought with:

    Victor R. Shattuck, 30SH0962476

    Kirnan Real Estate

    Source: NYSAMLSs,MLS#: S1604521MLS LogoOriginating MLS: Syracuse

    Facts & features

    Interior

    Bedrooms & bathrooms
    • Bedrooms: 4
    • Bathrooms: 4
    • Full bathrooms: 3
    • 1/2 bathrooms: 1
    • Main level bathrooms: 1
    Heating
    • Gas, Forced Air
    Cooling
    • Central Air
    Appliances
    • Included: Dryer, Dishwasher, Exhaust Fan, Freezer, Disposal, Gas Oven, Gas Range, Gas Water Heater, Microwave, Refrigerator, Range Hood, Washer
    • Laundry: Main Level
    Features
    • Ceiling Fan(s), Den, Separate/Formal Dining Room, Entrance Foyer, Eat-in Kitchen, Separate/Formal Living Room, Granite Counters, Kitchen Island, Kitchen/Family Room Combo, Living/Dining Room, Pantry, See Remarks, Sliding Glass Door(s), Bedroom on Main Level, In-Law Floorplan, Bath in Primary Bedroom
    • Flooring: Carpet, Ceramic Tile, Hardwood, Luxury Vinyl, Varies
    • Doors: Sliding Doors
    • Basement: Full,Partially Finished,Sump Pump
    • Number of fireplaces: 2
    Interior area
    • Total structure area: 2,857
    • Total interior livable area: 2,857 sqft

    Property

    Parking
    • Total spaces: 2
    • Parking features: Attached, Garage, Garage Door Opener
    • Attached garage spaces: 2
    Accessibility
    • Accessibility features: Accessible Bedroom, Low Threshold Shower
    Features
    • Levels: Two
    • Stories: 2
    • Patio & porch: Patio
    • Exterior features: Blacktop Driveway, Pool, Patio
    • Pool features: Above Ground
    Lot
    • Size: 10,402 Square Feet
    • Dimensions: 80 x 130
    • Features: Near Public Transit, Rectangular, Rectangular Lot, Residential Lot
    Details
    • Parcel number: 31248906900000220100000000
    • Special conditions: Standard

    Construction

    Type & style
    • Home type: SingleFamily
    • Architectural style: Colonial
    • Property subtype: Single Family Residence
    Materials
    • Cedar, Copper Plumbing
    • Foundation: Block
    • Roof: Architectural,Shingle
    Condition
    • Resale
    • Year built: 1990

    Utilities & green energy

    • Electric: Circuit Breakers
    • Sewer: Connected
    • Water: Connected, Public
    • Utilities for property: Cable Available, High Speed Internet Available, Sewer Connected, Water Connected

    Community & HOA

    Location
    • Region: Liverpool

    Financial & listing details

    • Price per square foot: $158/sqft
    • Tax assessed value: $8,900
    • Annual tax amount: $9,532
    • Date on market: 5/6/2025
    • Cumulative days on market: 7 days
    • Listing terms: Cash,Conventional,FHA,VA Loan

    Price history

    DateEventPrice
    7/10/2025Sold$450,000+3.4%$158/sqft
    Source: NYSAMLSs #S1604521 Report a problem
    5/27/2025Pending sale$435,000$152/sqft
    Source: NYSAMLSs #S1604521 Report a problem
    5/14/2025Contingent$435,000$152/sqft
    Source: NYSAMLSs #S1604521 Report a problem
    5/8/2025Listed for sale$435,000+116.6%$152/sqft
    Source: NYSAMLSs #S1604521 Report a problem
    1/3/2006Sold$200,850$70/sqft
    Source: Public Record Report a problem

    Public tax history

    YearProperty taxesTax assessment
    2025-- $8,900
    2024-- $8,900
    2023-- $8,900
    2022-- $8,900
    2021-- $8,900
    2020-- $8,900
    2019-- $8,900
    2018-- $8,900
    2017$7,747 +189%$8,900
    2016$2,680 $8,900
    2015-- $8,900
    2014-- $8,900
    2013-- $8,900
    2012-- $8,900
    2011-- $8,900
    2010-- $8,900
    2009-- $8,900
    2008-- $8,900
    2007-- $8,900
    2006-- $8,900
    2005-- $8,900
    2004-- $8,900
    2003-- $8,900
    2002-- $8,900
    2001-- $8,900
    2000-- $8,900
    Find assessor info on the county website

    Neighborhood: 13090

    Nearby schools

    GreatSchools rating
    Schools provided by the listing agent
    • High: Liverpool High
    • District: Liverpool

    Source: NYSAMLSs. This data may not be complete. We recommend contacting the local school district to confirm school assignments for this home.

    Sell for more on Zillow
    Get a Zillow Showcase℠ listing at no additional cost and you could sell for .
    $483,600
    2% more
    +$9,672
    With Zillow Showcase(estimated)
    $493,272