Skip main navigation
Off market
  • $598,100

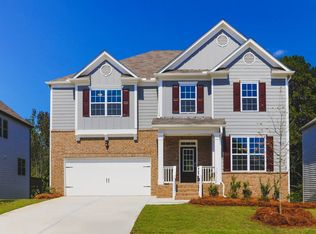
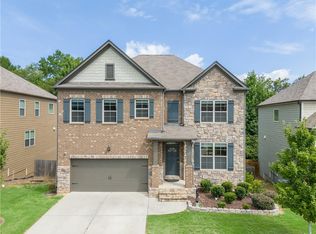
    4358 Mantova Dr NE, Buford, GA 30519

    5beds
    3,404sqft
    Single Family Residence
    Built in ----
    -- sqft lot
    $598,100 Zestimate®
    $176/sqft
    $2,968 Estimated rent

    Home value

    $598,100

    $556,000 - $640,000

    $2,968/mo

    Zestimate® history
    Loading
    Loading...

    Owner options

    List your home for rent

    $2,968/mo

    Rent Zestimate®

    Find your next renter with Zillow Rental Manager. Plus, with online applications, you can quickly screen prospective tenants – for free.

    Learn more

    $2,968/mo

    Rent Zestimate®

    Refinance and save

    $3,695/mo

    Est. payment

    Refinancing to a lower rate could help reduce your monthly payments and save thousands over the life of the loan.

    See today's rates

    $3,695/mo

    Est. payment

    Explore your selling options

    Work with a Zillow partner agent

    Leverage their expertise and Zillow's premium Showcase listings to get your home seen by more buyers.

    Get started

    List with your own agent

    Get your home in front of millions of buyers by listing it on Zillow.

    Learn how to do it

    Sell it yourself

    Take full control of how buyers see your home on Zillow by listing For Sale by Owner (FSBO).

    List your home

    What's special

    Fireplace-centered family roomFenced backyardSophisticated recessed lightingLarge granite islandWalk-in pantryRefrigerator includedSpa-like ensuite bathroom

    Exquisite Luxury Living: A Perfect Blend of Elegance & Innovation Move in Ready! So many upgrades! 3 Car Garage! The full, unfinished basement offers excellent usable space. Fenced Backyard! High-end bidet toilets in the bathrooms. This stunning 5-bedroom, 4-bathroom residence masterfully blends traditional elegance with cutting-edge smart home technology. As you enter, hardwood flooring flows seamlessly throughout the main level, accented by sophisticated recessed lighting and architectural details like coffered ceilings in the formal living and dining rooms. The heart of the home is a gourmet kitchen designed for the modern chef, featuring a large granite island, double ovens, a walk-in pantry, built-in water purifier, and refrigerator included. To set the perfect ambiance, the kitchen is equipped with undercounter color-changing lights, while smart switches throughout the entire home allow for effortless control of the environment. The home also features a smart thermostat for convenient temperature control and a built-in Ring home security system for added peace of mind. The main level conveniently includes a fireplace-centered family room and a full bedroom with an adjacent bathroom, perfect for guests. The upper level opens into a massive loft area, providing a versatile space for lounging or recreation. The expansive owner's suite serves as a true private sanctuary, boasting custom-designed "his and hers" closets and a spa-like ensuite bathroom. This retreat is outfitted with a rain shower, a separate soaking tub, and high-tech dimmable mirrors featuring anti-fog technology. Throughout the home, luxury and comfort are prioritized, from ceiling fans in the bedrooms to high-end bidet toilets in the bathrooms. Practicality meets potential in the home's functional spaces, including a dedicated laundry room with washer and dryer included, a water softener system, and a full unfinished basement offering a walk-out to a private patio. Car enthusiasts and those needing extra storage will appreciate the spacious 3-car garage featuring durable epoxy-painted flooring. The full, unfinished basement offers excellent usable space, perfect for clean storage, a casual hobby area, or a rainy-day play space; game room. The exterior is just as inviting, featuring a fully fenced backyard that ensures total privacy for outdoor gatherings. Whether you are enjoying the warmth of the family room fireplace or the sleek innovation of a fully integrated smart home, this property offers an unparalleled living experience. Minutes to I-85, Lake Lanier, and the Mall of Georgia. $15 monthly technology charge. Available for move-in 06/20/2026. Rental Terms: Rent: $2,975, Application Fee: $50, Security Deposit: $2,975, Available Now Pet Policy: Small dogs allowed Contact us to schedule a showing.

    This property is not currently displayed as for sale or rent on Zillow. This may be different from what's on other websites or public sources.

    Zillow last checked:

    Listing updated:

    Source: Zillow Rentals

    Facts & features

    Interior

    Bedrooms & bathrooms
    • Bedrooms: 5
    • Bathrooms: 4
    • Full bathrooms: 4
    Interior area
    • Total interior livable area: 3,404 sqft

    Property

    Parking
    • Details: Contact manager
    Features
    • Exterior features: Tennis Court(s)

    Construction

    Type & style
    • Home type: SingleFamily
    • Property subtype: Single Family Residence

    Community & HOA

    Community
    • Features: Tennis Court(s)
    HOA
    • Amenities included: Tennis Court(s)
    Location
    • Region: Buford

    Financial & listing details

    • Price per square foot: $176/sqft
    • Date on market: 6/16/2026
    • Lease term: Contact For Details

    Price history

    DateEventPrice
    7/3/2026Listing removed$2,975$1/sqft
    Source: Zillow Rentals Report a problem
    6/16/2026Listed for rent$2,975$1/sqft
    Source: Zillow Rentals Report a problem

    Public tax history

    Tax history is unavailable.

    Neighborhood: 30519

    Nearby schools

    GreatSchools rating
    Get a cash offer in 3 minutes
    Find out how much your home could sell for in as little as 3 minutes with a no-obligation cash offer.
    Estimated market value
    $598,100
    Get a cash offer in 3 minutes
    Find out how much your home could sell for in as little as 3 minutes with a no-obligation cash offer.
    Estimated market value
    $598,100