Views! Views! Views! Unobstructed, panoramic mountain views from this immaculate custom home perched on an ultra-rare 1.35-acre ridgetop homesite. Located in gated Sabino Mountain, a sought-after foothills neighborhood distinguished by its dramatic ridgetop setting providing privacy & spectacular mountain, city, & sunset views. Just minutes from Whole Foods, Sabino Canyon, Ventana Canyon Resort & Country Club, fabulous restaurants, & shopping. This split-bedroom, one-level home (no steps), built in 2001, was designed for easy living & to capture views from every window. The front courtyard leads to the entry, where you are greeted by a wall of windows capturing sweeping mountain views & streaming in abundant natural light. The architectural details elevate the home:...CONTINUED The architectural details elevate the home: arched entry with columns, gallery walls & lighted niches to display art. Tile floors throughout, no carpet. The formal dining room is adjacent to the great room, featuring soaring wood-beam ceilings, an impressive fireplace covered in Idaho quartzite, a wet bar, & a built-in entertainment center. A bright, open kitchen with a center island has a breakfast bar, two sinks, granite countertops, stainless steel appliances, a separate wine refrigerator, and a walk-in pantry with custom shelving. The breakfast nook is the perfect casual dining space to enjoy the sensational mountain views. The kitchen & great room flow effortlessly to the backyard with a covered patio that serves as an outdoor living & dining room for seamless indoor/outdoor living. The pebble-tec pool & spa and the low-care desert plantings complement this private setting. Enjoy the built-in BBQ at the outdoor kitchen while taking in the beautiful surroundings. Inside: exceptional owner's suite positioned to capture maximum views has a gas fireplace & a door to the patio. Large his & hers walk-in closets are outfitted with custom built-ins. The spacious owner's suite bathroom has a dual sink vanity, a separate make-up vanity, a jetted tub, & a separate shower. Hall bath with shower adjacent to guest bedroom one (currently used as an office) can also be a powder room for guests. Guest bedroom two is ensuite with tub/shower, tile surround & vanity, and granite countertops. The spacious second owner's suite is situated to display the incredible mountain views through floor-to-ceiling windows and has a door to the patio. The ensuite bathroom with a door to the backyard (for the pool) has a dual sink vanity, granite counters, and an oversized shower. The owners have diligently cared for this home since they built it in 2001. The roof was recoated & the parapets were sealed in 2025. The exterior of the house was painted in 2023. Recently replaced systems include two new 18 SEER Trane HVAC units, new upgraded irrigation system, new automatic patio & window solar screens, new dual pane skylights, new Starite pool heater, new Pentair screenlogic pool control system, new Pentair Intellipro variable speed pool pump, hunter douglas shades & wood blinds, whole house carbon filtration system & KCI water softening system, and new upgraded Milguard Ultra fiberglass windows in the dining room. See the amenities and features list for more details.
This gated community is impeccably maintained and offers a pool, spa, and clubhouse. Unlike most foothills neighborhoods, Sabino Mountain has sidewalks. Access endless outdoor activities, including hiking, biking, tennis, pickleball, golf, swimming, and more. In the district for top-rated Fruchtendler Elementary School. Other top-rated private and charter schools nearby include Basis, the Gregory School, Castlehill Country Day School, and St. Michaels.
Sold for $1,600,000
$1,600,000
4358 N Sabino Mountain Dr, Tucson, AZ 85750
4beds
3,853sqft
Single Family Residence
Built in 2001
1.35 Acres Lot
$1,566,400 Zestimate®
$415/sqft
$4,858 Estimated rent
Home value
$1,566,400
$1.43M - $1.71M
$4,858/mo
Zestimate® history
Owner options
List your home for rent
$4,858/mo
Rent Zestimate®
Find your next renter with Zillow Rental Manager. Plus, with online applications, you can quickly screen prospective tenants – for free.
$4,858/mo
Rent Zestimate®
Refinance and save
$9,756/mo
Est. payment
Refinancing to a lower rate could help reduce your monthly payments and save thousands over the life of the loan.
$9,756/mo
Est. payment
Explore your selling options
Work with a Zillow partner agent
Leverage their expertise and Zillow's premium Showcase listings to get your home seen by more buyers.
Get startedList with your own agent
Get your home in front of millions of buyers by listing it on Zillow.
Learn how to do itSell it yourself
Take full control of how buyers see your home on Zillow by listing For Sale by Owner (FSBO).
List your homeWhat's special
Pebble-tec pool and spaCovered patioGas fireplaceBright open kitchenBuilt-in entertainment centerLow-care desert plantingsSeparate shower
Zillow last checked:
Listing updated:
Listed by:
Judy L Smedes 520-360-6600,
Russ Lyon Sotheby's International Realty,
Kate Herk 520-444-9263,
Russ Lyon Sotheby's International Realty
Bought with:
Judy L Smedes, BR034568000
Russ Lyon Sotheby's International Realty
Kate Herk, SA548459000
Russ Lyon Sotheby's International Realty
Source: MLS of Southern Arizona,MLS#: 22504627
Facts & features
Interior
Bedrooms & bathrooms
- Bedrooms: 4
- Bathrooms: 4
- Full bathrooms: 4
Heating
- Forced Air, Natural Gas, Zoned
Cooling
- Zoned, Ceiling Fan(s)
Appliances
- Included: Dishwasher, Disposal, Refrigerator, Desk, Prep Sink, Water Purifier, Convection Oven, Gas Cooktop, Microwave, Wine Cooler, Water Softener
- Laundry: Sink, Laundry Room, Washer, Dryer
Features
- Kitchen Island, Beamed Ceilings, Entrance Foyer, Walk-In Closet(s), High Ceilings, Sound System
- Flooring: Ceramic Tile
- Windows: Skylight(s), Low Emissivity Windows, Bay Window(s), Double Pane Windows, Solar Screens
- Number of fireplaces: 2
- Fireplace features: Gas, Master Bedroom, Great Room
Interior area
- Total structure area: 3,853
- Total interior livable area: 3,853 sqft
Property
Parking
- Total spaces: 3
- Parking features: Garage Door Opener, Oversized, Storage
- Garage spaces: 3
Accessibility
- Accessibility features: None
Features
- Levels: One
- Stories: 1
- Patio & porch: Covered, Patio
- Exterior features: Built-in Barbecue
- Pool features: Heated
- Has spa: Yes
- Spa features: Conventional
- Fencing: Masonry,View Fence
- Has view: Yes
- View description: Mountain(s), City, Panoramic, Sunrise, Desert
Lot
- Size: 1.35 Acres
- Dimensions: 144x344x105x105x312
- Features: Shrubs, Sprinklers In Front, Borders Common Area, East/West Exposure, Elevated Lot
Details
- Additional structures: Outdoor Kitchen
- Parcel number: 114177470
- Zoning: Pima County - CR1
- Special conditions: None
Construction
Type & style
- Home type: SingleFamily
- Property subtype: Single Family Residence
Materials
- Frame - Stucco
- Roof: Built-Up - Reflect
Condition
- Year built: 2001
Utilities & green energy
- Sewer: Sewer Connected
- Water: Public
Community & HOA
Community
- Features: Pool, Spa, Gated, Paved Street, Sidewalks
- Security: Security System Owned, Smoke Detector(s), Carbon Monoxide Detector(s), Security Gate
- Subdivision: Sabino Mountain (1-290)
HOA
- Has HOA: Yes
- Amenities included: Clubhouse, Pool, Spa/Hot Tub
- Services included: Common Area Maint, Gated Community, Street Maint
- HOA fee: $167 monthly
- HOA name: Sabino Mountain CA
Location
- Region: Tucson
Financial & listing details
- Price per square foot: $415/sqft
- Tax assessed value: $986,847
- Annual tax amount: $9,510
- Date on market: 2/14/2025
- Cumulative days on market: 24 days
- Listing terms: Conventional,Cash,Submit
- Road surface type: Paved
Price history
| Date | Event | Price |
|---|---|---|
| 5/5/2025 | Pending sale | $1,625,000+1.6%$422/sqft |
Source:  MLS of Southern Arizona #22504627 Report a problem MLS of Southern Arizona #22504627 Report a problem | ||
| 5/1/2025 | Sold | $1,600,000-1.5%$415/sqft |
Source: MLS of Southern Arizona #22504627 Report a problem | ||
| 3/10/2025 | Contingent | $1,625,000$422/sqft |
Source: MLS of Southern Arizona #22504627 Report a problem | ||
| 2/28/2025 | Price change | $1,625,000-4.1%$422/sqft |
Source: MLS of Southern Arizona #22504627 Report a problem | ||
| 2/14/2025 | Listed for sale | $1,695,000+868.6%$440/sqft |
Source: MLS of Southern Arizona #22504627 Report a problem | ||
| 10/5/1999 | Sold | $175,000$45/sqft |
Source: Public Record Report a problem | ||
Public tax history
| Year | Property taxes | Tax assessment |
|---|---|---|
| 2026 | $10,284 +4.9% | $98,685 -1% |
| 2025 | $9,808 +6.5% | $99,674 -4.4% |
| 2024 | $9,211 +3.5% | $104,226 +17.5% |
| 2023 | $8,897 -0.5% | $88,736 +24.9% |
| 2022 | $8,945 -1.2% | $71,060 +2% |
| 2021 | $9,058 -1.3% | $69,655 -0.8% |
| 2020 | $9,181 | $70,198 0% |
| 2019 | $9,181 +4% | $70,203 +3.5% |
| 2018 | $8,824 -0.6% | $67,832 |
| 2017 | $8,881 +2.9% | $67,832 +4.7% |
| 2016 | $8,628 +9.4% | $64,761 +5% |
| 2015 | $7,888 | $61,677 |
| 2014 | -- | -- |
| 2013 | -- | $647,509 |
| 2012 | -- | -- |
| 2011 | -- | -- |
| 2010 | -- | -- |
| 2009 | -- | -- |
| 2007 | -- | -- |
| 2006 | -- | -- |
| 2005 | -- | -- |
| 2004 | -- | -- |
| 2003 | -- | -- |
| 2002 | -- | -- |
| 2001 | $2,028 +508.8% | -- |
| 2000 | $333 | -- |
Find assessor info on the county website
Neighborhood: 85750
Nearby homes
- $1,563,6005 bd5 ba4.7k sqft4388 N Sabino Mountain Dr, Tucson, AZ 85750Off Market
- $1,591,0471 Acres4338 N Sabino Mountain Dr, Tucson, AZ 85750Off Market
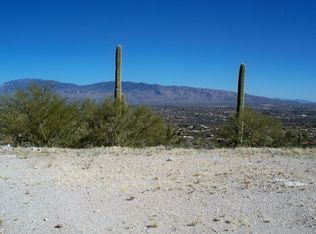
- $1,167,700-- bd4 ba3.2k sqft4408 N Sabino Mountain Dr, Tucson, AZ 85750Off Market
- $1,345,200-- bd3 ba3.3k sqft4357 N Sabino Mountain Dr, Tucson, AZ 85750Off Market
- $2,100,0004 bd5 ba4.9k sqft4282 N Quail Canyon Dr, Tucson, AZ 85750Sold
- $1,330,4004 bd4 ba3.6k sqft4387 N Sabino Mountain Dr, Tucson, AZ 85750Off Market
- $1,978,9004 bd5 ba5.9k sqft4308 N Sabino Mountain Dr, Tucson, AZ 85750Off Market
- $2,018,3004 bd5 ba5.9k sqft4308 N Sabino Mountain Drive, Tucson, AZ 85750Off Market
Nearby schools
GreatSchools rating
- 8/10Fruchthendler Elementary SchoolGrades: PK-6Distance: 1.4 mi
- 8/10Sabino High SchoolGrades: 7-12Distance: 2.2 mi
- 4/10Magee Middle SchoolGrades: 6-8Distance: 3.7 mi
Schools provided by the listing agent
- Elementary: Fruchthendler
- Middle: Magee
- High: Sabino
Source: MLS of Southern Arizona. This data may not be complete. We recommend contacting the local school district to confirm school assignments for this home.
Get a cash offer in 3 minutes
Find out how much your home could sell for in as little as 3 minutes with a no-obligation cash offer.
Estimated market value
$1,566,400
Get a cash offer in 3 minutes
Find out how much your home could sell for in as little as 3 minutes with a no-obligation cash offer.
Estimated market value
$1,566,400
- Arizona
- Pima County
- Tucson
- 85750
- 4358 N Sabino Mountain Dr
Nearby cities
Nearby neighborhoods
Nearby zip codes
Other Tucson Topics
