Skip main navigation
Sold for $559,900
  • $559,900

    4358 S Alkire Street, Morrison, CO 80465

    4beds
    1,350sqft
    Single Family Residence
    Built in 1975
    8,538 Square Feet Lot
    $558,000 Zestimate®
    $415/sqft
    $3,206 Estimated rent

    Home value

    $558,000

    $525,000 - $591,000

    $3,206/mo

    Zestimate® history
    Loading
    Loading...

    Owner options

    List your home for rent

    $3,206/mo

    Rent Zestimate®

    Find your next renter with Zillow Rental Manager. Plus, with online applications, you can quickly screen prospective tenants – for free.

    Learn more

    $3,206/mo

    Rent Zestimate®

    Refinance and save

    $3,246/mo

    Est. payment

    Refinancing to a lower rate could help reduce your monthly payments and save thousands over the life of the loan.

    See today's rates

    $3,246/mo

    Est. payment

    Explore your selling options

    Work with a Zillow partner agent

    Leverage their expertise and Zillow's premium Showcase listings to get your home seen by more buyers.

    Get started

    List with your own agent

    Get your home in front of millions of buyers by listing it on Zillow.

    Learn how to do it

    Sell it yourself

    Take full control of how buyers see your home on Zillow by listing For Sale by Owner (FSBO).

    List your home

    What's special

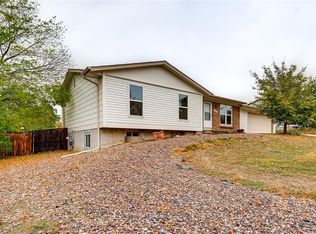
    Brick exteriorNew exterior paint colorsNew flooringQuartz countertopsLarge primary bedroomWalk-in closetPerfect open floor plan
    This thoughtfully remodeled home starts with charm on the outside as the new exterior paint colors truly complement the brick exterior. The charm doesn't stop there. Moving inside you will find the perfect open floor plan. With the living room, dining & kitchen all flowing nicely together. The new flooring warms the place up and the living room accent wall gives that designer feel! The kitchen boosts new cabinets, quartz countertops and new SS appliances. The kitchen feels modern and spacious with a large island for seating and additional storage. On the upper level of this home, you will find a large primary bedroom with walk-in closet and attached bathroom. The bathroom feels like a spa with new vanity, tile, and flooring. The upper level finishes with an additional bedroom. The lower level continues to impress with two additional bedrooms, second full bath and laundry. The bathroom continues the designer feel with gold finishes and warm modern tile choices. We are not done yet, the massive backyard will make the gardener in the family, the kids, and the dogs, happy. It’s a perfect spot to entertain. The location is great! Just up the street from Harriman Lake Park, walking trails, highway access & just minutes from the mountains & Red Rocks historic venue! Come see this one quick before it's gone!!

    Zillow last checked:

    Listing updated:

    Listed by:

    Jeffrey Harris 720-366-6780 Yourhomecoach@gmail.com,

    LoKation Real Estate

    Bought with:

    Kristie Nelson, 100030816

    RE/MAX of Cherry Creek

    Source: REcolorado as distributed by MLS GRID,MLS#: 3261330MLS Logo

    Facts & features

    Interior

    Bedrooms & bathrooms
    • Bedrooms: 4
    • Bathrooms: 2
    • Full bathrooms: 2
    Bedroom
    • Description: Large Primary With Walk In Closet
    • Features: Primary Suite
    • Level: Upper
    Bedroom
    • Description: Good Sized Secondary
    • Level: Upper
    Bedroom
    • Description: Nicely Sized Room
    • Level: Lower
    Bedroom
    • Description: Good Size. Lots Of Closet Space
    • Level: Lower
    Bathroom
    • Description: Newly Remodeled
    • Level: Upper
    Bathroom
    • Description: Newly Remodeled
    • Level: Lower
    Kitchen
    • Description: Great Space! Island Seating
    • Level: Main
    Laundry
    • Level: Lower
    Living room
    • Description: Open To Kitchen
    • Level: Main
    Heating
    • Forced Air, Natural Gas
    Cooling
    • Central Air
    Appliances
    • Included: Dishwasher, Disposal, Microwave, Oven, Range, Refrigerator, Tankless Water Heater
    Features
    • Eat-in Kitchen, Kitchen Island, Quartz Counters
    • Flooring: Carpet, Laminate
    • Windows: Double Pane Windows
    • Has basement: No
    Interior area
    • Total structure area: 1,350
    • Total interior livable area: 1,350 sqft
    • Finished area above ground: 1,350

    Property

    Parking
    • Total spaces: 2
    • Parking features: Oversized
    • Attached garage spaces: 2
    Features
    • Levels: Tri-Level
    • Patio & porch: Patio
    • Fencing: Full
    Lot
    • Size: 8,538 sqft
    Details
    • Parcel number: 135352
    • Special conditions: Standard

    Construction

    Type & style
    • Home type: SingleFamily
    • Architectural style: Traditional
    • Property subtype: Single Family Residence
    Materials
    • Brick, Wood Siding
    • Roof: Composition
    Condition
    • Updated/Remodeled
    • Year built: 1975

    Utilities & green energy

    • Electric: 110V, 220 Volts
    • Sewer: Public Sewer
    • Water: Public
    • Utilities for property: Electricity Connected, Natural Gas Available, Natural Gas Connected

    Community & neighborhood

    Location
    • Region: Morrison
    • Subdivision: Friendly Hills

    Other

    Other facts
    • Listing terms: Cash,FHA,VA Loan
    • Ownership: Corporation/Trust
    • Road surface type: Paved

    Price history

    DateEventPrice
    5/12/2026Sold$559,900$415/sqft
    Source: REcolorado as distributed by MLS GRID #3261330 Report a problem
    4/7/2026Pending sale$559,900$415/sqft
    Source: REcolorado as distributed by MLS GRID #3261330 Report a problem
    4/1/2026Listed for sale$559,900+47.3%$415/sqft
    Source: REcolorado as distributed by MLS GRID #3261330 Report a problem
    1/14/2026Sold$380,000-2.6%$281/sqft
    Source: Public Record Report a problem
    12/15/2025Pending sale$390,000$289/sqft
    Source: REcolorado as distributed by MLS GRID #3596525 Report a problem
    12/13/2025Listed for sale$390,000$289/sqft
    Source: REcolorado as distributed by MLS GRID #3596525 Report a problem
    12/10/2025Pending sale$390,000$289/sqft
    Source: REcolorado as distributed by MLS GRID #3596525 Report a problem
    12/4/2025Listed for sale$390,000$289/sqft
    Source: REcolorado as distributed by MLS GRID #3596525 Report a problem

    Public tax history

    YearProperty taxesTax assessment
    2025$2,659 +32.8%$29,047 +7%
    2024$2,001 +16%$27,135
    2023$1,726 -1.3%$27,135 +11.9%
    2022$1,748 +22.8%$24,248 -2.8%
    2021$1,424 $24,947 +15.1%
    2020$1,424 +1.3%$21,680
    2019$1,406 +8.5%$21,680 +7.7%
    2018$1,296 $20,130
    2017$1,296 +63.8%$20,130 +24.3%
    2016$791 $16,195
    2015$791 +22.6%$16,195 +26.8%
    2014$645 -2.7%$12,769
    2013$663 -49%$12,769 -3.7%
    2012$1,302 -3.1%$13,255
    2011$1,344 +0.1%$13,255 -3.7%
    2010$1,343 -4.7%$13,770
    2009$1,409 +0.4%$13,770 -4.4%
    2008$1,404 +0.2%$14,410
    2007$1,401 +2.4%$14,410 +1.5%
    2006$1,369 -2.7%$14,200 -0.6%
    2005$1,407 +8.3%$14,280
    2004$1,299 +3.7%$14,280
    2003$1,252 +1.7%$14,280 +5.2%
    2002$1,232 +8.2%$13,570 +18.6%
    2001$1,138 +4.1%$11,440
    2000$1,093 $11,440

    Find assessor info on the county website

    Neighborhood: 80465

    Nearby schools

    GreatSchools rating
    Schools provided by the listing agent
    • Elementary: Kendallvue
    • Middle: Carmody
    • High: Bear Creek
    • District: Jefferson County R-1

    Source: REcolorado as distributed by MLS GRID. This data may not be complete. We recommend contacting the local school district to confirm school assignments for this home.

    Get a cash offer in 3 minutes
    Find out how much your home could sell for in as little as 3 minutes with a no-obligation cash offer.
    Estimated market value
    $558,000
    Get a cash offer in 3 minutes
    Find out how much your home could sell for in as little as 3 minutes with a no-obligation cash offer.
    Estimated market value
    $558,000