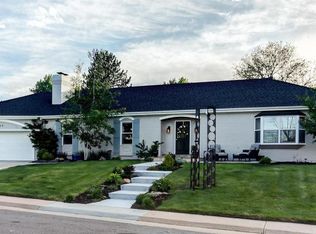
This home invites you in with an open floor plan that seamlessly connects the main level’s Dining Room, Living Room, and gourmet Kitchen, all leading to a great backyard oasis adjoining the beautiful Village Greens Park!
The Kitchen features rich cherry cabinetry and stainless-steel countertops. The custom kitchen island has been designed with hickory wood and soapstone surfaces, offering a perfect place for casual meals. The Dining Room is adjacent to the Kitchen Island which makes this floorplan ideal for hosting. On the lower level you will find the warm and inviting Family Room. A cozy yet spacious living area featuring a floor-to-ceiling brick fireplace and large windows that capture natural light along with views of the landscape…a perfect spot to relax and unwind. Access from the Family Room leads to the outdoor patio area that has been thoughtfully designed. There is a full outdoor Kitchen with soapstone countertops, a firepit surrounded by multiple seating areas on the tiered patio, a charming gazebo, and a tranquil water feature. Whether you’re enjoying a quiet sunrise with coffee in hand or hosting a large or small gathering, this backyard delivers both serenity and entertainment in perfect harmony. Upstairs there are four beautifully sized bedrooms; two of which have park views. On the lower level there are two additional well-proportioned bedrooms providing flexibility for guests, home offices, or creative spaces. Living here offers a rare opportunity to enjoy park views with direct backyard gate access to Village Greens Park, a short walk to top-rated Cherry Creek Schools, and access to public transportation. Enjoy nearby restaurants, shopping, easy highway access Denver Tech Center, UC Health Campus, and a straight shot to Denver International Airport.
This exceptional property is more than just a home, it’s a place to live, work, and play.
WELCOME HOME!
Sold for $1,163,963
$1,163,963
4358 S Alton Street, Greenwood Village, CO 80111
6beds
3,172sqft
Single Family Residence
Built in 1963
0.31 Acres Lot
$1,140,900 Zestimate®
$367/sqft
$4,449 Estimated rent
Home value
$1,140,900
$1.07M - $1.22M
$4,449/mo
Zestimate® history
Owner options
List your home for rent
$4,449/mo
Rent Zestimate®
Find your next renter with Zillow Rental Manager. Plus, with online applications, you can quickly screen prospective tenants – for free.
$4,449/mo
Rent Zestimate®
Refinance and save
$5,550/mo
Est. payment
Refinancing to a lower rate could help reduce your monthly payments and save thousands over the life of the loan.
$5,550/mo
Est. payment
Explore your selling options
Work with a Zillow partner agent
Leverage their expertise and Zillow's premium Showcase listings to get your home seen by more buyers.
Get startedList with your own agent
Get your home in front of millions of buyers by listing it on Zillow.
Learn how to do itSell it yourself
Take full control of how buyers see your home on Zillow by listing For Sale by Owner (FSBO).
List your homeWhat's special
Zillow last checked:
Listing updated:
Listed by:
Susie Roy 303-949-1463 SUSIE@SELLS-COLORADO.COM,
RE/MAX Professionals
Bought with:
Kristen Winkler, 100043214
Compass - Denver
Source: REcolorado as distributed by MLS GRID,MLS#: 1659674
Facts & features
Interior
Bedrooms & bathrooms
- Bedrooms: 6
- Bathrooms: 3
- Full bathrooms: 1
- 3/4 bathrooms: 2
Primary bedroom
- Description: Park View*hardwood Floor*new Ceiling Fan
- Level: Upper
Bedroom
- Description: New Carpet * Bedroom #5
- Level: Lower
Bedroom
- Description: New Carpet * Bedroom #6
- Level: Lower
Bedroom
- Description: Hardwood Floor*park View*new Ceiling Fan*bedroom #2
- Level: Upper
Bedroom
- Description: Hardwood Floor*new Ceiling Fan * Bedroom #3
- Level: Upper
Bedroom
- Description: Hardwood Floor*new Ceiling Fan*bedroom #4
- Level: Upper
Primary bathroom
- Description: Tile Floor
- Level: Upper
Bathroom
- Description: Tile Floor
- Level: Lower
Bathroom
- Description: Title
- Level: Upper
Dining room
- Description: Hardwood Floor * Updated Lighting
- Level: Main
Family room
- Description: Wood Burning Fireplace*new Carpet*wet Bar
- Level: Lower
Kitchen
- Description: Cherry Cabs*stainless & Soap Stone Counters*ssteel App'l*island W/Seating
- Level: Main
Laundry
- Description: Clothes Washer, Clothes Dryer & Folding Table
- Level: Basement
Living room
- Description: Hardwood Floor
- Level: Main
Heating
- Forced Air, Natural Gas
Cooling
- Attic Fan, Central Air
Appliances
- Included: Convection Oven, Cooktop, Dishwasher, Disposal, Dryer, Gas Water Heater, Microwave, Oven, Refrigerator, Self Cleaning Oven, Warming Drawer, Washer
Features
- Block Counters, Built-in Features, Ceiling Fan(s), Eat-in Kitchen, Entrance Foyer, Kitchen Island, Open Floorplan, Primary Suite, Radon Mitigation System, Smoke Free, Solid Surface Counters, Stainless Counters, Stone Counters, T&G Ceilings, Wet Bar
- Flooring: Carpet, Tile, Wood
- Basement: Cellar,Partial,Sump Pump,Unfinished
- Number of fireplaces: 1
- Fireplace features: Family Room, Wood Burning
Interior area
- Total structure area: 3,172
- Total interior livable area: 3,172 sqft
- Finished area above ground: 2,474
- Finished area below ground: 0
Property
Parking
- Total spaces: 2
- Parking features: Concrete, Exterior Access Door, Lighted
- Attached garage spaces: 2
Features
- Levels: Tri-Level
- Patio & porch: Covered, Front Porch, Patio
- Exterior features: Barbecue, Fire Pit, Garden, Gas Grill, Gas Valve, Lighting, Private Yard, Rain Gutters, Water Feature
- Fencing: Partial
- Has view: Yes
- View description: Meadow
Lot
- Size: 0.31 Acres
- Features: Landscaped, Level, Open Space, Sprinklers In Front, Sprinklers In Rear
Details
- Parcel number: 031759501
- Special conditions: Standard
Construction
Type & style
- Home type: SingleFamily
- Architectural style: Traditional
- Property subtype: Single Family Residence
Materials
- Brick, Frame, Wood Siding
- Foundation: Concrete Perimeter
- Roof: Composition
Condition
- Year built: 1963
Utilities & green energy
- Electric: 110V
- Sewer: Public Sewer
- Water: Public
- Utilities for property: Electricity Connected, Natural Gas Connected
Community & HOA
Community
- Security: Carbon Monoxide Detector(s), Radon Detector, Smoke Detector(s)
- Subdivision: Cherry Creek Village
HOA
- Has HOA: Yes
- Amenities included: Garden Area
- HOA fee: $125 annually
- HOA name: Cherry Creek Village North Civic Association
- HOA phone: 000-000-0000
Location
- Region: Greenwood Village
Financial & listing details
- Price per square foot: $367/sqft
- Tax assessed value: $948,500
- Annual tax amount: $6,075
- Date on market: 4/25/2025
- Listing terms: Cash,Conventional,FHA,VA Loan
- Exclusions: Sellers Personal Property & Staging Items
- Ownership: Individual
- Electric utility on property: Yes
- Road surface type: Paved
Price history
| Date | Event | Price |
|---|---|---|
| 3/17/2026 | Sold | $1,163,963+1%$367/sqft |
Source: Public Record Report a problem | ||
| 5/19/2025 | Sold | $1,152,500+5.3%$363/sqft |
Source:  REcolorado as distributed by MLS GRID #1659674 Report a problem REcolorado as distributed by MLS GRID #1659674 Report a problem | ||
| 4/30/2025 | Pending sale | $1,095,000$345/sqft |
Source: REcolorado as distributed by MLS GRID #1659674 Report a problem | ||
| 4/25/2025 | Listed for sale | $1,095,000+132%$345/sqft |
Source: REcolorado as distributed by MLS GRID #1659674 Report a problem | ||
| 5/3/2007 | Sold | $472,000+169.7%$149/sqft |
Source: Public Record Report a problem | ||
| 8/17/1994 | Sold | $175,000$55/sqft |
Source: Public Record Report a problem | ||
Public tax history
| Year | Property taxes | Tax assessment |
|---|---|---|
| 2025 | $6,075 +14.1% | $59,281 -8.7% |
| 2024 | $5,326 +31.2% | $64,903 -6.3% |
| 2023 | $4,059 -0.3% | $69,254 +48.3% |
| 2022 | $4,072 | $46,683 -2.8% |
| 2021 | -- | $48,027 -7.2% |
| 2020 | $4,433 +7.7% | $51,745 |
| 2019 | $4,116 | $51,745 +9.3% |
| 2018 | $4,116 +1.5% | $47,326 |
| 2017 | $4,055 | $47,326 +1.1% |
| 2016 | -- | $46,805 |
| 2015 | -- | $46,805 +32.8% |
| 2014 | $4,069 +20.6% | $35,255 +10.4% |
| 2013 | $3,374 | $31,940 |
| 2012 | -- | $31,940 |
| 2011 | $3,408 +2.8% | $31,940 -17% |
| 2010 | $3,317 +22.2% | $38,500 |
| 2009 | $2,713 | $38,500 +23.5% |
| 2008 | -- | $31,171 0% |
| 2007 | -- | $31,172 +14.9% |
| 2006 | -- | $27,127 |
| 2005 | -- | $27,127 -3% |
| 2002 | $2,196 +8.5% | $27,970 +16.9% |
| 2001 | $2,024 | $23,930 |
Find assessor info on the county website
Neighborhood: 80111
Nearby homes
- $937,3004 bd3 ba2.5k sqft4368 S Alton St, Greenwood Village, CO 80111Off Market
- $2,029,7005 bd5 ba6k sqft4369 S Alton St, Greenwood Village, CO 80111Off Market
- $1,322,3004 bd4 ba3.4k sqft4348 S Alton St, Greenwood Village, CO 80111Off Market
- $955,0004 bd4 ba3.6k sqft4365 S Alton Way, Greenwood Village, CO 80111Sold
- $1,037,4004 bd3 ba2.7k sqft4378 S Alton St, Greenwood Village, CO 80111Off Market
- $821,1005 bd3 ba1.8k sqft9199 E Radcliff Ave, Greenwood Village, CO 80111Off Market
- $1,010,0004 bd3 ba2.9k sqft4338 S Alton St, Greenwood Village, CO 80111Sold
- $984,8005 bd4 ba2.4k sqft4350 S Alton Ct, Greenwood Village, CO 80111Off Market
Nearby schools
GreatSchools rating
- 7/10Belleview Elementary SchoolGrades: PK-5Distance: 0.7 mi
- 9/10Campus Middle SchoolGrades: 6-8Distance: 0.5 mi
- 9/10Cherry Creek High SchoolGrades: 9-12Distance: 0.5 mi
Schools provided by the listing agent
- Elementary: Belleview
- Middle: Campus
- High: Cherry Creek
- District: Cherry Creek 5
Source: REcolorado as distributed by MLS GRID. This data may not be complete. We recommend contacting the local school district to confirm school assignments for this home.
Get a cash offer in 3 minutes
Find out how much your home could sell for in as little as 3 minutes with a no-obligation cash offer.
Estimated market value
$1,140,900
Get a cash offer in 3 minutes
Find out how much your home could sell for in as little as 3 minutes with a no-obligation cash offer.
Estimated market value
$1,140,900
- Colorado
- Arapahoe County
- Greenwood Village
- 80111
- 4358 S Alton Street
Nearby cities
Nearby zip codes
Other Greenwood Village Topics
- Apartments for Rent in 80111
- Houses for Sale in 80111
- Houses for Rent in 80111
- 80111 Real Estate
- Greenwood Village Condos
- Houses for Sale in Greenwood Village
- Newest Listings in Greenwood Village
- Greenwood Village Home Values
- Greenwood Village Real Estate Agents
- Greenwood Village Refinance
- Greenwood Village Mortgage Rates
