Skip main navigation
Closed
  • $775,000

    4358 S Berkeley Ave, Chicago, IL 60653

    5beds
    --sqft
    Single Family Residence
    Built in 1890
    3,136.32 Square Feet Lot
    $856,400 Zestimate®
    $--/sqft
    $5,743 Estimated rent

    Home value

    $856,400

    $762,000 - $968,000

    $5,743/mo

    Zestimate® history
    Loading
    Loading...

    Owner options

    List your home for rent

    $5,743/mo

    Rent Zestimate®

    Find your next renter with Zillow Rental Manager. Plus, with online applications, you can quickly screen prospective tenants – for free.

    Learn more

    $5,743/mo

    Rent Zestimate®

    Refinance and save

    $5,424/mo

    Est. payment

    Refinancing to a lower rate could help reduce your monthly payments and save thousands over the life of the loan.

    See today's rates

    $5,424/mo

    Est. payment

    Explore your selling options

    Work with a Zillow partner agent

    Leverage their expertise and Zillow's premium Showcase listings to get your home seen by more buyers.

    Get started

    List with your own agent

    Get your home in front of millions of buyers by listing it on Zillow.

    Learn how to do it

    Sell it yourself

    Take full control of how buyers see your home on Zillow by listing For Sale by Owner (FSBO).

    List your home

    What's special

    New gas fireplaceLuxury bathPrivate side drivePrivate sitting areaWaterfall islandBike pathsPrivate outdoor oasis
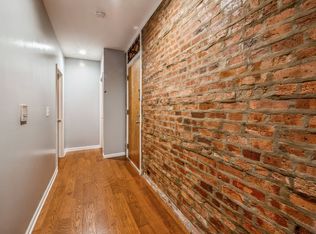
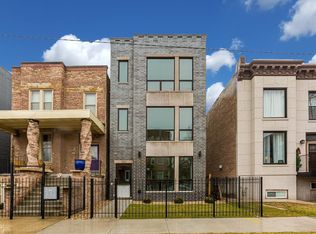
    Your forever dream home awaits you! Spread across three levels above ground, there is exquisite attention to detail and the finest craftsmanship. Each level has been carefully designed to maximize functionality and comfort, blending classic and contemporary styles. The main level boasts beautiful California-style light flooring and abundant natural light. As you walk through the main level that is graced with custom lighting, you are captivated by the new grand staircase, living room with new gas fireplace, dining room for the most exquisite entertaining, and library for relaxation. The heart of this home is a chef's dream come true. The gourmet kitchen will leave you breathless with Bosch appliances, quartz counters, grand cabinetry, wine cooler, microwave drawer, and waterfall island. It is topped off with a cozy built-in dining banquet with storage. The second level has been carefully tailored to perfection, offering 4 bedrooms and 2 full bathrooms. Enjoy the bedroom offering private sitting area or luxury bath with rain shower, heated toilet, custom tiles, and premium fixtures. The third level offers a phenomenal grand full primary suite with spa bath featuring custom tile, oversized walk-in shower with bench, soaking tub, double bowl sink, and back-lit mirrors. The home's generous living space continues with your own private outdoor oasis featuring beautiful landscaped yard with large deck for entertaining guests or enjoying a moment of tranquility. The private side drive offers convenient access. Your new home offers the best of both worlds, a peaceful sanctuary and close proximity to the lake, bike paths, expressways, downtown, and restaurants.

    Zillow last checked:

    Listing updated:

    Listing courtesy of:

    Alexis Holland 312-326-2121,

    Century 21 S.G.R., Inc.

    Bought with:

    Lane Chesebro

    Coldwell Banker Realty

    Source: MRED as distributed by MLS GRID,MLS#: 11845644MLS Logo

    Facts & features

    Interior

    Bedrooms & bathrooms
    • Bedrooms: 5
    • Bathrooms: 5
    • Full bathrooms: 3
    • 1/2 bathrooms: 2
    Primary bedroom
    • Features: Flooring (Hardwood), Bathroom (Full)
    • Level: Third
    • Area: 561 Square Feet
    • Dimensions: 33X17
    Bedroom 2
    • Features: Flooring (Hardwood)
    • Level: Second
    • Area: 156 Square Feet
    • Dimensions: 13X12
    Bedroom 3
    • Features: Flooring (Hardwood)
    • Level: Second
    • Area: 130 Square Feet
    • Dimensions: 13X10
    Bedroom 4
    • Features: Flooring (Hardwood)
    • Level: Second
    • Area: 285 Square Feet
    • Dimensions: 19X15
    Bedroom 5
    • Features: Flooring (Hardwood)
    • Level: Second
    • Area: 110 Square Feet
    • Dimensions: 11X10
    Dining room
    • Features: Flooring (Hardwood)
    • Level: Main
    • Area: 192 Square Feet
    • Dimensions: 16X12
    Kitchen
    • Features: Kitchen (Eating Area-Table Space, Island), Flooring (Hardwood)
    • Level: Main
    • Area: 252 Square Feet
    • Dimensions: 18X14
    Laundry
    • Features: Flooring (Other)
    • Level: Basement
    • Area: 285 Square Feet
    • Dimensions: 19X15
    Library
    • Features: Flooring (Hardwood)
    • Level: Main
    • Area: 72 Square Feet
    • Dimensions: 9X8
    Living room
    • Features: Flooring (Hardwood)
    • Level: Main
    • Area: 180 Square Feet
    • Dimensions: 15X12
    Heating
    • Natural Gas, Forced Air, Sep Heating Systems - 2+
    Cooling
    • Central Air
    Appliances
    • Included: Range, Microwave, Dishwasher, Refrigerator, Stainless Steel Appliance(s), Wine Refrigerator, Humidifier
    • Laundry: In Unit
    Features
    • Cathedral Ceiling(s), In-Law Floorplan, Walk-In Closet(s)
    • Flooring: Hardwood, Laminate
    • Windows: Screens, Skylight(s)
    • Basement: Unfinished,Exterior Entry,Full
    • Attic: Finished,Full,Interior Stair
    • Number of fireplaces: 1
    • Fireplace features: Gas Log, Gas Starter, Living Room
    Interior area
    • Total structure area: 0

    Property

    Parking
    • Total spaces: 4
    • Parking features: Side Driveway, On Site, Owned
    • Has uncovered spaces: Yes
    Accessibility
    • Accessibility features: No Disability Access
    Features
    • Stories: 3
    • Patio & porch: Deck
    • Fencing: Fenced
    Lot
    • Size: 3,136 sqft
    • Dimensions: 26 X 124
    • Features: Corner Lot
    Details
    • Parcel number: 20023020420000
    • Special conditions: List Broker Must Accompany
    • Other equipment: Ceiling Fan(s)

    Construction

    Type & style
    • Home type: SingleFamily
    • Architectural style: Victorian
    • Property subtype: Single Family Residence
    Materials
    • Stone, Slate
    • Foundation: Concrete Perimeter
    • Roof: Asphalt,Rubber
    Condition
    • New construction: No
    • Year built: 1890
    • Major remodel year: 2022

    Utilities & green energy

    • Electric: Circuit Breakers
    • Sewer: Public Sewer
    • Water: Lake Michigan, Public

    Community & neighborhood

    Community
    • Community features: Curbs, Sidewalks, Street Lights, Street Paved
    Location
    • Region: Chicago

    HOA & financial

    HOA
    • Services included: None

    Other

    Other facts
    • Listing terms: Conventional
    • Ownership: Fee Simple

    Price history

    DateEventPrice
    10/12/2023Sold$775,000-3%
    Source: MRED as distributed by MLS GRID #11845644 Report a problem
    9/14/2023Contingent$799,000
    Source: MRED as distributed by MLS GRID #11845644 Report a problem
    8/22/2023Listed for sale$799,000
    Source: MRED as distributed by MLS GRID #11845644 Report a problem
    8/11/2023Contingent$799,000
    Source: MRED as distributed by MLS GRID #11845644 Report a problem
    7/28/2023Listed for sale$799,000+68.2%
    Source: MRED as distributed by MLS GRID #11845644 Report a problem
    6/3/2021Sold$475,000+5.6%
    Source: MRED as distributed by MLS GRID #11047654 Report a problem
    4/13/2021Pending sale$450,000
    Source: Keller Williams #11047654 Report a problem
    4/12/2021Contingent$450,000
    Source: MRED as distributed by MLS GRID #11047654 Report a problem
    4/9/2021Listed for sale$450,000-10%
    Source: MRED as distributed by MLS GRID #11047654 Report a problem
    3/10/2021Listing removed--
    Source: MRED as distributed by MLS GRID #10895654 Report a problem
    10/8/2020Listed for sale$500,000+20.5%
    Source: Arthur Allen III #10895654 Report a problem
    12/11/2019Listing removed$415,000
    Source: Arthur Allen III #10465579 Report a problem
    10/10/2019Listing removed$2,100
    Source: Arthur Allen III #10536730 Report a problem
    10/9/2019Price change$415,000-6.7%
    Source: Arthur Allen III #10465579 Report a problem
    10/4/2019Listed for rent$2,100-8.7%
    Source: Arthur Allen III #10536730 Report a problem
    9/4/2019Price change$445,000-10.1%
    Source: Arthur Allen III #10465579 Report a problem
    8/24/2019Listed for sale$495,000+23.8%
    Source: Hot Chicago Property LLC #10465579 Report a problem
    5/31/2012Listing removed$2,300
    Source: Coldwell Banker Residential Brokerage - Hyde Park #08050842 Report a problem
    4/26/2012Listed for rent$2,300
    Source: Coldwell Banker Residential Brokerage - Hyde Park #08050842 Report a problem
    4/18/2012Listing removed$399,900
    Source: Coldwell Banker Residential Brokerage - Hyde Park #07906806 Report a problem
    9/21/2011Price change$399,900+0.2%
    Source: Coldwell Banker Residential Brokerage - Hyde Park #07906806 Report a problem
    9/23/2010Listed for sale$399,000
    Source: Baird & Warner - City North #07762614 Report a problem

    Public tax history

    YearProperty taxesTax assessment
    2024-- $72,500 +119.7%
    2023$6,988 +2.9%$33,000
    2022$6,788 +2.3%$33,000
    2021$6,636 +0.6%$33,000 +11.5%
    2020$6,596 +0.9%$29,608 -9%
    2019$6,537 +1.7%$32,537
    2018$6,427 +48.2%$32,537 +61.5%
    2017$4,336 +36.5%$20,143
    2016$3,177 -32.2%$20,143 -29.7%
    2015$4,689 +17.1%$28,670 +18.8%
    2014$4,003 +2.3%$24,143
    2013$3,913 +9.8%$24,143
    2012$3,565 -18.9%$24,143 -11%
    2011$4,394 -0.4%$27,115
    2010$4,412 +4.4%$27,115
    2009$4,228 -10.2%$27,115 -17.4%
    2008$4,707 +1%$32,814
    2007$4,660 -1.1%$32,814
    2006$4,711 +123.9%$32,814 +154.9%
    2005$2,103 +1%$12,873
    2004$2,082 +2.2%$12,873
    2003$2,037 -14.7%$12,873 -3.2%
    2002$2,389 +3.8%$13,299
    2001$2,303 -1.7%$13,299
    2000$2,342 -0.7%$13,299 +9.1%
    1999$2,358 $12,190

    Find assessor info on the county website

    Neighborhood: North Kenwood

    Nearby schools

    GreatSchools rating
    Schools provided by the listing agent
    • District: 299

    Source: MRED as distributed by MLS GRID. This data may not be complete. We recommend contacting the local school district to confirm school assignments for this home.

    Get a cash offer in 3 minutes
    Find out how much your home could sell for in as little as 3 minutes with a no-obligation cash offer.
    Estimated market value
    $856,400
    Get a cash offer in 3 minutes
    Find out how much your home could sell for in as little as 3 minutes with a no-obligation cash offer.
    Estimated market value
    $856,400