Skip main navigation
Sold for $435,000
  • $435,000

    4358 Saint Olaf Cir, Henderson, KY 42420

    3beds
    3,839sqft
    Single Family Residence
    Built in 1987
    0.61 Acres Lot
    $452,400 Zestimate®
    $113/sqft
    $3,085 Estimated rent

    Home value

    $452,400

    Estimated sales range

    Not available

    $3,085/mo

    Zestimate® history
    Loading
    Loading...

    Owner options

    List your home for rent

    $3,085/mo

    Rent Zestimate®

    Find your next renter with Zillow Rental Manager. Plus, with online applications, you can quickly screen prospective tenants – for free.

    Learn more

    $3,085/mo

    Rent Zestimate®

    Refinance and save

    $2,679/mo

    Est. payment

    Refinancing to a lower rate could help reduce your monthly payments and save thousands over the life of the loan.

    See today's rates

    $2,679/mo

    Est. payment

    Explore your selling options

    Work with a Zillow partner agent

    Leverage their expertise and Zillow's premium Showcase listings to get your home seen by more buyers.

    Get started

    List with your own agent

    Get your home in front of millions of buyers by listing it on Zillow.

    Learn how to do it

    Sell it yourself

    Take full control of how buyers see your home on Zillow by listing For Sale by Owner (FSBO).

    List your home

    What's special

    Wood burning fireplaceFull walk-out basementCozy bay window
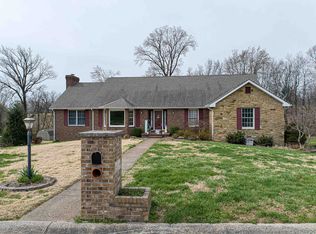
    Let your dreams come true with this 2-story home with a full walk-out basement. This 3 bed 2 1/2 bath home has over 3800 square foot of living space. It is not too far from town and close to three schools and backed up to farmland! updated home with new roof (2021), siding, garage doors and gutters. As you step through the front door, you'll immediately notice the beautiful updates throughout the home. From fresh paint to new flooring and stunning bathrooms, no detail has been overlooked. The heart of the home is the kitchen, with abundant cabinet space, gorgeous granite countertops, and sleek stainless steel appliances. A cozy bay window in the kitchen provides the perfect retreat to enjoy peaceful moments and views of the surrounding landscape. The den offers a wood burning fireplace for those cold nights in Kentucky. Owner's suite has a tile shower and garden tub. The finished walkout basement offers even more potential, with a possible fourth bedroom and bathroom with an open concept theatre room. Other features include: whole house generator and 8 man hot tub.

    Zillow last checked:

    Listing updated:

    Listed by:

    Melinda Luntsford,

    ERA FIRST ADVANTAGE

    Bought with:

    ERA FIRST ADVANTAGE

    Source: HAMLS,MLS#: 250143MLS Logo

    Facts & features

    Interior

    Bedrooms & bathrooms
    • Bedrooms: 3
    • Bathrooms: 4
    • Full bathrooms: 3
    • 1/2 bathrooms: 1
    • Main level bathrooms: 1
    Bedroom 1
    • Level: U
    • Area: 258.56
    • Dimensions: 14.92 x 17.33
    Bedroom 2
    • Level: Upper
    • Area: 197.22
    • Dimensions: 11.83 x 16.67
    Bedroom 3
    • Level: Upper
    • Area: 187
    • Dimensions: 11.33 x 16.5
    Dining room
    • Level: Main
    • Area: 166.67
    • Dimensions: 12.5 x 13.33
    Family room
    • Level: Main
    • Area: 266.67
    • Dimensions: 13.33 x 20
    Kitchen
    • Level: Main
    • Area: 264.98
    • Dimensions: 19.75 x 13.42
    Living room
    • Level: Main
    • Area: 231.11
    • Dimensions: 13.33 x 17.33
    Heating
    • Gas Forced Air, Fireplace(s)
    Cooling
    • Central Air
    Appliances
    • Included: Dishwasher, Refrigerator, Range/Oven, Microwave, Gas Water Heater
    Features
    • Flooring: Carpet, Vinyl, Laminate
    • Windows: Blinds
    • Basement: Full,Walk-Out Access,Partial Finished Basement
    • Has fireplace: Yes
    • Fireplace features: Wood Burning Stove
    Interior area
    • Total interior livable area: 3,839 sqft
    • Finished area above ground: 2,490
    • Finished area below ground: 1,349

    Property

    Parking
    • Total spaces: 2
    • Parking features: Garage Attached, Yes, Concrete
    • Attached garage spaces: 2
    • Has uncovered spaces: Yes
    Features
    • Levels: Two
    • Stories: 2
    • Patio & porch: Porch, Front Porch, Back, Deck, Patio
    • Pool features: None
    • Fencing: None
    Lot
    • Size: 0.61 Acres
    Details
    • Parcel number: 76B20
    • Zoning description: County
    • Other equipment: Satellite

    Construction

    Type & style
    • Home type: SingleFamily
    • Property subtype: Single Family Residence
    Materials
    • Dry Wall, Brick Vinyl
    • Foundation: Concrete Block
    • Roof: Shingle
    Condition
    • Year built: 1987

    Utilities & green energy

    • Electric: KU
    • Gas: City
    • Sewer: Septic Tank
    • Water: County
    • Utilities for property: Cable Connected

    Community & HOA

    Location
    • Region: Henderson

    Financial & listing details

    • Price per square foot: $113/sqft
    • Tax assessed value: $350,000
    • Annual tax amount: $3,413
    • Price range: $435K - $435K
    • Date on market: 3/25/2025

    Price history

    DateEventPrice
    5/14/2025Sold$435,000$113/sqft
    Source: HAMLS #250143 Report a problem
    4/16/2025Pending sale$435,000$113/sqft
    Source: HAMLS #250143 Report a problem
    3/25/2025Listed for sale$435,000+24.3%$113/sqft
    Source: HAMLS #250143 Report a problem
    7/14/2021Sold$350,000$91/sqft
    Source: Public Record Report a problem
    5/3/2021Listed for sale$350,000+40.6%$91/sqft
    Source: HAMLS #20210158 Report a problem
    3/24/2021Listing removed--
    Source: Owner Report a problem
    4/18/2015Listing removed$249,000$65/sqft
    Source: Owner #242883 Report a problem
    2/11/2015Listed for sale$249,000+10.7%$65/sqft
    Source: Owner #242883 Report a problem
    1/6/2015Sold$225,000-1.3%$59/sqft
    Source: Public Record Report a problem
    11/9/2014Price change$227,900-1.8%$59/sqft
    Source: Owner Report a problem
    9/18/2014Price change$232,000-3.3%$60/sqft
    Source: Owner Report a problem
    9/4/2014Price change$239,900-2.1%$62/sqft
    Source: Owner Report a problem
    9/1/2014Price change$245,000-1.6%$64/sqft
    Source: Owner Report a problem
    8/23/2014Listed for sale$249,000+29%$65/sqft
    Source: Owner Report a problem
    10/30/2012Sold$193,000$50/sqft
    Source: Public Record Report a problem

    Public tax history

    YearProperty taxesTax assessment
    2024$3,413 -1.1%$350,000
    2023$3,450 -1%$350,000 +55.6%
    2022$3,484 +36.6%$225,000
    2021$2,550 +922.8%$225,000
    2020$249 +1.8%$225,000
    2019$245 -0.2%$225,000
    2018$245 +2.3%$225,000
    2017$240 -89.2%$225,000
    2016$2,221 +27%$225,000 +16.6%
    2014$1,749 +0.7%$193,000
    2013$1,737 -18%$193,000 -17.9%
    2012$2,117 +19.2%$235,000
    2011$1,777 +2.6%$235,000 +16.7%
    2010$1,731 $201,300
    Find assessor info on the county website

    Neighborhood: 42420

    Nearby schools

    GreatSchools rating
    Schools provided by the listing agent
    • Elementary: East Heights
    • Middle: North Jr High

    Source: HAMLS. This data may not be complete. We recommend contacting the local school district to confirm school assignments for this home.

    Get pre-qualified for a loan
    At Zillow Home Loans, we can pre-qualify you in as little as 5 minutes with no impact to your credit score.

    An equal housing lender. NMLS #10287.