Skip main navigation
Sold for $690,000
  • $690,000

    4358 Tolkien St, Orlando, FL 32828

    5beds
    3,643sqft
    Single Family Residence
    Built in 2005
    10,835 Square Feet Lot
    $719,600 Zestimate®
    $189/sqft
    $3,830 Estimated rent

    Home value

    $719,600

    $684,000 - $756,000

    $3,830/mo

    Zestimate® history
    Loading
    Loading...

    Owner options

    List your home for rent

    $3,830/mo

    Rent Zestimate®

    Find your next renter with Zillow Rental Manager. Plus, with online applications, you can quickly screen prospective tenants – for free.

    Learn more

    $3,830/mo

    Rent Zestimate®

    Refinance and save

    $5,052/mo

    Est. payment

    Refinancing to a lower rate could help reduce your monthly payments and save thousands over the life of the loan.

    See today's rates

    $5,052/mo

    Est. payment

    Explore your selling options

    Work with a Zillow partner agent

    Leverage their expertise and Zillow's premium Showcase listings to get your home seen by more buyers.

    Get started

    List with your own agent

    Get your home in front of millions of buyers by listing it on Zillow.

    Learn how to do it

    Sell it yourself

    Take full control of how buyers see your home on Zillow by listing For Sale by Owner (FSBO).

    List your home

    What's special

    Resort style poolLake nonaCommunity poolsBack porchWaterford lakes town centerFitness centerFabulous clubhouse
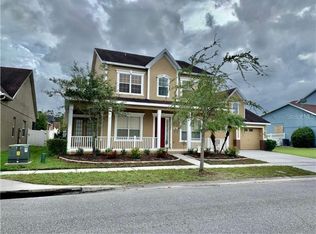
    Absolutely Stunning home located in the Sought after Community of Avalon Park South Village. Featuring 5 Bedrooms, 4 full Baths, & an Oversized 3 Car Garage. Situated on One of The Best Streets in South Village and only 4 blocks away from the Club House. Tons of Upgrades have been added to this spectacular home. How about an unobstructed view of rockets from the 2nd floor? this property has it. Spacious open floorplan with soaring 10 foot ceiling throughout the property make this property extra grand. The open floorplan allows great entertaining with all of your guest. Upgraded flooring, granite counters, stainless appliances, spa like bathrooms and so much more. Master bath has it's own jacuzzi, extra large shower, double separate sinks; recently remodeled. Master bedroom has separate spacious walk in closets. Back porch is completely enclosed with extra tall windows double glazed and/or double-pane Argon filled. Original part of the roof was replaced in 2022 the rest 2020. There is so much to offer in this home, you won’t be disappointed!! South Village offers a Fabulous Clubhouse, Fitness Center, Resort Style Pool w/ Waterfall, Basketball/Tennis/Pickleball/Racquetball Courts, S& Volleyball & Playground. Avalon Park also features a Splash Pad, Community Pools, Gated Playground w/ Bathrooms, Jogging/Biking Trails, Dog Park & Football/Soccer/Baseball Fields. Zoned in Excellent A-Rated Schools. Downtown Avalon provides Shops, Restaurants & Professional Services. Located near Downtown Orlando, 528, 417 & 408 toll roads, Waterford Lakes Town Center, UCF, Medical City, Lake Nona, Florida's beaches & Major Attractions.

    Zillow last checked:

    Listing updated:

    Listed by:

    Monica Cuervo 407-701-3095,

    EXP REALTY LLC 888-883-8509

    Bought with:

    Crystal Adams, 3102973

    RE/MAX INNOVATION

    Source: Stellar MLS,MLS#: O6119411MLS LogoOriginating MLS: Orlando Regional

    Facts & features

    Interior

    Bedrooms & bathrooms
    • Bedrooms: 5
    • Bathrooms: 4
    • Full bathrooms: 4
    Rooms
    • Room types: Bonus Room, Breakfast Room Separate, Family Room, Florida Room, Dining Room, Living Room, Loft
    Primary bedroom
    • Features: Walk-In Closet(s)
    • Level: First
    • Dimensions: 17x15
    Bedroom 2
    • Features: Walk-In Closet(s)
    • Level: First
    • Dimensions: 14x11
    Bedroom 3
    • Features: Walk-In Closet(s)
    • Level: First
    • Dimensions: 12x11
    Bedroom 4
    • Features: Walk-In Closet(s)
    • Level: First
    • Dimensions: 12x9
    Balcony porch lanai
    • Level: First
    • Dimensions: 35x13
    Dining room
    • Level: First
    • Dimensions: 13x13
    Family room
    • Level: First
    • Dimensions: 16x14
    Kitchen
    • Level: First
    • Dimensions: 18x12
    Living room
    • Level: First
    • Dimensions: 13x13
    Loft
    • Features: Other
    • Level: Second
    • Dimensions: 28x26
    Heating
    • Central
    Cooling
    • Central Air
    Appliances
    • Included: Dishwasher, Dryer, Range, Refrigerator, Washer
    • Laundry: Inside, Laundry Room
    Features
    • Ceiling Fan(s), Crown Molding, Eating Space In Kitchen, High Ceilings, Kitchen/Family Room Combo, Primary Bedroom Main Floor, Open Floorplan, Stone Counters, Tray Ceiling(s), Walk-In Closet(s)
    • Flooring: Engineered Hardwood, Tile
    • Doors: Sliding Doors
    • Has fireplace: Yes
    • Fireplace features: Decorative
    Interior area
    • Total structure area: 4,906
    • Total interior livable area: 3,643 sqft

    Property

    Parking
    • Total spaces: 3
    • Parking features: Oversized
    • Attached garage spaces: 3
    Features
    • Levels: Two
    • Stories: 2
    • Patio & porch: Enclosed, Front Porch, Porch, Rear Porch
    • Exterior features: Other, Sidewalk
    • Fencing: Vinyl
    Lot
    • Size: 10,835 Square Feet
    • Residential vegetation: Mature Landscaping, Trees/Landscaped
    Details
    • Parcel number: 082332103602010
    • Zoning: P-D
    • Special conditions: None

    Construction

    Type & style
    • Home type: SingleFamily
    • Property subtype: Single Family Residence
    Materials
    • Block, Stucco
    • Foundation: Slab
    • Roof: Shingle
    Condition
    • New construction: No
    • Year built: 2005

    Utilities & green energy

    • Sewer: Public Sewer
    • Water: Public
    • Utilities for property: Cable Available, Electricity Connected, Phone Available, Public

    Community & HOA

    Community
    • Pet fee: $0 monthly
    • Subdivision: AVALON PARK SOUTH VILLAGE
    HOA
    • Has HOA: Yes
    • HOA fee: $151 monthly
    • HOA name: Avalon Park Property Owners Association
    • HOA phone: 407-249-9393
    Location
    • Region: Orlando

    Financial & listing details

    • Price per square foot: $189/sqft
    • Tax assessed value: $597,552
    • Annual tax amount: $4,754
    • Date on market: 6/16/2023
    • Cumulative days on market: 47 days
    • Listing terms: Cash,Conventional,VA Loan
    • Ownership: Fee Simple
    • Total actual rent: 0
    • Electric utility on property: Yes
    • Road surface type: Paved

    Price history

    DateEventPrice
    9/14/2023Sold$690,000-2.8%$189/sqft
    Source: Stellar MLS #O6119411 Report a problem
    8/3/2023Pending sale$710,000$195/sqft
    Source: Stellar MLS #O6119411 Report a problem
    7/27/2023Price change$710,000-6.6%$195/sqft
    Source: Stellar MLS #O6119411 Report a problem
    7/20/2023Price change$760,000-0.7%$209/sqft
    Source: Stellar MLS #O6119411 Report a problem
    7/14/2023Price change$765,000-0.6%$210/sqft
    Source: Stellar MLS #O6119411 Report a problem
    7/7/2023Price change$770,000-0.6%$211/sqft
    Source: Stellar MLS #O6119411 Report a problem
    6/28/2023Price change$775,000-1.9%$213/sqft
    Source: Stellar MLS #O6119411 Report a problem
    6/22/2023Price change$790,000-4.2%$217/sqft
    Source: Stellar MLS #O6119411 Report a problem
    6/16/2023Listed for sale$825,000+136.5%$226/sqft
    Source: Stellar MLS #O6119411 Report a problem
    1/10/2006Sold$348,800$96/sqft
    Source: Public Record Report a problem

    Public tax history

    YearProperty taxesTax assessment
    2024$7,501 +52.5%$480,974 +44.2%
    2023$4,918 +3.4%$333,574 +3%
    2022$4,755 +1.1%$323,858 +3%
    2021$4,704 +50.8%$314,425 +47.2%
    2020$3,120 +1.4%$213,533 +2.3%
    2019$3,077 +1.2%$208,732 +1.9%
    2018$3,041 $204,840 -31.6%
    2017$3,041 +1.4%$299,590 +7.4%
    2016$3,000 +1%$278,836 +2.6%
    2015$2,970 -3.1%$271,657 +13%
    2014$3,063 +2.1%$240,415 +16.2%
    2013$3,002 +0.9%$206,880 +10.3%
    2012$2,975 -0.6%$187,536 -0.3%
    2011$2,992 -10.3%$188,116 -12.1%
    2010$3,337 $214,074 -20.7%
    2009-- $269,877 -20.5%
    2008$4,368 -0.4%$339,520 -11.1%
    2007$4,387 -5.7%$381,991 +40.8%
    2006$4,652 +368.2%$271,279 +442.6%
    2005$994 +69.4%$50,000 +90.5%
    2004$587 +40.7%$26,250 +17.4%
    2003$417 $22,350
    Find assessor info on the county website

    Neighborhood: Alafaya

    Nearby schools

    GreatSchools rating
    Schools provided by the listing agent
    • Elementary: Avalon Elem
    • Middle: Avalon Middle
    • High: Timber Creek High

    Source: Stellar MLS. This data may not be complete. We recommend contacting the local school district to confirm school assignments for this home.

    Get a cash offer in 3 minutes
    Find out how much your home could sell for in as little as 3 minutes with a no-obligation cash offer.
    Estimated market value
    $719,600
    Get a cash offer in 3 minutes
    Find out how much your home could sell for in as little as 3 minutes with a no-obligation cash offer.
    Estimated market value
    $719,600