Ranch located right in the heart of Hilliard! Centrally located just minutes from Hilliard Station and within walking distance to schools, this home offers convenience with plenty of room to make it your own. Inside, updated LVP flooring runs through much of the main living area, while the bathroom has already been refreshed w. new flooring, vanity, & sink. The ranch layout keeps everyday living simple, with a newer roof, updated windows + gas forced-air furnace, & central air. The home is ready for your finishing touch. Step out back to the XL private & fully fenced backyard offers tons of room to relax, entertain, garden, or let the kids run, while the oversized heated garage opens up endless possibilities: perfect for a car enthusiast, workshop, she-shed, home office, studio, hobby space, or simply incredible storage. Central Hilliard location, ranch living, updated flooring & bath, big-ticket improvements already handled, plus a backyard and garage that are hard to duplicate - bring your ideas & make this one your own!
For sale
$299,900
4358 Wayne St, Hilliard, OH 43026
3beds
960sqft
Single Family Residence
Built in 1956
7,840 Square Feet Lot
$-- Zestimate®
$312/sqft
$-- HOA
What's special
Oversized heated garageCentral airUpdated lvp flooringUpdated windowsNewer roofGas forced-air furnace
- 6 days
- 588
- 45
Likely to sell faster than
Zillow last checked:
Listing updated:
Listed by:
Jaysen E Barlow 614-579-1442,
Sell For One Percent
Source: Columbus and Central Ohio Regional MLS ,MLS#: 226035469
Facts & features
Interior
Bedrooms & bathrooms
- Bedrooms: 3
- Bathrooms: 1
- Full bathrooms: 1
- Main level bedrooms: 3
Heating
- Forced Air
Cooling
- Central Air
Appliances
- Included: Refrigerator
Features
- Flooring: Vinyl
- Windows: Insulated Windows
- Common walls with other units/homes: No Common Walls
Interior area
- Total structure area: 960
- Total interior livable area: 960 sqft
Property
Parking
- Total spaces: 1
- Parking features: Garage Door Opener, Detached
- Garage spaces: 1
Features
- Levels: One
- Patio & porch: Porch, Patio
- Fencing: Fenced
Lot
- Size: 7,840 Square Feet
Details
- Parcel number: 050000674
- Special conditions: Standard
Construction
Type & style
- Home type: SingleFamily
- Architectural style: Ranch
- Property subtype: Single Family Residence
Materials
- Foundation: Slab
Condition
- New construction: No
- Year built: 1956
Utilities & green energy
- Sewer: Public Sewer
- Water: Public
Community & HOA
Community
- Subdivision: Avery
HOA
- Has HOA: No
- Amenities included: Sidewalk
Location
- Region: Hilliard
Financial & listing details
- Price per square foot: $312/sqft
- Tax assessed value: $187,200
- Annual tax amount: $4,377
- Date on market: 9/17/2026
- Listing terms: VA Loan,FHA,Conventional
Estimated market value
Not available
Estimated sales range
Not available
Not available
Price history
| Date | Event | Price |
|---|---|---|
| 9/17/2026 | Listed for sale | $299,900+185.6%$312/sqft |
Source:  Columbus and Central Ohio Regional MLS #226035469 Report a problem Columbus and Central Ohio Regional MLS #226035469 Report a problem | ||
| 10/1/2007 | Sold | $105,000+9.9%$109/sqft |
Source: Public Record Report a problem | ||
| 1/6/2005 | Sold | $95,500+29.1%$99/sqft |
Source: Public Record Report a problem | ||
| 12/22/1998 | Sold | $74,000$77/sqft |
Source: Public Record Report a problem | ||
Public tax history
| Year | Property taxes | Tax assessment |
|---|---|---|
| 2025 | $4,377 -0.3% | $65,530 |
| 2024 | $4,389 +22.8% | $65,530 |
| 2023 | $3,574 +10.6% | $65,530 +39% |
| 2022 | $3,231 +0.1% | $47,150 |
| 2021 | $3,229 +0.3% | $47,150 |
| 2020 | $3,221 +12.7% | $47,150 +32.4% |
| 2019 | $2,857 +0.4% | $35,600 |
| 2018 | $2,847 | $35,600 |
| 2017 | $2,847 -3.2% | $35,600 +4.5% |
| 2016 | $2,942 +5.9% | $34,060 |
| 2015 | $2,779 | $34,060 |
| 2014 | $2,779 +106.5% | $34,060 +5% |
| 2013 | $1,346 -46.9% | $32,445 |
| 2011 | $2,536 +4.1% | $32,445 -6.7% |
| 2010 | $2,438 +5% | $34,790 |
| 2008 | $2,321 +9.2% | $34,790 |
| 2007 | $2,125 +0.1% | -- |
| 2006 | $2,123 +6.7% | -- |
| 2005 | $1,990 +5.8% | -- |
| 2004 | $1,880 +17.3% | -- |
| 2003 | $1,603 -0.6% | -- |
| 2002 | $1,612 +6.4% | -- |
| 2001 | $1,515 -0.7% | -- |
| 2000 | $1,525 | -- |
Find assessor info on the county website
Monthly payment
Est. payment
Payment breakdown
Explore the cost of this home by adjusting the details. Changes won't be saved.Climate risks
Neighborhood: 43026
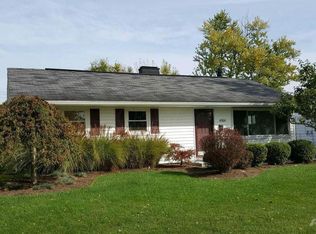


Similar homes
- $295,8003 bd1 ba1.1k sqft4361 Kerr Dr, Hilliard, OH 43026For Sale

 MLS ID #226032012, Jaysen E Barlow, Sell For One Percent. Columbus and Central Ohio Regional MLS
 - $255,0003 bd1 ba960 sqft5289 Crescent Dr, Hilliard, OH 43026For Sale
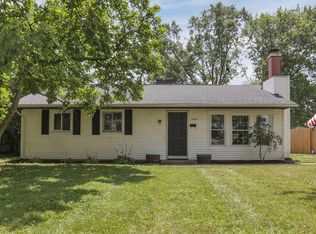 MLS ID #226028211, Michael Keys, The Columbus Agents. Columbus and Central Ohio Regional MLS
 - $318,5003 bd2 ba1.2k sqft5152 Cavalier Dr, Hilliard, OH 43026For Sale
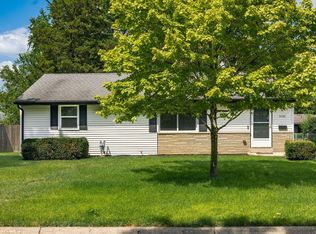 MLS ID #226028707, Mara Ackermann, RE/MAX Consultant Group. Columbus and Central Ohio Regional MLS
 - $294,9954 bd2 ba1.3k sqft3404 Elwood Dr, Hilliard, OH 43026For Sale
 MLS ID #226018376, Anthony B Bolognone, Coldwell Banker Realty. Columbus and Central Ohio Regional MLS
 - $313,9003 bd1 ba975 sqft4933 Travers Ct, Hilliard, OH 43026For SaleMLS ID #226009942, Joseph F Herban, Berkshire Hathaway HS Plus Rea. Columbus and Central Ohio Regional MLS
- $314,9003 bd1 ba972 sqft5058 Silver Bow Dr, Hilliard, OH 43026For SaleMLS ID #226032930, Emilee A Joseph, Cam Taylor Co. Ltd., Realtors. Columbus and Central Ohio Regional MLS
- $264,9003 bd1 ba900 sqft4522 Bolon Ave, Hilliard, OH 43026For SaleMLS ID #226032891, Lincoln Lemon, Century 21 Excellence Realty. Columbus and Central Ohio Regional MLS
- $265,0003 bd1 ba1k sqft3791 Westbrook Dr, Hilliard, OH 43026For SaleMLS ID #226023607, Holly M Marre, Red 1 Realty. Columbus and Central Ohio Regional MLS
- $334,9003 bd1 ba1.1k sqft3325 Paradise Ave, Hilliard, OH 43026For SaleMLS ID #226033334, Jacob Bates, Di Lusso Real Estate. Columbus and Central Ohio Regional MLS
- $265,0003 bd1 ba1.2k sqft4511 Edgewyn Ave, Hilliard, OH 43026For SaleMLS ID #226028884, Rhiannon M Ferrari, EXP Realty, LLC. Columbus and Central Ohio Regional MLS
- $349,9003 bd2 ba1.2k sqft5725 Saucony Dr, Hilliard, OH 43026For SaleMLS ID #226034629, Racquel M Ludaway, Keller Williams Consultants. Columbus and Central Ohio Regional MLS
- $349,9003 bd2 ba1.2k sqft3084 Hillrose Dr, Hilliard, OH 43026For SaleMLS ID #226032902, Leslie M Neal-Jenkins, Vylla Home. Columbus and Central Ohio Regional MLS
- $360,0003 bd1 ba1k sqft2537 Shrewsbury Rd, Columbus, OH 43221For SaleMLS ID #226035499, Gregory P Koontz, KW Classic Properties Realty. Columbus and Central Ohio Regional MLS
- $278,9002 bd2 ba1.2k sqft5642 Villa Gates Dr, Hilliard, OH 43026For SaleMLS ID #226028721, James E Ross, Red 1 Realty. Columbus and Central Ohio Regional MLS
- $259,9003 bd3 ba1.3k sqft4863 Driffield Ct, Columbus, OH 43221For SaleMLS ID #226035325, Tayler B Mulligan, ROOST Real Estate Co.. Columbus and Central Ohio Regional MLS
- $299,9003 bd2 ba1.2k sqft1273 Winesap Dr, Columbus, OH 43204For SaleMLS ID #226033469, Patrick Belcher, Coldwell Banker Realty. Columbus and Central Ohio Regional MLS
- $290,0002 bd2 ba1.2k sqft3594 Keeper Ct, Columbus, OH 43221For SaleMLS ID #226034687, David M Allen, Key Realty. Columbus and Central Ohio Regional MLS
- $259,0003 bd1 ba950 sqft406 Carilla Ln, Columbus, OH 43228For SaleMLS ID #226034180, Clifton L Jackson, Red 1 Realty. Columbus and Central Ohio Regional MLS
- $275,0003 bd3 ba1.3k sqft2811 Chateau Cir S #36, Columbus, OH 43221For SaleMLS ID #226035429, Kacey A Wright, RE/MAX Partners. Columbus and Central Ohio Regional MLS
