Skip main navigation
For sale
  • Listed by: Bennion Deville Homes • The Brandt Group • 760-776-2471
    Price cut: $26K (8/20)
    $649,000

    43580 Milan Ct, La Quinta, CA 92253

    3beds
    2,200sqft
    : 
    $4,405/mo
    Get pre-qualified
    Single Family Residence
    Built in 1999
    8,712 Square Feet Lot
    $637,600 Zestimate®
    $295/sqft
    $50/mo HOA

    What's special

    Quiet cul-de-sacWonderful private settingThoughtfully designed floor planCustom walk-in closetSoaring ceilingsFilled with natural lightSunny breakfast nook
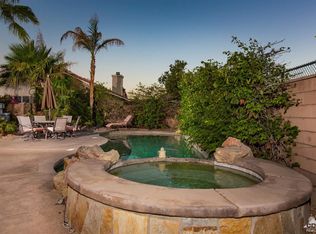
    Owned Solar-56 Panels! Your private desert retreat awaits in the highly desirable Bella Vista community of North La Quinta! Tucked away at the end of a quiet cul-de-sac, this beautifully situated 3 bedroom, 2 bath home offers approximately 2,200 square feet of inviting living space. Enjoy breathtaking mountain views, a wonderful private setting, and the peaceful ambiance of your own desert oasis. Inside, the thoughtfully designed floor plan is filled with natural light and features soaring ceilings, shutters throughout, and spacious living areas perfect for both everyday living and effortless entertaining. The expansive great room with a cozy fireplace flows seamlessly into the dining area and updated spacious kitchen featuring granite countertops, abundant cabinetry, generous counter space, and a sunny breakfast nook. The versatile dining room provides additional space for entertaining or can easily serve as a second family room. The oversized primary suite offers a peaceful retreat with sliding doors leading directly to the backyard. The spacious en suite bath features dual vanities, a soaking tub, separate shower, and a custom walk-in closet. Two additional guest bedrooms, both with walk-in closets, and a guest bathroom provide comfortable accommodations for family and friends. The backyard is the true highlight of this exceptional home. Surrounded by lush mature landscaping, this magical outdoor sanctuary captures beautiful mountain views while offering a wonderful sense of privacy and tranquility. Relax beneath the extended Alumawood covered patio draped with charming vines, dine alfresco as the mountains glow at sunset, or spend sunny afternoons lounging beside the sparkling pebble-finished pool & spa. Thoughtfully designed for both relaxation and entertaining, this inviting outdoor retreat perfectly captures the essence of desert living. Additional highlights include owned solar, recessed lighting, laundry room, a 2-car garage, newer AC, furnace & water heater, low HOA dues, and IID electric for lower utility costs. Ideally located near the Indian Wells Tennis Garden, world-class golf, exceptional dining, shopping, entertainment, and the Coachella Valley's renowned festivals, this home offers an outstanding opportunity to experience the very best of the desert lifestyle.
    15 hours
    35
    4

    Zillow last checked:

    Listing updated:

    Listed by:

    The Brandt Group DRE #00803984 760-776-2471,

    Bennion Deville Homes,

    Jonathan Brandt DRE #02077078 714-493-1182,

    Bennion Deville Homes

    Source: CRMLS,MLS#: 219152228DAMLS LogoOriginating MLS: California Desert AOR & Palm Springs AOR

      Facts & features

      Interior

      Bedrooms & bathrooms
      • Bedrooms: 3
      • Bathrooms: 2
      • Full bathrooms: 2
      Rooms
      • Room types: Great Room, Primary Bedroom, Other, Dining Room
      Primary bedroom
      • Features: Primary Suite
      Bathroom
      • Features: Bathtub, Jetted Tub, Separate Shower, Vanity
      Kitchen
      • Features: Granite Counters
      Other
      • Features: Walk-In Closet(s)
      Heating
      • Central, Fireplace(s), Natural Gas
      Cooling
      • Central Air
      Appliances
      • Included: Dishwasher, Gas Oven, Microwave
      • Laundry: Laundry Room
      Features
      • Built-in Features, Breakfast Area, Separate/Formal Dining Room, High Ceilings, Recessed Lighting, Primary Suite, Walk-In Closet(s)
      • Flooring: Carpet, Tile
      • Windows: Shutters
      • Has fireplace: Yes
      • Fireplace features: Gas, Great Room, See Through
      Interior area
      • Total interior livable area: 2,200 sqft

      Property

      Parking
      • Total spaces: 4
      • Parking features: Direct Access, Garage, Garage Door Opener
      • Attached garage spaces: 2
      • Uncovered spaces: 2
      Features
      • Levels: One
      • Stories: 1
      • Exterior features: Rain Gutters
      • Has private pool: Yes
      • Pool features: In Ground, Pebble
      • Spa features: In Ground, Private
      • Has view: Yes
      • View description: Desert, Mountain(s), Pool
      Lot
      • Size: 8,712 Square Feet
      • Features: Cul-De-Sac, Sprinklers Timer, Sprinkler System
      Details
      • Parcel number: 609552013
      • Special conditions: Standard

      Construction

      Type & style
      • Home type: SingleFamily
      • Property subtype: Single Family Residence
      Condition
      • New construction: No
      • Year built: 1999

      Community & HOA

      Community
      • Subdivision: Bella Vista
      HOA
      • Has HOA: Yes
      • Amenities included: Other
      • HOA fee: $149 quarterly
      Location
      • Region: La Quinta

      Financial & listing details

      • Price per square foot: $295/sqft
      • Tax assessed value: $416,716
      • Date on market: 9/3/2026
      • Listing terms: Cash,Cash to New Loan,Conventional

        Estimated market value

        $637,600

        $606,000 - $669,000

        $4,168/mo

        Price history

        DateEventPrice
        8/20/2026Price change$649,000-3.9%$295/sqft
        Source: Greater Palm Springs Realtors #219150739 Report a problem
        7/27/2026Listed for sale$675,000+164.7%$307/sqft
        Source: CDAR/ Desert Area MLS #219150739 Report a problem
        1/8/2002Sold$255,000+34.2%$116/sqft
        Source: Public Record Report a problem
        5/5/2000Sold$190,000$86/sqft
        Source: Public Record Report a problem

        Public tax history

        YearProperty taxesTax assessment
        2026-- $416,716 +2%
        2025$5,722 +2.7%$408,546 +2%
        2024$5,574 +2.9%$400,536 +2%
        2023$5,417 +3.3%$392,684 +2%
        2022$5,243 +2.5%$384,986 +2%
        2021$5,114 +1.8%$377,438 +1%
        2020$5,022 +2.1%$373,569 +2%
        2019$4,921 +2.2%$366,245 +2%
        2018$4,816 +1.8%$359,064 +2%
        2017$4,730 $352,025 +2%
        2016$4,730 +1.9%$345,124 +1.5%
        2015$4,643 +1.6%$339,941 +2%
        2014$4,568 $333,284 +4.2%
        2013-- $320,000 +8.1%
        2012-- $296,000 +0.3%
        2011-- $295,000 -6.8%
        2010-- $316,517 -0.2%
        2009-- $317,271 +2%
        2008-- $311,051 +2%
        2007-- $304,953 +2%
        2006-- $298,974 +2%
        2005-- $293,113 +3.9%
        2003-- $282,100 +42.8%
        2002-- $197,570 +2%
        2001$2,481 +202.9%$193,697 +258.7%
        2000$819 $54,000
        Find assessor info on the county website

        Monthly payment

        Est. payment

        Payment breakdown

        Explore the cost of this home by adjusting the details. Changes won't be saved.
        All calculations are estimates and provided by Zillow, Inc. for informational purposes only. Actual amounts may vary.
        HOA fees may include property taxes on listings classified as Co-Ops. Contact the listing agent and/or owner for fee details.
        See how much you could borrow to make a competitive offer.

        Climate risks

        Neighborhood: 92253

        Getting around

        19 / 100
        Car-Dependent
        42 / 100
        Somewhat Bikeable

        Nearby schools

        GreatSchools rating

        A local agent can set up tours, give advice and negotiate with sellers.

        Browse local experts
            • Local buyer's agents are ready to help