Skip main navigation
Sold for $825,000
  • $825,000

    43584 Popes Creek Sq, Leesburg, VA 20176

    4beds
    3,315sqft
    Townhouse
    Built in 2008
    2,614 Square Feet Lot
    $824,400 Zestimate®
    $249/sqft
    $3,565 Estimated rent

    Home value

    $824,400

    $783,000 - $866,000

    $3,565/mo

    Zestimate® history
    Loading
    Loading...

    Owner options

    List your home for rent

    $3,565/mo

    Rent Zestimate®

    Find your next renter with Zillow Rental Manager. Plus, with online applications, you can quickly screen prospective tenants – for free.

    Learn more

    $3,565/mo

    Rent Zestimate®

    Refinance and save

    $5,179/mo

    Est. payment

    Refinancing to a lower rate could help reduce your monthly payments and save thousands over the life of the loan.

    See today's rates

    $5,179/mo

    Est. payment

    Explore your selling options

    Work with a Zillow partner agent

    Leverage their expertise and Zillow's premium Showcase listings to get your home seen by more buyers.

    Get started

    List with your own agent

    Get your home in front of millions of buyers by listing it on Zillow.

    Learn how to do it

    Sell it yourself

    Take full control of how buyers see your home on Zillow by listing For Sale by Owner (FSBO).

    List your home

    What's special

    Separate dining roomWell-appointed study
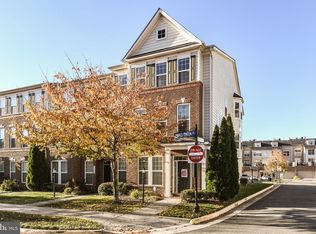
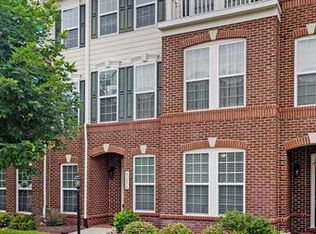
    Welcome to 43584 Popes Creek Square—where modern upgrades, thoughtful design, and unbeatable convenience come together in the heart of Lansdowne Town Center. Restaurants, coffee shops, nightlife, and everyday conveniences are just steps outside your door. This townhome features 4 bedrooms, 3.5 bathrooms, and a 3-car garage (2-bay), offering both space and functionality. The main level showcases a modern aesthetic with industrial-inspired light fixtures, a stacked stone fireplace in the family room, and seamless flow into the updated kitchen with new stainless steel appliances and a custom pantry system for exceptional storage. Step outside to a new Trex deck overlooking the town center—perfect for relaxing or grilling out. A separate dining room and a well-appointed study provide ideal spaces for entertaining and working from home. Upstairs, the primary suite offers a private balcony, two walk-in closets, and a thoughtfully designed bathroom with dual entrances, two vanities, two water closets, and a large shared shower. All bedrooms feature custom closet systems, and the laundry room is conveniently located on the upper level. The lower level includes new LVP flooring, an additional bedroom, and a full bath—ideal for guests, office space, or flexible living. Residents enjoy access to Lansdowne Town Center amenities, including a pool, fitness center, clubhouse, dog park, walking trails, and tot lots—offering a true community lifestyle. With ample parking for residents and guests, and every convenience just steps away, this home is the perfect blend of style, comfort, and convenience.

    Zillow last checked:

    Listing updated:

    Listed by:

    Teanna Harrigan 202-306-6688,

    Real Broker, LLC,

    Listing Team: Dwellus

    Bought with:

    Jasjit Kochhar, 0225061025

    Epic Realty, LLC.

    Source: Bright MLS,MLS#: VALO2118602MLS Logo

    Facts & features

    Interior

    Bedrooms & bathrooms
    • Bedrooms: 4
    • Bathrooms: 4
    • Full bathrooms: 3
    • 1/2 bathrooms: 1
    • Main level bathrooms: 1
    Basement
    • Area: 0
    Heating
    • Central, Natural Gas
    Cooling
    • Central Air, Electric
    Appliances
    • Included: Microwave, Oven, Cooktop, Dishwasher, Disposal, Dryer, ENERGY STAR Qualified Washer, ENERGY STAR Qualified Dishwasher, ENERGY STAR Qualified Refrigerator, Ice Maker, Double Oven, Washer, Water Heater, Gas Water Heater
    • Laundry: Upper Level
    Features
    • Bathroom - Walk-In Shower, Built-in Features, Breakfast Area, Dining Area, Entry Level Bedroom, Family Room Off Kitchen, Open Floorplan, Formal/Separate Dining Room, Eat-in Kitchen, Kitchen Island, Kitchen - Table Space, Pantry, Primary Bath(s), Wainscotting, Walk-In Closet(s), Upgraded Countertops, Ceiling Fan(s), Recessed Lighting, 9'+ Ceilings, Tray Ceiling(s)
    • Flooring: Hardwood, Carpet, Luxury Vinyl, Wood
    • Windows: Window Treatments
    • Has basement: No
    • Number of fireplaces: 1
    • Fireplace features: Glass Doors, Stone
    Interior area
    • Total structure area: 3,315
    • Total interior livable area: 3,315 sqft
    • Finished area above ground: 3,315
    • Finished area below ground: 0

    Property

    Parking
    • Total spaces: 3
    • Parking features: Garage Faces Rear, Inside Entrance, Oversized, Attached
    • Attached garage spaces: 3
    • Details: Garage Sqft: 672
    Accessibility
    • Accessibility features: None
    Features
    • Levels: Three
    • Stories: 3
    • Patio & porch: Deck
    • Pool features: Community
    Lot
    • Size: 2,614 Square Feet
    • Features: Downtown
    Details
    • Additional structures: Above Grade, Below Grade
    • Parcel number: 113308014000
    • Zoning: TC
    • Special conditions: Standard

    Construction

    Type & style
    • Home type: Townhouse
    • Architectural style: Other
    • Property subtype: Townhouse
    Materials
    • Brick, Vinyl Siding
    • Foundation: Slab
    Condition
    • Excellent
    • New construction: No
    • Year built: 2008

    Utilities & green energy

    • Sewer: Public Sewer
    • Water: Public

    Community & HOA

    Community
    • Subdivision: Lansdowne Town Center
    HOA
    • Has HOA: Yes
    • Amenities included: Clubhouse, Concierge, Dog Park, Fitness Center, Meeting Room, Party Room, Pool, Tot Lots/Playground
    • Services included: Common Area Maintenance, Internet, Lawn Care Front, Maintenance Grounds, Management, Pool(s), Recreation Facility, Reserve Funds, Snow Removal, Trash, Health Club
    • HOA fee: $182 monthly
    • HOA name: LANSDOWNE VILLAGE GREENS
    Location
    • Region: Leesburg

    Financial & listing details

    • Price per square foot: $249/sqft
    • Tax assessed value: $782,960
    • Annual tax amount: $6,071
    • Date on market: 3/20/2026
    • Listing agreement: Exclusive Right To Sell
    • Ownership: Fee Simple

    Price history

    DateEventPrice
    4/23/2026Sold$825,000$249/sqft
    Source: Bright MLS #VALO2118602 Report a problem
    3/22/2026Pending sale$825,000$249/sqft
    Source: Bright MLS #VALO2118602 Report a problem
    3/20/2026Listed for sale$825,000+70.1%$249/sqft
    Source: Bright MLS #VALO2118602 Report a problem
    10/30/2014Sold$485,000-4.9%$146/sqft
    Source: Public Record Report a problem
    8/16/2014Listed for sale$510,000+19.3%$154/sqft
    Source: Ikon Realty - Ashburn #LO8432175 Report a problem
    3/12/2009Sold$427,645$129/sqft
    Source: Public Record Report a problem

    Public tax history

    YearProperty taxesTax assessment
    2025$6,071 +0.9%$754,130 +8.4%
    2024$6,015 +1.8%$695,420 +2.9%
    2023$5,912 +4.1%$675,610 +5.9%
    2022$5,678 +3.4%$638,030 +13.9%
    2021$5,489 -0.1%$560,120 +5.5%
    2020$5,495 $530,910 +2.3%
    2019$5,495 +1.8%$519,090 +4.4%
    2018$5,396 -0.7%$497,350 +3%
    2017$5,433 +0.9%$482,930 +1.5%
    2016$5,385 $475,930 +42.3%
    2015$5,385 +1.8%$334,480 +5.1%
    2014$5,292 +2%$318,210 +9.5%
    2013$5,190 $290,700
    2012-- --
    2011-- --
    2010-- --
    2009-- $444,400
    Find assessor info on the county website

    Neighborhood: 20176

    Nearby schools

    GreatSchools rating
    Schools provided by the listing agent
    • Elementary: Seldens Landing
    • Middle: Belmont Ridge
    • High: Riverside
    • District: Loudoun County Public Schools

    Source: Bright MLS. This data may not be complete. We recommend contacting the local school district to confirm school assignments for this home.

    Get a cash offer in 3 minutes
    Find out how much your home could sell for in as little as 3 minutes with a no-obligation cash offer.
    Estimated market value
    $824,400
    Get a cash offer in 3 minutes
    Find out how much your home could sell for in as little as 3 minutes with a no-obligation cash offer.
    Estimated market value
    $824,400