Skip main navigation
Sold for $1,377,500
  • $1,377,500

    43585 Habitat Cir, Leesburg, VA 20176

    4beds
    4,062sqft
    Single Family Residence
    Built in 2005
    0.39 Acres Lot
    $1,434,800 Zestimate®
    $339/sqft
    $5,607 Estimated rent

    Home value

    $1,434,800

    $1.36M - $1.51M

    $5,607/mo

    Zestimate® history
    Loading
    Loading...

    Owner options

    List your home for rent

    $5,607/mo

    Rent Zestimate®

    Find your next renter with Zillow Rental Manager. Plus, with online applications, you can quickly screen prospective tenants – for free.

    Learn more

    $5,607/mo

    Rent Zestimate®

    Refinance and save

    $8,478/mo

    Est. payment

    Refinancing to a lower rate could help reduce your monthly payments and save thousands over the life of the loan.

    See today's rates

    $8,478/mo

    Est. payment

    Explore your selling options

    Work with a Zillow partner agent

    Leverage their expertise and Zillow's premium Showcase listings to get your home seen by more buyers.

    Get started

    List with your own agent

    Get your home in front of millions of buyers by listing it on Zillow.

    Learn how to do it

    Sell it yourself

    Take full control of how buyers see your home on Zillow by listing For Sale by Owner (FSBO).

    List your home

    What's special

    Home officeContemporary glass doorModern lightingGas fireplaceOverhead storageBeautiful stone wall surroundNewly paved walkway
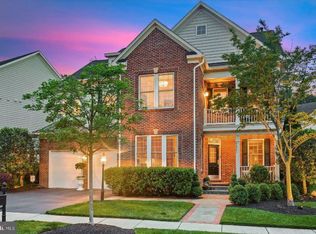
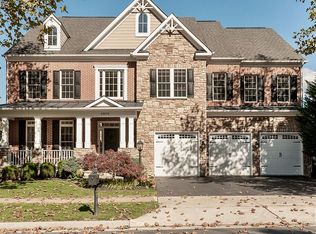
    Prepare to be wowed by this stunning property that has been meticulously renovated with no expense spared. This home boasts many updates, creating a luxurious and move-in ready masterpiece. Live the Luxury Lifestyle in This Completely Renovated Dream Home! Welcome Home !! Pull up to your newly paved walkway and enter a home that exudes elegance. Gleaming porcelain tile flooring flows throughout the main and bedroom level for a touch of sophistication. New, modern lighting illuminates every corner. A Chef's Dream Kitchen: Unleash your inner chef in a gourmet kitchen featuring custom cabinetry, gleaming quartz countertops, High-end appliances, and an expansive island with seating and additional storage. A pot filler faucet adds a touch of convenience, while a large farm-style sink providing functionality. Entertain with ease thanks to a butler's pantry with a beverage cooler and ample glass storage. A stylish backsplash adds the finishing touch. Relax and Entertain in Style: Gather around the gas fireplace adorned with custom entertainment cabinets. The gorgeous two-story family room boasts custom molding and provides ample space for relaxation. Built-in entertainment cabinetry and shelving offer a dedicated space for your media. Top-of-the-line custom blinds throughout ensure privacy and style. Indoor/Outdoor Oasis: Expand your living space with a screened-in patio featuring two fans and durable Trex-decking with vinyl railing. Step outside to a stamped concrete patio with a beautiful stone wall surround, perfect for al fresco dining and entertaining. Unparalleled Luxury Throughout: Upgraded custom siding enhances the entire home's exterior. All bedroom-level bathrooms have been completely remodeled with custom showers, top-of-the-line cabinetry, lighting, and quartz countertops. The upstairs laundry room offers ample shelving and storage. A Luxurious Retreat Awaits: The primary bedroom features a wall of custom closets and shelving, complete with a built-in TV nook. Indulge in spa-like tranquility in the stunningly remodeled primary bathroom, boasting custom cabinetry, quartz countertops, and a free-standing beautiful tub. Bathroom boasts 12x24 tile shower with double niches and a contemporary glass door. A large walk-in closet with gorgeous shelving and drawers ensures ample storage. The Perfect Basement: The basement offers a dedicated gym, ideal for your home fitness routine. This space could also be transformed into a home office, tremendous storage or den. A full bathroom provides added convenience. Modern Amenities for Comfort and Convenience Enjoy the peace of mind of a new water heater and new HVAC system. A walk-up basement exit adds functionality. LED recessed lighting bathes the entire home in warm, energy-efficient light. High-end lighting fixtures add a touch of luxury. Outdoor Paradise: This property boasts one of the largest lots in the subdivision, offering ample green space for play and relaxation. Challenge your friends and family to a game on your very own custom basketball court. Three-Car Garage with All the Bells and Whistles: Park your vehicles with ease in a spacious three-car tandem garage. The garage features an epoxy floor, overhead storage, shelving, and even an electric car charger! This exceptional property offers the ultimate in luxury living. This home will sell quickly. Don't miss your chance to make it your own!!

    Zillow last checked:

    Listing updated:

    Listed by:

    George Papakostas 202-997-2515,

    Long & Foster Real Estate, Inc.

    Bought with:

    Jason Thomas, 0225209062

    Compass

    Source: Bright MLS,MLS#: VALO2070154MLS Logo

    Facts & features

    Interior

    Bedrooms & bathrooms
    • Bedrooms: 4
    • Bathrooms: 4
    • Full bathrooms: 3
    • 1/2 bathrooms: 1
    • Main level bathrooms: 1
    Basement
    • Area: 726
    Heating
    • Forced Air, Natural Gas
    Cooling
    • Central Air, Electric
    Appliances
    • Included: Gas Water Heater
    Features
    • Attic, Breakfast Area, Built-in Features, Butlers Pantry, Ceiling Fan(s), Dining Area, Family Room Off Kitchen, Open Floorplan, Kitchen - Gourmet, Kitchen Island, Kitchen - Table Space, Pantry, Recessed Lighting, Soaking Tub, Upgraded Countertops, Walk-In Closet(s), Wine Storage, 9'+ Ceilings
    • Basement: Finished,Exterior Entry,Rear Entrance
    • Number of fireplaces: 1
    Interior area
    • Total structure area: 4,062
    • Total interior livable area: 4,062 sqft
    • Finished area above ground: 3,336
    • Finished area below ground: 726

    Property

    Parking
    • Total spaces: 3
    • Parking features: Garage Faces Front, Garage Door Opener, Inside Entrance, Oversized, Storage, Asphalt, Electric Vehicle Charging Station(s), Attached
    • Attached garage spaces: 3
    • Has uncovered spaces: Yes
    Accessibility
    • Accessibility features: None
    Features
    • Levels: Three
    • Stories: 3
    • Patio & porch: Patio, Porch, Screened, Enclosed
    • Exterior features: Extensive Hardscape, Lighting, Sport Court
    • Pool features: None
    Lot
    • Size: 0.39 Acres
    Details
    • Additional structures: Above Grade, Below Grade
    • Parcel number: 111109178000
    • Zoning: PDH3
    • Special conditions: Standard

    Construction

    Type & style
    • Home type: SingleFamily
    • Architectural style: Colonial
    • Property subtype: Single Family Residence
    Materials
    • Masonry
    • Foundation: Concrete Perimeter
    • Roof: Asphalt
    Condition
    • New construction: No
    • Year built: 2005

    Utilities & green energy

    • Sewer: Public Sewer
    • Water: Public

    Community & HOA

    Community
    • Subdivision: Lansdowne On The Potomac
    HOA
    • Has HOA: Yes
    • HOA fee: $241 monthly
    Location
    • Region: Leesburg

    Financial & listing details

    • Price per square foot: $339/sqft
    • Tax assessed value: $984,760
    • Annual tax amount: $8,616
    • Date on market: 5/9/2024
    • Listing agreement: Exclusive Right To Sell
    • Ownership: Fee Simple

    Price history

    DateEventPrice
    6/3/2024Sold$1,377,500+6.4%$339/sqft
    Source: Bright MLS #VALO2070154 Report a problem
    5/11/2024Pending sale$1,295,000$319/sqft
    Source: Long & Foster Broker Feed #VALO2070154 Report a problem
    5/9/2024Listed for sale$1,295,000+62.9%$319/sqft
    Source: Bright MLS #VALO2070154 Report a problem
    7/2/2020Sold$795,000$196/sqft
    Source: Public Record Report a problem
    5/11/2020Pending sale$795,000$196/sqft
    Source: Keller Williams Realty #VALO410038 Report a problem
    5/9/2020Listed for sale$795,000+9.1%$196/sqft
    Source: Keller Williams Realty #VALO410038 Report a problem
    10/18/2017Listing removed$729,000$179/sqft
    Source: Century 21 Redwood Realty #LO10067128 Report a problem
    10/10/2017Price change$729,000-1.4%$179/sqft
    Source: Century 21 Redwood Realty #LO10067128 Report a problem
    9/27/2017Listed for sale$739,000-2.8%$182/sqft
    Source: Century 21 Redwood Realty #LO10067128 Report a problem
    3/13/2006Sold$760,000+2.7%$187/sqft
    Source: Public Record Report a problem
    10/21/2005Sold$739,960$182/sqft
    Source: Public Record Report a problem

    Public tax history

    YearProperty taxesTax assessment
    2025$9,751 +7.8%$1,211,270 +15.8%
    2024$9,046 +5%$1,045,820 +6.2%
    2023$8,617 +6.8%$984,760 +8.6%
    2022$8,071 +5.4%$906,830 +16%
    2021$7,658 +4.7%$781,430 +10.5%
    2020$7,317 $706,910 +2.1%
    2019$7,317 +1.8%$692,470 +4.6%
    2018$7,184 -0.2%$662,110 +3.5%
    2017$7,199 -6.7%$639,910 +1.1%
    2016$7,713 $632,860 +39%
    2015$7,713 +1.3%$455,360 +0%
    2014$7,616 +3.5%$455,210 +12%
    2013$7,359 $406,520
    2012-- --
    2011-- --
    2010-- --
    2009-- $507,900 -17.7%
    2008-- $617,100 -13.1%
    2007-- $710,500 -0.3%
    2006-- $712,500
    Find assessor info on the county website

    Neighborhood: 20176

    Nearby schools

    GreatSchools rating
    Schools provided by the listing agent
    • Elementary: Seldens Landing
    • Middle: Belmont Ridge
    • High: Riverside
    • District: Loudoun County Public Schools

    Source: Bright MLS. This data may not be complete. We recommend contacting the local school district to confirm school assignments for this home.

    Get a cash offer in 3 minutes
    Find out how much your home could sell for in as little as 3 minutes with a no-obligation cash offer.
    Estimated market value
    $1,434,800
    Get a cash offer in 3 minutes
    Find out how much your home could sell for in as little as 3 minutes with a no-obligation cash offer.
    Estimated market value
    $1,434,800