Skip main navigation
Closed
  • $367,500

    4359 Brownstone Dr, Cross Plains, TN 37049

    2beds
    1,914sqft
    Single Family Residence, Residential
    Built in 1995
    0.83 Acres Lot
    $360,200 Zestimate®
    $192/sqft
    $1,981 Estimated rent

    Home value

    $360,200

    $317,000 - $411,000

    $1,981/mo

    Zestimate® history
    Loading
    Loading...

    Owner options

    List your home for rent

    $1,981/mo

    Rent Zestimate®

    Find your next renter with Zillow Rental Manager. Plus, with online applications, you can quickly screen prospective tenants – for free.

    Learn more

    $1,981/mo

    Rent Zestimate®

    Refinance and save

    $2,133/mo

    Est. payment

    Refinancing to a lower rate could help reduce your monthly payments and save thousands over the life of the loan.

    See today's rates

    $2,133/mo

    Est. payment

    Explore your selling options

    Work with a Zillow partner agent

    Leverage their expertise and Zillow's premium Showcase listings to get your home seen by more buyers.

    Get started

    List with your own agent

    Get your home in front of millions of buyers by listing it on Zillow.

    Learn how to do it

    Sell it yourself

    Take full control of how buyers see your home on Zillow by listing For Sale by Owner (FSBO).

    List your home

    What's special

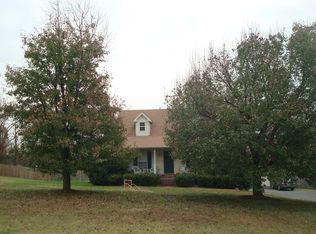
    Recently renovated and move-in ready! This lovely two-story brick and vinyl home offers comfort, space, and modern updates throughout. The primary bedrooms with en-suite baths are conveniently located on both the first and second floors, providing flexibility for guests or multi-generational living. Enjoy a bright, two-story living room with a cozy gas/wood-burning fireplace, perfect for relaxing evenings. The remodeled eat-in kitchen features new Whirlpool appliances and a charming bay window that fills the space with natural light. Upstairs, you’ll find a spacious loft (gathering room) and a large walk-in closet, while the basement offers a versatile bonus room complete with a kitchenette, full bathroom, and private rear entry — ideal for guests, in-laws, or a home office suite. New carpeting and luxury vinyl plank flooring run throughout the home. Step outside to a rear deck overlooking a beautiful, wooded backyard — perfect for entertaining or quiet morning coffee. Located just 1.6 miles from I-65, this home combines peaceful living with convenient access. Many extras — This one’s a must-see!

    Zillow last checked:

    Listing updated:

    Listed by:

    Jeff J. Miletich 615-979-6540,

    Reliant Realty ERA Powered

    Bought with:

    Josh Cannon, 325223

    Vision Realty Partners, LLC

    Source: RealTracs MLS as distributed by MLS GRID,MLS#: 3032916MLS Logo

    Facts & features

    Interior

    Bedrooms & bathrooms
    • Bedrooms: 2
    • Bathrooms: 3
    • Full bathrooms: 3
    • Main level bedrooms: 1
    Bedroom 1
    • Features: Full Bath
    • Level: Full Bath
    • Area: 156 Square Feet
    • Dimensions: 12x13
    Bedroom 2
    • Features: Bath
    • Level: Bath
    • Area: 182 Square Feet
    • Dimensions: 13x14
    Kitchen
    • Features: Eat-in Kitchen
    • Level: Eat-in Kitchen
    • Area: 225 Square Feet
    • Dimensions: 9x25
    Living room
    • Area: 210 Square Feet
    • Dimensions: 14x15
    Other
    • Features: Gathering Room
    • Level: Gathering Room
    • Area: 168 Square Feet
    • Dimensions: 14x12
    Other
    • Features: Utility Room
    • Level: Utility Room
    • Area: 30 Square Feet
    • Dimensions: 5x6
    Recreation room
    • Features: Basement Level
    • Level: Basement Level
    • Area: 312 Square Feet
    • Dimensions: 13x24
    Heating
    • Central, Forced Air, Heat Pump, Natural Gas
    Cooling
    • Central Air, Electric
    Appliances
    • Included: Electric Range, Dishwasher, Disposal, Dryer, Microwave, Refrigerator, Washer
    • Laundry: Electric Dryer Hookup, Washer Hookup
    Features
    • Ceiling Fan(s), Extra Closets, Redecorated, Walk-In Closet(s)
    • Flooring: Carpet, Vinyl
    • Basement: Full
    • Number of fireplaces: 1
    • Fireplace features: Gas, Living Room, Wood Burning
    Interior area
    • Total structure area: 1,914
    • Total interior livable area: 1,914 sqft
    • Finished area above ground: 1,399
    • Finished area below ground: 515

    Property

    Parking
    • Parking features: Driveway, Gravel
    • Has uncovered spaces: Yes
    Features
    • Levels: Three Or More
    • Stories: 2
    • Patio & porch: Porch, Covered, Deck
    • Fencing: Chain Link
    Lot
    • Size: 0.83 Acres
    • Dimensions: 150 x 241
    • Features: Level
    • Topography: Level
    Details
    • Parcel number: 074A A 02200 000
    • Special conditions: Standard

    Construction

    Type & style
    • Home type: SingleFamily
    • Architectural style: Traditional
    • Property subtype: Single Family Residence, Residential
    Materials
    • Brick, Vinyl Siding
    • Roof: Shingle
    Condition
    • New construction: No
    • Year built: 1995

    Utilities & green energy

    • Sewer: Septic Tank
    • Water: Public
    • Utilities for property: Electricity Available, Natural Gas Available, Water Available

    Community & HOA

    Community
    • Subdivision: Brownstone Est
    HOA
    • Has HOA: No
    Location
    • Region: Cross Plains

    Financial & listing details

    • Price per square foot: $192/sqft
    • Tax assessed value: $240,600
    • Annual tax amount: $1,083
    • Date on market: 10/30/2025
    • Electric utility on property: Yes

    Price history

    DateEventPrice
    5/6/2026Sold$367,500-2%$192/sqft
    Source: RealTracs MLS as distributed by MLS GRID #3032916 Report a problem
    4/7/2026Contingent$374,990$196/sqft
    Source: RealTracs MLS as distributed by MLS GRID #3032916 Report a problem
    3/26/2026Price change$374,990-2.6%$196/sqft
    Source: RealTracs MLS as distributed by MLS GRID #3032916 Report a problem
    1/11/2026Price change$384,990-3.8%$201/sqft
    Source: RealTracs MLS as distributed by MLS GRID #3032916 Report a problem
    10/30/2025Listed for sale$399,990+326.9%$209/sqft
    Source: RealTracs MLS as distributed by MLS GRID #3032916 Report a problem
    9/13/1995Sold$93,700$49/sqft
    Source: Public Record Report a problem

    Public tax history

    YearProperty taxesTax assessment
    2025$1,083 $60,150
    2024$1,083 $60,150
    2023$1,083 +1.4%$60,150 +45.1%
    2022$1,068 $41,450
    2021$1,068 $41,450
    2020$1,068 $41,450
    2019$1,068 $41,450
    2018$1,068 0%$41,450 +40.9%
    2017$1,068 +17.6%$29,425
    2016$908 +4.3%$29,425
    2015$871 $29,425
    2014$871 $29,425
    2013-- $29,425
    2012-- $29,425 -1.8%
    2011-- $29,975
    2010-- $29,975
    2009-- $29,975
    2008-- $29,975
    2007-- $29,975
    2006-- $29,975 +14%
    2005$699 -2.2%$26,289 -2.2%
    2004$715 +9.9%$26,875 +9.9%
    2002$651 $24,460
    2001-- $24,460 -72.6%
    2000-- $89,212
    Find assessor info on the county website

    Neighborhood: 37049

    Nearby schools

    GreatSchools rating
    Schools provided by the listing agent
    • Elementary: East Robertson Elementary
    • Middle: East Robertson High School
    • High: East Robertson High School

    Source: RealTracs MLS as distributed by MLS GRID. This data may not be complete. We recommend contacting the local school district to confirm school assignments for this home.

    Get a cash offer in 3 minutes
    Find out how much your home could sell for in as little as 3 minutes with a no-obligation cash offer.
    Estimated market value
    $360,200
    Get a cash offer in 3 minutes
    Find out how much your home could sell for in as little as 3 minutes with a no-obligation cash offer.
    Estimated market value
    $360,200