Quality construction, Vacant/ELB. Upgraded totally new plumbing throughout the house. New carpeting throughout. 4beds 2.5 baths. 2018 roof, newer A/C system. Newly carpeted bedrooms & Fm rm. Tile bathrooms. Cathedral ceiling. All bedrooms & Master bedroom & bath & Family room have 10 ft high ceiling. Living & dinning room is as high as 15 ft high ceiling. Refrigerator/microwave/dishwasher/garbage disposal all changed in recent years. all bedrooms come with blinds and draperies. Kitchen and bathroom counters are all granite with newly changed faucets & sinks. All bathrooms equipped with bathroom jet sprayer/Bidet sprayer. All rooms and patio have fans. Very efficient air conditioning system. Low utility bills. Large back yard with very mature Oak trees, a few stone benches in a park setting yard. Well water is for sprinkler use, City/connected water for drinking. Outside newly painted. Owner/R.E Licensed. Possible some owner financing available.
Sold for $545,000
Street View
$545,000
4359 Davidia Dr, Melbourne, FL 32934
4beds
2,282sqft
Single Family Residence
Built in 1998
0.51 Acres Lot
$572,800 Zestimate®
$239/sqft
$2,803 Estimated rent
Home value
$572,800
$538,000 - $607,000
$2,803/mo
Zestimate® history
Owner options
List your home for rent
$2,803/mo
Rent Zestimate®
Find your next renter with Zillow Rental Manager. Plus, with online applications, you can quickly screen prospective tenants – for free.
$2,803/mo
Rent Zestimate®
Refinance and save
$4,113/mo
Est. payment
Refinancing to a lower rate could help reduce your monthly payments and save thousands over the life of the loan.
$4,113/mo
Est. payment
Explore your selling options
Work with a Zillow partner agent
Leverage their expertise and Zillow's premium Showcase listings to get your home seen by more buyers.
Get startedList with your own agent
Get your home in front of millions of buyers by listing it on Zillow.
Learn how to do itSell it yourself
Take full control of how buyers see your home on Zillow by listing For Sale by Owner (FSBO).
List your homeWhat's special
Tile bathroomsCathedral ceilingCustomized blinds and draperiesEfficient air conditioning system
Zillow last checked:
Listing updated:
Listed by:
Jake Saeb,
Associated Real Estate, Inc
Bought with:
Elizabeth Keossy, 3455335
Denovo Realty
Source: Space Coast AOR,MLS#: 1033101
Facts & features
Interior
Bedrooms & bathrooms
- Bedrooms: 4
- Bathrooms: 3
- Full bathrooms: 2
- 1/2 bathrooms: 1
Primary bedroom
- Level: First
- Area: 240
- Dimensions: 20.00 x 12.00
Bedroom 2
- Level: First
- Area: 121
- Dimensions: 11.00 x 11.00
Bedroom 3
- Level: First
- Area: 110
- Dimensions: 11.00 x 10.00
Bedroom 4
- Description: office/den
- Level: First
- Area: 168
- Dimensions: 14.00 x 12.00
Family room
- Level: First
- Area: 232
- Dimensions: 16.00 x 14.50
Kitchen
- Description: Including Break fast nook
- Level: First
- Area: 242
- Dimensions: 22.00 x 11.00
Living room
- Level: First
- Area: 306.25
- Dimensions: 17.50 x 17.50
Other
- Description: Patio
- Level: First
- Area: 209
- Dimensions: 19.00 x 11.00
Heating
- Central, Electric, Heat Pump
Cooling
- Central Air, Electric
Appliances
- Included: Dishwasher, Disposal, Electric Range, Electric Water Heater, Ice Maker, Microwave, Refrigerator
- Laundry: Electric Dryer Hookup, Sink, Washer Hookup
Features
- Breakfast Bar, Breakfast Nook, Ceiling Fan(s), Eat-in Kitchen, Kitchen Island, Pantry, Primary Bathroom - Tub with Shower, Primary Bathroom -Tub with Separate Shower, Split Bedrooms, Vaulted Ceiling(s), Walk-In Closet(s)
- Flooring: Carpet, Tile
- Has fireplace: No
Interior area
- Total structure area: 3,002
- Total interior livable area: 2,282 sqft
Property
Parking
- Total spaces: 2
- Parking features: Attached, Garage Door Opener
- Attached garage spaces: 2
Features
- Levels: One
- Stories: 1
- Patio & porch: Patio, Porch, Screened
- Has view: Yes
- View description: Trees/Woods
Lot
- Size: 0.51 Acres
- Dimensions: 118 x 207 x 96 x 205
- Features: Drainage Canal, Sprinklers In Front, Sprinklers In Rear, Wooded
Details
- Additional parcels included: 2618647
- Parcel number: 2636352700000.00741.00
- Zoning description: Residential
- Special conditions: Equitable Interest,Owner Licensed RE,Standard
Construction
Type & style
- Home type: SingleFamily
- Architectural style: Ranch
- Property subtype: Single Family Residence
Materials
- Block, Brick, Concrete, Stucco
- Roof: Shingle
Condition
- New construction: No
- Year built: 1998
Utilities & green energy
- Sewer: Septic Tank
- Water: Public, Well
- Utilities for property: Electricity Connected, Water Connected
Community & HOA
Community
- Security: Smoke Detector(s)
- Subdivision: Windover Farms of Melbourne Pud
HOA
- Has HOA: Yes
- Amenities included: Barbecue, Basketball Court, Boat Dock, Clubhouse, Jogging Path, Maintenance Grounds, Management - Full Time, Management - Live In, Park, Playground, Racquetball, Tennis Court(s)
- Services included: Other
- HOA fee: $355 annually
- HOA name: Windover Farms
- HOA phone: 321-259-2216
Location
- Region: Melbourne
Financial & listing details
- Price per square foot: $239/sqft
- Tax assessed value: $411,530
- Annual tax amount: $6,353
- Date on market: 1/3/2025
- Listing terms: Cash,Conventional,FHA,Owner May Carry,Private Financing Available,VA Loan
- Road surface type: Asphalt
Price history
| Date | Event | Price |
|---|---|---|
| 2/10/2025 | Sold | $545,000-2.6%$239/sqft |
Source: Space Coast AOR #1033101 Report a problem | ||
| 1/11/2025 | Pending sale | $559,750$245/sqft |
Source: Space Coast AOR #1033101 Report a problem | ||
| 1/3/2025 | Listed for sale | $559,750-0.8%$245/sqft |
Source: Space Coast AOR #1033101 Report a problem | ||
| 12/31/2024 | Listing removed | $564,500$247/sqft |
Source: Space Coast AOR #1028472 Report a problem | ||
| 12/1/2024 | Listed for sale | $564,500$247/sqft |
Source: Space Coast AOR #1028472 Report a problem | ||
| 11/13/2024 | Listing removed | $564,500$247/sqft |
Source: Space Coast AOR #1028472 Report a problem | ||
| 11/1/2024 | Listed for sale | $564,500-0.9%$247/sqft |
Source: Space Coast AOR #1028472 Report a problem | ||
| 10/25/2024 | Listing removed | $569,500-0.9%$250/sqft |
Source: Space Coast AOR #1026449 Report a problem | ||
| 10/18/2024 | Price change | $574,500-0.9%$252/sqft |
Source: Space Coast AOR #1026449 Report a problem | ||
| 10/4/2024 | Listed for sale | $579,500-2.6%$254/sqft |
Source: Space Coast AOR #1026449 Report a problem | ||
| 10/2/2024 | Listing removed | $594,750$261/sqft |
Source: Space Coast AOR #1023764 Report a problem | ||
| 9/20/2024 | Price change | $594,750-0.8%$261/sqft |
Source: Space Coast AOR #1023764 Report a problem | ||
| 9/6/2024 | Listed for sale | $599,750+3.5%$263/sqft |
Source: Space Coast AOR #1023764 Report a problem | ||
| 11/1/2022 | Listing removed | -- |
Source: Space Coast AOR #948204 Report a problem | ||
| 11/1/2022 | Price change | $579,500+1.8%$254/sqft |
Source: Space Coast AOR #948204 Report a problem | ||
| 10/14/2022 | Price change | $569,500-1.7%$250/sqft |
Source: Space Coast AOR #948204 Report a problem | ||
| 10/6/2022 | Listed for sale | $579,500$254/sqft |
Source: Space Coast AOR #946750 Report a problem | ||
| 9/27/2022 | Contingent | $579,500$254/sqft |
Source: Space Coast AOR #946750 Report a problem | ||
| 9/23/2022 | Listed for sale | $579,500-3.4%$254/sqft |
Source: Space Coast AOR #946750 Report a problem | ||
| 9/23/2022 | Listing removed | -- |
Source: Space Coast AOR #946292 Report a problem | ||
| 9/17/2022 | Listed for sale | $599,750+92.2%$263/sqft |
Source: Space Coast AOR #946292 Report a problem | ||
| 6/4/2007 | Sold | $312,000+791.4%$137/sqft |
Source: Public Record Report a problem | ||
| 5/1/1996 | Sold | $35,000$15/sqft |
Source: Public Record Report a problem | ||
Public tax history
| Year | Property taxes | Tax assessment |
|---|---|---|
| 2025 | $5,891 -1.8% | $411,530 -6.1% |
| 2024 | $5,999 -5.6% | $438,420 -4.8% |
| 2023 | $6,353 +171.7% | $460,340 +160% |
| 2022 | $2,338 -2.7% | $177,020 +3% |
| 2021 | $2,402 +3.4% | $171,870 +1.4% |
| 2020 | $2,324 +2.5% | $169,500 +2.3% |
| 2019 | $2,268 | $165,690 +1.9% |
| 2018 | $2,268 +0% | $162,610 +2.1% |
| 2017 | $2,267 -0.4% | $159,270 +2.1% |
| 2016 | $2,277 -1.4% | $156,000 +0.7% |
| 2015 | $2,309 -3% | $154,920 +0.8% |
| 2014 | $2,381 | $153,690 -4.1% |
| 2013 | -- | $160,330 +7.7% |
| 2012 | $1,943 +1.8% | $148,890 +1.4% |
| 2011 | $1,910 -16.3% | $146,870 -18% |
| 2010 | $2,282 +4.4% | $179,070 -15.3% |
| 2009 | $2,185 0% | $211,430 -19.9% |
| 2008 | $2,186 -49.7% | $264,000 -8% |
| 2007 | $4,343 +111% | $287,000 -7.6% |
| 2005 | $2,058 -2.5% | $310,590 +60.5% |
| 2004 | $2,111 -1.9% | $193,470 +8.4% |
| 2003 | $2,153 +3% | $178,510 +17.2% |
| 2002 | $2,090 +2.7% | $152,310 -3.6% |
| 2001 | $2,036 +7.6% | $157,950 +21.9% |
| 2000 | $1,892 | $129,530 |
Find assessor info on the county website
Neighborhood: 32934
Nearby homes
- $707,8004 bd2 ba2.5k sqft4361 Davidia Dr, Melbourne, FL 32934Off Market
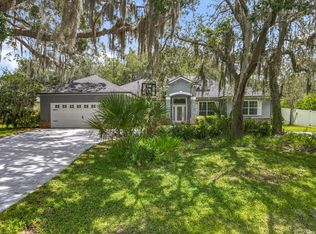
- $697,2004 bd3 ba2.5k sqft4357 Davidia Dr, Melbourne, FL 32934Off Market
- $636,2004 bd3 ba2.4k sqft4355 Davidia Dr, Melbourne, FL 32934Off Market
- $788,0004 bd4 ba3.1k sqft4254 Turtle Mound Rd, Melbourne, FL 32934Off Market
- $763,1004 bd3 ba3.1k sqft4358 Davidia Dr, Melbourne, FL 32934Off Market
- $800,0004 bd3 ba3.3k sqft4356 Davidia Dr, Melbourne, FL 32934Sold
- $974,6004 bd4 ba4.1k sqft4252 Turtle Mound Rd, Melbourne, FL 32934Off Market
- $749,1004 bd3 ba2.5k sqft4256 Turtle Mound Rd, Melbourne, FL 32934Off Market
Nearby schools
GreatSchools rating
- 8/10Longleaf Elementary SchoolGrades: PK-6Distance: 1.7 mi
- 4/10Lyndon B. Johnson Middle SchoolGrades: 7-8Distance: 4 mi
- 3/10Eau Gallie High SchoolGrades: PK,9-12Distance: 4.6 mi
Schools provided by the listing agent
- Elementary: Longleaf
- Middle: Johnson
- High: Eau Gallie
Source: Space Coast AOR. This data may not be complete. We recommend contacting the local school district to confirm school assignments for this home.
Get a cash offer in 3 minutes
Find out how much your home could sell for in as little as 3 minutes with a no-obligation cash offer.
Estimated market value
$572,800
Get a cash offer in 3 minutes
Find out how much your home could sell for in as little as 3 minutes with a no-obligation cash offer.
Estimated market value
$572,800
- Florida
- Brevard County
- Melbourne
- 32934
- 4359 Davidia Dr
