A fully reconstructed residence offering a true new construction experience within an established Parkland setting, delivering space, privacy, and flexibility rarely found at this level.
Welcome to a truly exceptional home where timeless design meets modern luxury, meticulously rebuilt from the inside out by its current owners. Originally purchased as a shell, the interior has been completely reimagined from the studs, resulting in a level of finish, quality, and functionality that rivals new construction, without the wait.
Offering over 4,600 sqft above grade plus an additional nearly 2,000 sqft in the newly finished lower level, the home provides expansive, well-designed living spaces suited for both everyday living and entertaining.
A stately brick exterior, enhanced by updated outdoor lighting, creates a strong first impression. Inside, bright, open spaces are complemented by new hardwood flooring, fresh interior paint, and updated lighting throughout. The fully remodeled kitchen features new custom cabinetry, countertops, appliances, and a walk-in pantry, and connects seamlessly to the main living areas and outdoor deck.
Upstairs, generously sized bedrooms include new carpeting and a remodeled full bathroom. The primary suite offers tons of space with a designated sitting area and a top to bottom renovated bath, creating a refined spa like retreat.
The finished lower level adds exceptional versatility with a full kitchen, bedroom, full bathroom, and its own washer and dryer. The most ideal for extended living or guest accommodations. A private access point to the garage and ample storage further enhance the space.
Outdoor living includes an in-ground pool with recent updates: new pump, re-plaster, fencing, and landscaping.
Additional updates include a new HVAC system (2024), roof (2018), and windows (2018 & 2024).
With 6 bedrooms and 4 full bathrooms, this home offers a rare combination of scale, condition, and flexibility in a highly desirable location.
Sold for $1,502,000
$1,502,000
4359 Farmington Cir, Allentown, PA 18104
6beds
6,350sqft
Single Family Residence
Built in 1989
0.4 Acres Lot
$1,508,200 Zestimate®
$237/sqft
$4,696 Estimated rent
Home value
$1,508,200
$1.39M - $1.63M
$4,696/mo
Zestimate® history
Owner options
List your home for rent
$4,696/mo
Rent Zestimate®
Find your next renter with Zillow Rental Manager. Plus, with online applications, you can quickly screen prospective tenants – for free.
$4,696/mo
Rent Zestimate®
Refinance and save
$9,810/mo
Est. payment
Refinancing to a lower rate could help reduce your monthly payments and save thousands over the life of the loan.
$9,810/mo
Est. payment
Explore your selling options
Work with a Zillow partner agent
Leverage their expertise and Zillow's premium Showcase listings to get your home seen by more buyers.
Get startedList with your own agent
Get your home in front of millions of buyers by listing it on Zillow.
Learn how to do itSell it yourself
Take full control of how buyers see your home on Zillow by listing For Sale by Owner (FSBO).
List your homeWhat's special
Stately brick exteriorNew custom cabinetryFresh interior paintFully remodeled kitchenWalk-in pantryAmple storageBright open spaces
Zillow last checked:
Listing updated:
Listed by:
Patricia Karedis 610-462-4001,
Howard Hanna TheFrederickGroup
Bought with:
Robert V. Ritter III, RS318824
Weichert Realtors - Allentown
Source: GLVR,MLS#: 775029 Originating MLS: Lehigh Valley MLS
Originating MLS: Lehigh Valley MLSFacts & features
Interior
Bedrooms & bathrooms
- Bedrooms: 6
- Bathrooms: 4
- Full bathrooms: 4
Rooms
- Room types: Den, Office
Primary bedroom
- Level: Second
- Dimensions: 19.00 x 17.00
Bedroom
- Description: wood, view of pool, sliding door to deck
- Level: First
- Dimensions: 13.00 x 15.00
Bedroom
- Level: Second
- Dimensions: 17.00 x 16.00
Bedroom
- Level: Second
- Dimensions: 13.00 x 13.00
Bedroom
- Level: Second
- Dimensions: 13.00 x 13.00
Bedroom
- Level: Basement
- Dimensions: 14.00 x 13.00
Primary bathroom
- Level: Second
- Dimensions: 24.00 x 20.00
Dining room
- Description: picture frame and chair rail molding
- Level: First
- Dimensions: 19.00 x 17.00
Family room
- Description: wood 18.4' ceiling. Brick fp, crown molding, exit to deck. Chandelier
- Level: First
- Dimensions: 24.00 x 18.00
Family room
- Description: WITH FULL KITCHEN
- Level: Basement
- Dimensions: 21.00 x 19.00
Foyer
- Description: 18' ceiling, curved staircase. Chandelier, crown molding
- Level: First
- Dimensions: 13.00 x 16.00
Other
- Description: tile, tiled walk in shower
- Level: First
- Dimensions: 9.00 x 6.00
Other
- Level: Basement
- Dimensions: 11.00 x 8.00
Other
- Description: wood look tile, tiled bath, dual vanity, linen storage
- Level: Second
- Dimensions: 14.00 x 6.00
Kitchen
- Description: breakfast nook, large center island w seating, stirage, 5 burner gas cook top and microwave nook. Quartz?, farm sink. Custom double wall oven and refrig. Beverage fridge.
- Level: First
- Dimensions: 26.00 x 18.00
Laundry
- Description: tile washer, dryer, sink
- Level: First
- Dimensions: 8.00 x 7.00
Living room
- Description: wood, decorative fp. Column detail, crown molding
- Level: First
- Dimensions: 20.00 x 16.00
Other
- Description: Walk-In Pantry
- Level: First
- Dimensions: 8.00 x 7.00
Other
- Description: Primary Walk-In Closet
- Level: Second
- Dimensions: 13.00 x 6.00
Other
- Description: Primary Walk- In Closet
- Level: Second
- Dimensions: 11.00 x 12.00
Recreation
- Level: Basement
- Dimensions: 28.00 x 13.00
Heating
- Forced Air, Heat Pump
Cooling
- Central Air
Appliances
- Included: Dryer, Dishwasher, Electric Water Heater, Gas Cooktop, Microwave, Refrigerator, Washer
- Laundry: Washer Hookup, Dryer Hookup, Main Level, Lower Level
Features
- Wet Bar, Cathedral Ceiling(s), Dining Area, Separate/Formal Dining Room, Entrance Foyer, Eat-in Kitchen, High Ceilings, Home Office, Kitchen Island, Mud Room, Family Room Main Level, Second Kitchen, Skylights, Utility Room, Vaulted Ceiling(s), Walk-In Closet(s)
- Flooring: Carpet, Hardwood, Tile
- Windows: Skylight(s)
- Basement: Exterior Entry,Full,Finished,Rec/Family Area
- Has fireplace: Yes
- Fireplace features: Family Room, Living Room
Interior area
- Total interior livable area: 6,350 sqft
- Finished area above ground: 4,620
- Finished area below ground: 1,730
Property
Parking
- Total spaces: 3
- Parking features: Attached, Driveway, Garage, Off Street, Parking Garage, On Street, Garage Door Opener
- Attached garage spaces: 3
- Has uncovered spaces: Yes
Features
- Stories: 2
- Patio & porch: Deck
- Exterior features: Deck, Fence, Pool
- Has private pool: Yes
- Pool features: In Ground
- Fencing: Yard Fenced
Lot
- Size: 0.4 Acres
Details
- Parcel number: 547762375767 1
- Zoning: R-3
- Special conditions: None
Construction
Type & style
- Home type: SingleFamily
- Architectural style: Colonial
- Property subtype: Single Family Residence
Materials
- Brick
- Roof: Asphalt,Fiberglass
Condition
- Year built: 1989
Utilities & green energy
- Sewer: Public Sewer
- Water: Public
Community & HOA
Community
- Subdivision: Springhouse West
Location
- Region: Allentown
Financial & listing details
- Price per square foot: $237/sqft
- Tax assessed value: $482,200
- Annual tax amount: $12,190
- Date on market: 4/16/2026
- Cumulative days on market: 21 days
- Ownership type: Fee Simple
Price history
| Date | Event | Price |
|---|---|---|
| 6/9/2026 | Sold | $1,502,000-9%$237/sqft |
Source:  GLVR #775029 Report a problem GLVR #775029 Report a problem | ||
| 5/9/2026 | Pending sale | $1,650,000$260/sqft |
Source: GLVR #775029 Report a problem | ||
| 4/16/2026 | Listed for sale | $1,650,000+288.2%$260/sqft |
Source: GLVR #775029 Report a problem | ||
| 5/9/2024 | Sold | $425,000-25.2%$67/sqft |
Source: Public Record Report a problem | ||
| 12/2/1999 | Sold | $568,000$89/sqft |
Source: Public Record Report a problem | ||
Public tax history
| Year | Property taxes | Tax assessment |
|---|---|---|
| 2025 | $12,055 +6.4% | $482,200 |
| 2024 | $11,332 +2.2% | $482,200 |
| 2023 | $11,090 | $482,200 |
| 2022 | $11,090 +0.4% | $482,200 |
| 2021 | $11,047 | $482,200 |
| 2020 | $11,047 +10438.1% | $482,200 |
| 2019 | $105 | $482,200 |
| 2018 | $105 | $482,200 |
| 2017 | -- | $482,200 |
| 2016 | -- | $482,200 |
| 2015 | -- | $482,200 |
| 2014 | -- | $482,200 +107.9% |
| 2012 | -- | $231,900 |
| 2011 | -- | $231,900 |
| 2010 | -- | $231,900 |
| 2009 | -- | $231,900 |
| 2008 | -- | $231,900 |
| 2007 | -- | $231,900 |
| 2006 | -- | $231,900 |
| 2005 | -- | $231,900 |
| 2004 | -- | $231,900 |
| 2003 | -- | $231,900 |
| 2002 | -- | $231,900 |
| 2000 | -- | $231,900 |
Find assessor info on the county website
Neighborhood: 18104
Nearby homes
- $425,000-- bd-- ba4.2k sqft4359 Farmington Cir S, Allentown, PA 18104Sold
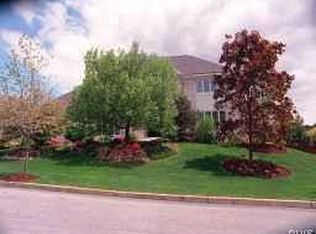
- $877,9005 bd4 ba4.7k sqft4365 Farmington Cir, Allentown, PA 18104Off Market
- $971,0005 bd4 ba4.5k sqft1496 Shelburne Ct, Allentown, PA 18104Off Market
- $1,003,9005 bd4 ba4.7k sqft4345 Farmington Cir, Allentown, PA 18104Off Market
- $988,4006 bd4 ba5.4k sqft1498 Shelburne Ct, Allentown, PA 18104Off Market
- $743,9004 bd3 ba4.2k sqft4470 Jamestown Ct, Allentown, PA 18104Off Market
- $1,067,9004 bd5 ba5.6k sqft4354 Farmington Cir, Allentown, PA 18104Off Market
- $799,9005 bd3 ba4.3k sqft4375 Farmington Cir, Allentown, PA 18104Sold
Nearby schools
GreatSchools rating
- 10/10Parkway Manor SchoolGrades: K-5Distance: 1.3 mi
- 8/10Springhouse Middle SchoolGrades: 6-8Distance: 0.7 mi
- 8/10Parkland Senior High SchoolGrades: 9-12Distance: 2 mi
Schools provided by the listing agent
- High: Parkland
- District: Parkland
Source: GLVR. This data may not be complete. We recommend contacting the local school district to confirm school assignments for this home.
Get a cash offer in 3 minutes
Find out how much your home could sell for in as little as 3 minutes with a no-obligation cash offer.
Estimated market value
$1,508,200
Get a cash offer in 3 minutes
Find out how much your home could sell for in as little as 3 minutes with a no-obligation cash offer.
Estimated market value
$1,508,200
- Pennsylvania
- Lehigh County
- Allentown
- 18104
- 4359 Farmington Cir
Nearby cities
Nearby neighborhoods
Nearby zip codes
Other Allentown Topics
