Set on 10 private acres in the desirable Hollister Hill area, with views of the Worcester Mountain Range, this thoughtfully designed contemporary home offers exceptional craftsmanship, energy efficiency, and a peaceful Vermont setting. Positioned to maximize passive solar heating in winter while minimizing summer heat gain, the home is equipped with two Tesla battery backup systems for added peace of mind. Inside, maple hardwood and tile flooring flow throughout a warm, inviting interior. Just inside the entrance, a flexible space with its own wood stove makes an ideal breakfast room, office, or den. The beautifully appointed kitchen features cherry cabinetry, granite and butcher block countertops, a propane cooktop, electric oven, and distinctive tile flooring. A few steps up, the dramatic living and dining area is highlighted by soaring cathedral ceilings, walls of windows overlooking the private backyard, and a striking freestanding soapstone fireplace. Radiant floor heating, powered by a propane boiler, provides efficient year-round comfort, while custom-built craftsman storage solutions add both beauty and functionality throughout the home. The home offers three spacious bedrooms and three beautifully finished bathrooms, each featuring custom-tiled showers. A separate studio wing with its own private entrance and kitchenette provides outstanding flexibility for an guest apartment, creative space, or a home business. Additional features include a two-car garage with overhead storage and direct access to a tiled mudroom. Outside, mature perennial gardens, a pollinator garden, blueberry and raspberry bushes, and a small orchard create a picturesque landscape. Gather around the firepit to take in spectacular sunsets over the Worcester Mountains, all while enjoying the privacy and tranquility this exceptional property offers. (List Agent related to seller).
Pending
Listed by: KW Vermont • The Malley Group
$775,000
4359 Hollister Hill Road, Marshfield, VT 05658
3beds
2,627sqft
Single Family Residence
Built in 1970
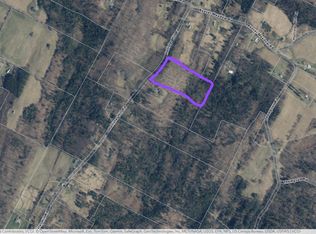
10.5 Acres Lot
$751,600 Zestimate®
$295/sqft
$-- HOA
What's special
- 73 days
- 49
- 0
Zillow last checked:
Listing updated:
Listed by:
The Malley Group,
KW Vermont Phone:802-488-3499
Source: PrimeMLS,MLS#: 5099960
Facts & features
Interior
Bedrooms & bathrooms
- Bedrooms: 3
- Bathrooms: 3
- 3/4 bathrooms: 3
Heating
- Propane, Air to Air Heat Exchanger, Zoned, Radiant Floor, Radiator, Wood Stove
Cooling
- None
Appliances
- Included: Dishwasher, Dryer, Refrigerator, Washer, Gas Stove, Propane Water Heater, Exhaust Fan
- Laundry: 1st Floor Laundry
Features
- Central Vacuum, Cathedral Ceiling(s), Ceiling Fan(s), Dining Area, Hearth, In-Law/ADU, In-Law Suite, Responsive Lite Contrl(s), Living/Dining, Natural Light, Indoor Storage, Walk-In Closet(s), Smart Thermostat
- Flooring: Hardwood, Tile
- Windows: Blinds, Screens, Double Pane Windows, Low Emissivity Windows
- Basement: Crawl Space
Interior area
- Total structure area: 2,627
- Total interior livable area: 2,627 sqft
- Finished area above ground: 2,627
- Finished area below ground: 0
Property
Parking
- Total spaces: 2
- Parking features: Circular Driveway, Gravel, Direct Entry
- Garage spaces: 2
Features
- Levels: One and One Half,Multi-Level
- Stories: 1.5
- Patio & porch: Covered Porch, Screened Porch
- Exterior features: Balcony, Deck, Garden
- Has view: Yes
- View description: Mountain(s)
- Frontage length: Road frontage: 630
Lot
- Size: 10.5 Acres
- Features: Country Setting, Landscaped, Trail/Near Trail, Views, Walking Trails, Near Snowmobile Trails, Rural
Details
- Parcel number: 38111810235
- Zoning description: Residential
- Other equipment: Radon Mitigation, Satellite Dish
Construction
Type & style
- Home type: SingleFamily
- Architectural style: Modern Architecture
- Property subtype: Single Family Residence
Materials
- Cedar Exterior
- Foundation: Concrete, Concrete Slab
- Roof: Architectural Shingle
Condition
- New construction: No
- Year built: 1970
Utilities & green energy
- Electric: 200+ Amp Service, Circuit Breakers, Energy Storage Device
- Sewer: 1000 Gallon, Mound Septic, Septic Tank
- Utilities for property: Propane, Satellite, Phone Available, Satellite Internet
Community & HOA
Community
- Security: Carbon Monoxide Detector(s), Smoke Detector(s), Hardwired Smoke Detector
Location
- Region: Burlington
Financial & listing details
- Price per square foot: $295/sqft
- Tax assessed value: $552,300
- Annual tax amount: $14,574
- Date on market: 7/15/2026
- Road surface type: Dirt, Gravel
Estimated market value
$751,600
$714,000 - $789,000
$3,824/mo
Price history
| Date | Event | Price |
|---|---|---|
| 8/17/2026 | Pending sale | $775,000$295/sqft |
Source:  PrimeMLS #5099960 Report a problem PrimeMLS #5099960 Report a problem | ||
| 7/16/2026 | Listed for sale | $775,000+31.4%$295/sqft |
Source: PrimeMLS #5099960 Report a problem | ||
| 4/14/2021 | Sold | $590,000+2.6%$225/sqft |
Source: PrimeMLS #4848450 Report a problem | ||
| 3/1/2021 | Contingent | $575,000$219/sqft |
Source: PrimeMLS #4848450 Report a problem | ||
| 2/24/2021 | Listed for sale | $575,000+37.8%$219/sqft |
Source: PrimeMLS #4848450 Report a problem | ||
| 7/16/2020 | Sold | $417,311-5.6%$159/sqft |
Source: PrimeMLS #4801873 Report a problem | ||
| 4/21/2020 | Listed for sale | $442,000+5.2%$168/sqft |
Source: Coldwell Banker Classic Properties #4801873 Report a problem | ||
| 12/22/2010 | Sold | $420,000-6.7%$160/sqft |
Source: Public Record Report a problem | ||
| 9/30/2010 | Listed for sale | $450,000+136.8%$171/sqft |
Source: CENTURY 21 Jack Associates #4025972 Report a problem | ||
| 5/31/2007 | Sold | $190,000+61%$72/sqft |
Source: Public Record Report a problem | ||
| 11/12/1999 | Sold | $118,000+66.2%$45/sqft |
Source: Public Record Report a problem | ||
| 9/16/1988 | Sold | $71,000$27/sqft |
Source: Public Record Report a problem | ||
Public tax history
| Year | Property taxes | Tax assessment |
|---|---|---|
| 2024 | -- | $552,300 |
| 2023 | -- | $552,300 |
| 2022 | -- | $552,300 +154.3% |
| 2021 | -- | $217,200 |
| 2020 | -- | $217,200 |
| 2019 | -- | $217,200 |
| 2018 | -- | $217,200 |
| 2017 | -- | $217,200 |
| 2016 | -- | $217,200 +9900% |
| 2015 | -- | $2,172 |
| 2014 | -- | $2,172 |
| 2013 | -- | $2,172 +0.8% |
| 2012 | -- | $2,154 |
| 2011 | -- | $2,154 |
| 2010 | -- | $2,154 |
| 2009 | -- | $2,154 |
| 2008 | -- | $2,154 +25% |
| 2007 | -- | $1,723 |
| 2006 | -- | $1,723 +69.3% |
| 2003 | $2,531 | $1,018 |
Find assessor info on the county website
Monthly payment
Est. payment
Payment breakdown
Explore the cost of this home by adjusting the details. Changes won't be saved.Climate risks
Neighborhood: 05658
Nearby schools
Schools provided by the listing agent
- Elementary: Twinfield Union School
- Middle: Twinfield Union School
- High: Twinfield USD #33
Source: PrimeMLS. This data may not be complete. We recommend contacting the local school district to confirm school assignments for this home.
Similar homes
- $725,0003 bd3 ba2.6k sqft4288 County Road, East Montpelier, VT 05602Active
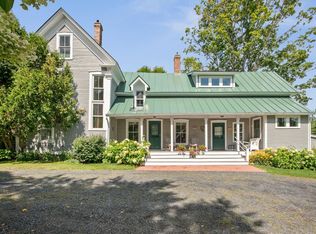 MLS ID #5106741, Lindsay Haley. PrimeMLS
 - $599,0004 bd1 ba2.8k sqft87 Bailey Pond Road, Marshfield, VT 05658Active
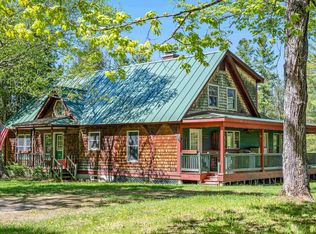 MLS ID #5091396, Joshua Gosselin. PrimeMLS
 - $649,5002 bd2 ba2.3k sqft1078 Brook Road, Marshfield, VT 05658Active
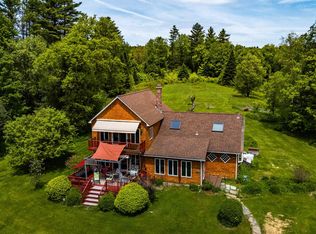 MLS ID #5082068, Lori A Holt. PrimeMLS
 - $592,5004 bd3 ba2.2k sqft4475 VT Route 14, Calais, VT 05650Active
 MLS ID #5106742, Monique Payne. PrimeMLS
