Skip main navigation
For sale
  • Price cut: $251K (6/14)
    $2,499,000

    4359 Longview Dr, Lapeer, MI 48446

    8beds
    10,266sqft
    : 
    Loading
    Get pre-qualified
    Single Family Residence
    Built in 2004
    9.82 Acres Lot
    $2,356,800 Zestimate®
    $243/sqft
    $167/mo HOA

    What's special

    Waterfront estateMature treesPrivate movie theaterProfessionally curated landscapingEight spacious bedroomsTwo full kitchens
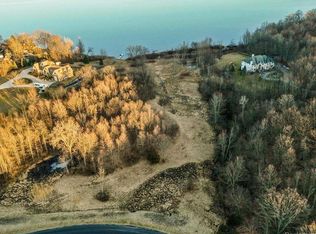
    Lakefront Legacy Estate – 9 Private Acres on All-Sports Lake Nepessing Set behind the gates of an exclusive community, this extraordinary waterfront estate offers a rare combination of luxury, privacy, and panoramic beauty. Spanning 9 pristine acres with premium frontage on all-sports Lake Nepessing, the property delivers unmatched seclusion while showcasing breathtaking water views from nearly every room. Designed for both grand-scale entertaining and refined everyday living, the residence features over 7,000 square feet of primary living space, complemented by an additional 3,300+ square feet in the finished walk-out lower level. Meticulously maintained and thoughtfully appointed, every detail reflects quality craftsmanship and timeless design. An elevator services all three levels, ensuring effortless access throughout the home’s expansive layout. The estate offers eight spacious bedrooms, 7 1/2 bathrooms, 5 fireplaces, upper and lower level laundry facilities, providing exceptional comfort for family and guests alike. Two full kitchens create flexibility for entertaining, hosting extended stays, or multi-generational living. The walk-out lower level is designed for lifestyle and leisure, complete with a private movie theater and seamless access to the lakefront grounds. Walls of windows frame stunning lake vistas, while mature trees and professionally curated landscaping create an atmosphere of complete privacy. Whether enjoying peaceful mornings overlooking the water, hosting elegant gatherings, or embracing the recreational lifestyle of this sought-after all-sports lake, this property represents a rare opportunity to own a true generational retreat. A legacy estate. A private waterfront sanctuary. A lifestyle without compromise. BATVAI
    114 days
    |
    1,141
    |
    26
    |

    Zillow last checked:

    Listing updated:

    Listed by:

    Dawn M Hendrix 586-381-0457,

    Coldwell Banker Professionals 248-628-1900

    Source: Realcomp II,MLS#: 20261005750MLS Logo

    Loading...

      Facts & features

      Interior

      Bedrooms & bathrooms
      • Bedrooms: 8
      • Bathrooms: 8
      • Full bathrooms: 7
      • 1/2 bathrooms: 1
      Primary bedroom
      • Level: Second
      • Area: 650
      • Dimensions: 26 X 25
      Bedroom
      • Level: Entry
      • Area: 225
      • Dimensions: 15 X 15
      Bedroom
      • Level: Second
      • Area: 204
      • Dimensions: 12 X 17
      Bedroom
      • Level: Second
      • Area: 168
      • Dimensions: 12 X 14
      Bedroom
      • Level: Second
      • Area: 210
      • Dimensions: 15 X 14
      Bedroom
      • Level: Basement
      • Area: 238
      • Dimensions: 17 X 14
      Bedroom
      • Level: Basement
      • Area: 168
      • Dimensions: 14 X 12
      Bedroom
      • Level: Basement
      • Area: 506
      • Dimensions: 22 X 23
      Primary bathroom
      • Level: Second
      • Area: 190
      • Dimensions: 10 X 19
      Other
      • Level: Entry
      • Area: 75
      • Dimensions: 5 X 15
      Other
      • Level: Second
      • Area: 54
      • Dimensions: 9 X 6
      Other
      • Level: Second
      • Area: 54
      • Dimensions: 9 X 6
      Other
      • Level: Second
      • Area: 48
      • Dimensions: 6 X 8
      Other
      • Level: Basement
      • Area: 40
      • Dimensions: 8 X 5
      Other
      • Level: Basement
      • Area: 63
      • Dimensions: 9 X 7
      Other
      • Level: Entry
      • Area: 36
      • Dimensions: 6 X 6
      Other
      • Level: Entry
      • Area: 260
      • Dimensions: 13 X 20
      Dining room
      • Level: Entry
      • Area: 266
      • Dimensions: 14 X 19
      Dining room
      • Level: Basement
      • Area: 204
      • Dimensions: 12 X 17
      Family room
      • Level: Basement
      • Area: 252
      • Dimensions: 12 X 21
      Great room
      • Level: Entry
      • Area: 289
      • Dimensions: 17 X 17
      Kitchen
      • Level: Entry
      • Area: 210
      • Dimensions: 15 X 14
      Other
      • Level: Basement
      • Area: 204
      • Dimensions: 12 X 17
      Laundry
      • Level: Second
      • Area: 63
      • Dimensions: 7 X 9
      Laundry
      • Level: Basement
      • Area: 35
      • Dimensions: 5 X 7
      Library
      • Level: Second
      • Area: 144
      • Dimensions: 9 X 16
      Living room
      • Level: Entry
      • Area: 168
      • Dimensions: 12 X 14
      Living room
      • Level: Basement
      • Area: 374
      • Dimensions: 22 X 17
      Media room
      • Level: Basement
      • Area: 378
      • Dimensions: 14 X 27
      Other
      • Level: Entry
      • Area: 240
      • Dimensions: 12 X 20
      Other
      • Level: Second
      • Area: 195
      • Dimensions: 13 X 15
      Other
      • Level: Basement
      • Area: 418
      • Dimensions: 22 X 19
      Heating
      • Forced Air, Natural Gas
      Cooling
      • Central Air
      Appliances
      • Included: Bar Fridge, Dishwasher, Disposal, Double Oven, Dryer, Free Standing Refrigerator, Gas Cooktop, Humidifier, Range Hood, Stainless Steel Appliances, Vented Exhaust Fan, Washer, Water Purifier Owned, Water Softener Owned
      Features
      • Elevator, High Speed Internet, Jetted Tub, Programmable Thermostat, Wet Bar
      • Basement: Daylight,Finished,Walk Out Access
      • Has fireplace: Yes
      • Fireplace features: Basement, Gas, Kitchen, Living Room, Master Bedroom
      Interior area
      • Total interior livable area: 10,266 sqft
      • Finished area above ground: 6,914
      • Finished area below ground: 3,352
      Video & virtual tour

      Property

      Parking
      • Total spaces: 4
      • Parking features: Four Car Garage, Attached, Direct Access, Electricityin Garage, Heated Garage, Garage Door Opener
      • Attached garage spaces: 4
      Features
      • Levels: Two
      • Stories: 2
      • Entry location: GroundLevelwSteps
      • Patio & porch: Deck, Patio, Porch
      • Exterior features: Gate House, Lighting
      • Pool features: None
      • On waterfront: Yes
      • Waterfront features: All Sports Lake, Waterfront
      • Body of water: Nepessing
      Lot
      • Size: 9.82 Acres
      • Dimensions: 309 x 907 x 791 x 199 x 920
      • Features: Water View
      Details
      • Parcel number: 00801500220
      • Special conditions: Short Sale No,Standard
      • Other equipment: Satellite Dish

      Construction

      Type & style
      • Home type: SingleFamily
      • Architectural style: Contemporary
      • Property subtype: Single Family Residence
      Materials
      • Brick
      • Foundation: Basement, Poured
      • Roof: Asphalt
      Condition
      • New construction: No
      • Year built: 2004

      Utilities & green energy

      • Electric: Generator
      • Sewer: Septic Tank
      • Water: Well
      • Utilities for property: Cable Available

      Community & HOA

      HOA
      • Has HOA: Yes
      • HOA fee: $2,000 annually
      • HOA phone: 810-834-4565
      Location
      • Region: Lapeer

      Financial & listing details

      • Price per square foot: $243/sqft
      • Tax assessed value: $779,676
      • Annual tax amount: $17,394
      • Date on market: 3/19/2026
      • Cumulative days on market: 114 days
      • Listing agreement: Exclusive Right To Sell
      • Listing terms: Cash,Conventional

        Estimated market value

        $2,356,800

        $2.24M - $2.47M

        $2,585/mo

        Price history

        DateEventPrice
        6/14/2026Price change$2,499,000-9.1%$243/sqft
        Source: Realcomp II #20261005750 Report a problem
        4/30/2026Price change$2,750,000-8.3%$268/sqft
        Source: Realcomp II #20261005750 Report a problem
        3/19/2026Listed for sale$2,999,900$292/sqft
        Source: Realcomp II #20261005750 Report a problem

        Public tax history

        YearProperty taxesTax assessment
        2025$17,188 +7.8%$1,704,400 -0.7%
        2024$15,942 +5.7%$1,716,900 +17.4%
        2023$15,081 +9.3%$1,461,900 +4.8%
        2022$13,799 +0.8%$1,395,100 +12.2%
        2021$13,684 $1,243,600 +15.4%
        2020-- $1,077,200 +19.5%
        2018$13,366 -2.4%$901,100 +21.5%
        2017$13,694 $741,500 +7%
        2016$13,694 +2%$692,700
        2015$13,423 --
        2014$13,423 $597,800 -5.9%
        2013$13,423 $635,500 +2.4%
        2012-- $620,500 -2.2%
        2011-- $634,400 -25.3%
        2010-- $849,000 -3.4%
        2009-- $878,600 -0.3%
        2008-- $881,100 -0.3%
        2007-- $884,000 +2.1%
        2006-- $865,500 +455.2%
        2005-- $155,900 +1%
        2004-- $154,400 +4%
        2003-- $148,500 +114.3%
        2002-- $69,300 +7.6%
        2001-- $64,400
        Find assessor info on the county website

        Monthly payment

        Est. payment

        Payment breakdown

        Explore the cost of this home by adjusting the details. Changes won't be saved.
        All calculations are estimates and provided by Zillow, Inc. for informational purposes only. Actual amounts may vary.
        HOA fees may include property taxes on listings classified as Co-Ops. Contact the listing agent and/or owner for fee details.
        Mortgage interest rates are dependent on a number of factors, including credit score, down payment, and repayment length. Interest rate data provided by Zillow Group Marketplace, Inc. as of 1/1/1970 from various mortgage lenders with which we have lead or other similar arrangements; the Estimated Payment is an average of those rates.
        See how much you could borrow to make a competitive offer.

        Climate risks

        Neighborhood: 48446

        Getting around

        0 / 100
        Car-Dependent
        2 / 100
        Somewhat Bikeable

        Nearby schools

        GreatSchools rating

        A local agent can set up tours, give advice and negotiate with sellers.

        Browse local experts

        Similar homes