Skip main navigation
Off market
  • $655,000

    4359 Meadowridge Ln, Collegeville, PA 19426

    3beds
    2,915sqft
    SingleFamily
    Built in 2008
    6,727 Square Feet Lot
    $655,000 Zestimate®
    $225/sqft
    $3,732 Estimated rent

    Home value

    $655,000

    $622,000 - $688,000

    $3,732/mo

    Zestimate® history
    Loading
    Loading...

    Owner options

    List your home for rent

    $3,732/mo

    Rent Zestimate®

    Find your next renter with Zillow Rental Manager. Plus, with online applications, you can quickly screen prospective tenants – for free.

    Learn more

    $3,732/mo

    Rent Zestimate®

    Refinance and save

    $4,449/mo

    Est. payment

    Refinancing to a lower rate could help reduce your monthly payments and save thousands over the life of the loan.

    See today's rates

    $4,449/mo

    Est. payment

    Explore your selling options

    Work with a Zillow partner agent

    Leverage their expertise and Zillow's premium Showcase listings to get your home seen by more buyers.

    Get started

    List with your own agent

    Get your home in front of millions of buyers by listing it on Zillow.

    Learn how to do it

    Sell it yourself

    Take full control of how buyers see your home on Zillow by listing For Sale by Owner (FSBO).

    List your home

    What's special

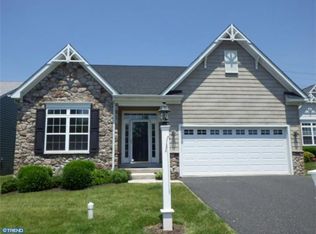
    Looking for a home in a 55+ community? Put 4359 Meadowridge Lane on your "must see" list. The current owners have made numerous upgrades and improvements to the property over the last 2 years. A significant amount of overhead lighting has been installed. Gleaming hardwood floors extend from the front door through the dining room and into the kitchen and hallway. A handy office has been added to the front of the house. The office features hardwood flooring, recessed lighting, plantation shutters, a convenient corner storage unit and a french door entry. The spacious dining room easily accommodates large gatherings of friends and family. The kitchen is an absolute cook's delight. The new granite topped 4'x8' island with pull out shelving and a built-in wine/beverage cooler and seating space for 4 is both practical and beautiful. All G.E. Cafe stainless steel appliances are new; The refrigerator is a counter depth double door model, the micro wave and double oven range offer both conventional and convection cooking. Providing extra storage is the attractive glass front pantry. The kitchen opens to the spacious living room offering a floor plan which makes entertaining a pleasure. The sun room with tiled flooring, and plantation covered windows offers a comfortable area for watching the backyard wild life. A sliding door from the sun room leads to the maintenance-free deck. The master bedroom is a relaxing space featuring built-in closets outfitted with "Easy Closets" organizers.The master bath features tiled flooring, double bowl vanity and a large linen closet. Also found on the first level are the laundry room, full hall bath and a second bedroom. The home's second level provides a delightful area for guests with a family room/den area, bedroom and full bath. It should be noted that this house is 2 ft. wider and 2 ft. longer than other similar models. This is an exceptional property and must be seen to be truly appreciated. Community Pool and Clubhouse for Residents' Use. The Meadows at Skippack is a socially active community. PLEASE NOTE, this property has a FULL, UNFINISHED BASEMENT. Tax records incorrectly indicate there is no basement

    This property is not currently displayed as for sale or rent on Zillow. This may be different from what's on other websites or public sources.
    Facts & features

    Interior

    Bedrooms & bathrooms
    • Bedrooms: 3
    • Bathrooms: 3
    • Full bathrooms: 3
    Heating
    • Other, Other
    Cooling
    • Central
    Appliances
    • Included: Dishwasher
    Features
    • Flooring: Tile, Other, Carpet, Hardwood
    • Has fireplace: Yes
    Interior area
    • Total interior livable area: 2,915 sqft

    Property

    Parking
    • Total spaces: 2
    • Parking features: Garage - Attached
    Features
    • Exterior features: Stone, Vinyl
    Lot
    • Size: 6,727 Square Feet
    Details
    • Parcel number: 510002516322

    Construction

    Type & style
    • Home type: SingleFamily
    Materials
    • Roof: Other
    Condition
    • Year built: 2008

    Community & HOA

    HOA
    • Has HOA: Yes
    • HOA fee: $195 monthly
    Location
    • Region: Collegeville

    Financial & listing details

    • Price per square foot: $225/sqft
    • Tax assessed value: $209,930
    • Annual tax amount: $8,989

    Price history

    DateEventPrice
    12/12/2015Listing removed$379,000$130/sqft
    Source: BHHS Fox & Roach #6625267 Report a problem
    10/31/2015Price change$379,000-2.6%$130/sqft
    Source: BHHS Fox & Roach #6625267 Report a problem
    10/8/2015Price change$389,000-2.5%$133/sqft
    Source: BHHS Fox & Roach #6625267 Report a problem
    9/10/2015Price change$399,000-2.7%$137/sqft
    Source: BHHS Fox & Roach #6625267 Report a problem
    8/11/2015Listed for sale$409,900+12.6%$141/sqft
    Source: BHHS Fox & Roach #6625267 Report a problem
    1/22/2013Sold$364,000-2.9%$125/sqft
    Source: Public Record Report a problem
    10/13/2012Listed for sale$374,900+2.3%$129/sqft
    Source: Keller Williams Real Estate- Blue Bell #6123373 Report a problem
    8/4/2008Sold$366,405+22.8%$126/sqft
    Source: Public Record Report a problem
    10/1/2005Sold$298,400$102/sqft
    Source: Agent Provided Report a problem

    Public tax history

    YearProperty taxesTax assessment
    2025$8,989 +3.6%$209,930
    2024$8,675 $209,930
    2023$8,675 +4.7%$209,930
    2022$8,289 +1.6%$209,930
    2021$8,156 +2.5%$209,930
    2020$7,954 +1.3%$209,930
    2019$7,851 +2.3%$209,930
    2018$7,673 +3.2%$209,930
    2017$7,434 +2.1%$209,930
    2016$7,281 +2%$209,930
    2015$7,141 +2.2%$209,930
    2014$6,984 +1.6%$209,930
    2013$6,874 +2%$209,930
    2012$6,738 +2.9%$209,930
    2011$6,547 +2.6%$209,930
    2010$6,382 +3.4%$209,930
    2009$6,170 +4646.2%$209,930
    2008$130 +4%--
    2007$125 +8.7%--
    2006$115 --
    Find assessor info on the county website

    Neighborhood: 19426

    Nearby schools

    GreatSchools rating
    Schools provided by the listing agent
    • District: Perkiomen Valley

    Source: The MLS. This data may not be complete. We recommend contacting the local school district to confirm school assignments for this home.

    Get a cash offer in 3 minutes
    Find out how much your home could sell for in as little as 3 minutes with a no-obligation cash offer.
    Estimated market value
    $655,000
    Get a cash offer in 3 minutes
    Find out how much your home could sell for in as little as 3 minutes with a no-obligation cash offer.
    Estimated market value
    $655,000