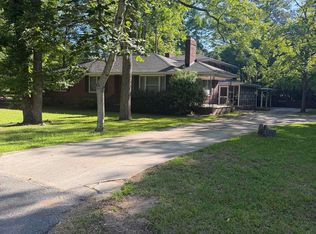
Welcome to your peaceful country retreat! Nestled on a sprawling 4.97-acre lot enjoy scenic pond views from the rear of the property, this beautifully maintained 3-bedroom, 2-bathroom brick home offers the perfect blend of space, privacy, and everyday convenience just minutes from I-26. As you step inside, you are greeted by abundant natural light and gleaming hardwood floors that flow seamlessly throughout the entire home. The functional floor plan includes a spacious living area, a dedicated office or craft room ideal for working from home or hobbies, and a generously sized laundry room. The private primary suite serves as a relaxing getaway, complete with a walk-in closet and private bathroom. Major updates already completed in 2024, including a brand-new roof with leaf-preventive gutters and a new crawl space vapor barrier. Step outside to discover an exceptional outdoor setup tailored for hobby farm potential, weekend projects, or simply room to spread out. The property features a detached two-car garage, a classic barn, and picturesque views across the acreage. Whether you're looking for a quiet place to call home or a slice of country living with quick access to town, this property delivers. Schedule your private showing today! Disclaimer: CMLS has not reviewed and, therefore, does not endorse vendors who may appear in listings.
Pending
Price cut: $6K (8/24)
$405,000
4359 Mount Bethel Garmany Rd, Newberry, SC 29108
3beds
2,226sqft
Single Family Residence
Built in 1966
4.97 Acres Lot
$396,000 Zestimate®
$182/sqft
$-- HOA
What's special
Classic barnDetached two-car garageFunctional floor planGleaming hardwood floorsGenerously sized laundry roomPrivate primary suiteAbundant natural light
- 61 days
- 451
- 28
Zillow last checked:
Listing updated:
Listed by:
Maribel Garcia Mundy Phone:803-924-7333,
Fathom Realty SC LLC
Source: Consolidated MLS,MLS#: 639297
Facts & features
Interior
Bedrooms & bathrooms
- Bedrooms: 3
- Bathrooms: 2
- Full bathrooms: 2
- Main level bathrooms: 2
Primary bedroom
- Features: Bath-Private, Closet-Private, Floors-Hardwood
- Level: Main
Bedroom 2
- Features: Closet-Private, Floors-Hardwood
- Level: Main
Bedroom 3
- Features: Closet-Private, Floors-Hardwood
- Level: Main
Dining room
- Features: Floors-Hardwood, Molding
Kitchen
- Features: Floors-Tile, Counter Tops - Other, Cabinets-Glazed, Ceiling Fan(s)
- Level: Main
Living room
- Features: Fireplace, Floors-Hardwood, Ceiling Fan
- Level: Main
Heating
- Central, Gas Pac
Cooling
- Central Air, Heat Pump 1st Lvl
Appliances
- Included: Free-Standing Range, Smooth Surface, Dishwasher, Microwave Built In
- Laundry: Heated Space, Main Level
Features
- Flooring: Hardwood, Tile
- Basement: Crawl Space
- Number of fireplaces: 1
Interior area
- Total structure area: 2,226
- Total interior livable area: 2,226 sqft
Property
Parking
- Total spaces: 2
- Parking features: Detached
- Garage spaces: 2
Features
- Stories: 1
- Patio & porch: Patio
Lot
- Size: 4.97 Acres
Details
- Additional structures: Barn(s)
- Parcel number: 3906
Construction
Type & style
- Home type: SingleFamily
- Architectural style: Ranch
- Property subtype: Single Family Residence
Materials
- Brick-All Sides-AbvFound, Vinyl
Condition
- New construction: No
- Year built: 1966
Utilities & green energy
- Sewer: Septic Tank
- Water: Well
- Utilities for property: Electricity Connected
Community & HOA
Community
- Subdivision: NONE
HOA
- Has HOA: No
Location
- Region: Newberry
Financial & listing details
- Price per square foot: $182/sqft
- Tax assessed value: $237,100
- Annual tax amount: $994
- Date on market: 7/23/2026
- Listing agreement: Exclusive Agency
- Road surface type: Paved
Estimated market value
$396,000
$376,000 - $416,000
$2,206/mo
Price history
| Date | Event | Price |
|---|---|---|
| 9/22/2026 | Pending sale | $405,000$182/sqft |
Source:  Consolidated MLS #639297 Report a problem Consolidated MLS #639297 Report a problem | ||
| 9/18/2026 | Listed for sale | $405,000$182/sqft |
Source: Consolidated MLS #639297 Report a problem | ||
| 9/4/2026 | Contingent | $405,000$182/sqft |
Source: Consolidated MLS #639297 Report a problem | ||
| 8/24/2026 | Price change | $405,000-1.5%$182/sqft |
Source: Consolidated MLS #639297 Report a problem | ||
| 7/24/2026 | Listed for sale | $411,000+174%$185/sqft |
Source: Consolidated MLS #639297 Report a problem | ||
| 6/25/2010 | Sold | $150,000-11.7%$67/sqft |
Source: Public Record Report a problem | ||
| 3/27/2010 | Listing removed | $169,900$76/sqft |
Source: Russell & Jeffcoat Realtors 10 #249318 Report a problem | ||
| 10/9/2009 | Price change | $169,900-5.1%$76/sqft |
Source: Russell & Jeffcoat Realtors 10 #249318 Report a problem | ||
| 7/30/2009 | Listed for sale | $179,000$80/sqft |
Source: Russell & Jeffcoat Realtors 10 #249318 Report a problem | ||
Public tax history
| Year | Property taxes | Tax assessment |
|---|---|---|
| 2025 | $994 +17.3% | $7,433 -23.3% |
| 2024 | $847 -8.1% | $9,696 +50% |
| 2023 | $922 | $6,464 |
| 2022 | -- | $6,464 |
| 2021 | -- | $6,464 |
| 2020 | -- | $6,464 |
| 2019 | -- | $6,464 +5.1% |
| 2018 | $2,349 +52.8% | $6,148 |
| 2017 | $1,537 | $6,148 |
| 2016 | -- | $6,148 |
| 2015 | -- | -- |
| 2014 | -- | $6,148 +5.9% |
| 2013 | -- | $5,804 +33.8% |
| 2012 | -- | $4,338 |
| 2011 | -- | -- |
| 2010 | -- | -- |
| 2009 | -- | -- |
| 2008 | -- | -- |
| 2007 | -- | $3,770 |
| 2006 | $1,114 | $3,770 |
Find assessor info on the county website
Monthly payment
Est. payment
Payment breakdown
Explore the cost of this home by adjusting the details. Changes won't be saved.Climate risks
Neighborhood: 29108
Nearby schools
Schools provided by the listing agent
- Elementary: Boundary Street
- Middle: Newberry
- High: Newberry
- District: Newberry County
Source: Consolidated MLS. This data may not be complete. We recommend contacting the local school district to confirm school assignments for this home.
- $266,100-- bd-- ba1.9k sqft4449 Mount Bethel Garmany Rd, Newberry, SC 29108Off Market
- $75,700-- bd-- ba-- sqft4467 Mount Bethel Garmany Rd, Newberry, SC 29108Off Market
- $178,700-- bd-- ba1.3k sqft4346 Mount Bethel Garmany Rd, Newberry, SC 29108Off Market
- $97,80044.16 acres44 North St, Williamsport, SC 29108Off Market
Similar homes
- $389,0003 bd2 ba2.5k sqft938 Fairway Dr, Newberry, SC 29108For Sale
 MLS ID #635868, Tessa D Spigner. Consolidated MLS
 - $375,0004 bd3 ba2.8k sqft1119 Douglas St, Newberry, SC 29108For Sale
 MLS ID #639661, Laura Moye. Consolidated MLS
 - $399,0005 bd2 ba2.4k sqft1514 Mower St, Newberry, SC 29108For Sale
 MLS ID #634710, Barry Koon. Consolidated MLS
 - $370,0004 bd3 ba2.8k sqft2315 Evans Cir, Newberry, SC 29108For Sale
 MLS ID #642090, Buddy Livingston. Consolidated MLS
