LOOKING FOR SOME PRIVACY BUT STILL IN TOWN??? LOOK NO FURTHER! Property is aggressively priced to sell...don't wait! Welcome to this CUSTOM BUILT, meticulously maintained & MOVE-IN READY home nestled on 8.75 acres in a serene & private setting, bordering the FL Greenway Preserve. Plenty of room for boats, UTV's, RV's, equipment, etc. The home & outbuildings sit on approximately 1.5 manicured acres; an additional 2 acres include a conservation area & the remaining acreage is wooded w/cleared trails—perfect for hiking, UTV adventures & peaceful nature walks. This ONE OWNER ESTATE offers beautiful finishes, thoughtful design & the freedom of no HOA—perfect for those seeking privacy & flexibility. This 2018 built, well-designed open concept, split floor plan features 3 bedrooms, 2 bathrooms, and a spacious OFFICE—ideal for remote work, additional bedroom or den. Inside, you’ll find HIGH CEILINGS throughout, a striking double tray ceiling in the great room, arched hallways, ceiling fans w/integrated lighting, wood cased double paned windows w/custom window shades, wood cased custom doors, 6 inch baseboards & timeless architectural elements. There is a hard wired alarm system including out building, Starlink internet, hard wired cell booster system, exterior lighting, water softener & filter. The heart of the home is the gourmet kitchen, showcasing a massive center island w/custom pendant lighting, granite countertops, tile backsplash, stainless steel farmhouse sink, stainless steel appliances, solid wood cabinetry w/designer hardware & a large closet pantry. A large window provides peaceful backyard views. The spacious primary suite features dual walk-in closets w/pocket doors & a spa-like ensuite w/soaking tub, large tiled glass enclosed shower, dual vanities, linen closet & private water closet. Two spacious secondary bedrooms share a full bathroom w/tub-shower combo w/glass doors & a linen closet. Laundry is a breeze in the oversized interior laundry room w/utility sink. A spacious 2-car attached garage, equipped w/built-in shelving, water line for icemaker, remote garage door opener & keyless entry. Step outside & enjoy the Florida lifestyle w/screen-enclosed, heated saltwater pool, covered lanai w/dual ceiling fans & gorgeous views of the wooded property & surrounding nature. You will find this area very private & will appreciate the mature & meticulously maintained landscaping complete w/custom concrete curbing & an automatic irrigation system. Outbuildings & land features a gravel driveway to the back w/automatic solar gate & remotes, a large 40' x 44' OUTBUILDING w/metal roof, concrete floor, including a 12' x 30' integrated WORK SHOP w/roll-up & walk-in doors, WATER, ELECTRIC & a 30 amp generator hookup. An additional 24' x 25' METAL POLE BARN w/gravel base & 9' x 24' lean-to is located directly behind the main outbuilding for convenient additional storage and/or work space. Situated on a quiet, private, paved road, lined with custom homes & bordering the expansive Greenway Preserve, this exceptional property offers unmatched privacy, tranquility & natural beauty—just MINUTES from Hwy 200, I-75, Hwy 484, shopping, dining, medical facilities & all that Ocala has to offer. This is a truly ONE OF A KIND PROPERTY—schedule your private tour today & discover the perfect blend of luxury, freedom & nature-inspired living. Note: this property is not zoned for horses.
Sold for $685,000
$685,000
4359 SW 117TH PLACE, OCALA, FL 34476
3beds
2,297sqft
Single Family Residence
Built in 2018
8.75 Acres Lot
$688,700 Zestimate®
$298/sqft
$3,031 Estimated rent
Home value
$688,700
$627,000 - $758,000
$3,031/mo
Zestimate® history
Owner options
List your home for rent
$3,031/mo
Rent Zestimate®
Find your next renter with Zillow Rental Manager. Plus, with online applications, you can quickly screen prospective tenants – for free.
$3,031/mo
Rent Zestimate®
Refinance and save
$4,886/mo
Est. payment
Refinancing to a lower rate could help reduce your monthly payments and save thousands over the life of the loan.
$4,886/mo
Est. payment
Explore your selling options
Work with a Zillow partner agent
Leverage their expertise and Zillow's premium Showcase listings to get your home seen by more buyers.
Get startedList with your own agent
Get your home in front of millions of buyers by listing it on Zillow.
Learn how to do itSell it yourself
Take full control of how buyers see your home on Zillow by listing For Sale by Owner (FSBO).
List your homeWhat's special
Two spacious secondary bedroomsGranite countertopsHigh ceilings throughoutScreen-enclosed heated saltwater poolCustom builtWood cased custom doorsArched hallways
Zillow last checked:
Listing updated:
Listed by:
Vicki Whetsell 813-695-5295,
CB/ELLISON RLTY WEST 352-854-9717
Bought with:
Chelsey Grove, 3412042
MOMENTUM REALTY - GAINESVILLE
Source: Stellar MLS,MLS#: OM718665 Originating MLS: Ocala - Marion
Originating MLS: Ocala - Marion
Facts & features
Interior
Bedrooms & bathrooms
- Bedrooms: 3
- Bathrooms: 2
- Full bathrooms: 2
Rooms
- Room types: Den/Library/Office, Utility Room
Primary bedroom
- Features: Built-In Shelving, Ceiling Fan(s), En Suite Bathroom, Walk-In Closet(s)
- Level: First
- Area: 272 Square Feet
- Dimensions: 16x17
Bedroom 2
- Features: Built-In Shelving, Ceiling Fan(s), Built-in Closet
- Level: First
- Area: 132 Square Feet
- Dimensions: 12x11
Bedroom 3
- Features: Built-In Shelving, Ceiling Fan(s), Built-in Closet
- Level: First
- Area: 132 Square Feet
- Dimensions: 12x11
Primary bathroom
- Features: Built-In Shelving, Built-In Shower Bench, Dual Sinks, En Suite Bathroom, Exhaust Fan, Garden Bath, Makeup/Vanity Space, Tub with Separate Shower Stall, Water Closet/Priv Toilet, Linen Closet
- Level: First
Bathroom 2
- Features: Built-In Shelving, Exhaust Fan, Single Vanity, Tub With Shower, Linen Closet
- Level: First
Dining room
- Features: No Closet
- Level: First
- Area: 169 Square Feet
- Dimensions: 13x13
Foyer
- Features: No Closet
- Level: First
Great room
- Features: Ceiling Fan(s), No Closet
- Level: First
- Area: 378 Square Feet
- Dimensions: 18x21
Kitchen
- Features: Built-In Shelving, Pantry, Granite Counters, Kitchen Island, Stone Counters, Built-in Closet
- Level: First
- Area: 204 Square Feet
- Dimensions: 12x17
Laundry
- Features: Other, No Closet
- Level: First
Office
- Features: Ceiling Fan(s), No Closet
- Level: First
- Area: 168 Square Feet
- Dimensions: 14x12
Workshop
- Features: Other, No Closet
- Level: First
Heating
- Central, Electric, Heat Pump
Cooling
- Central Air
Appliances
- Included: Dishwasher, Electric Water Heater, Microwave, Range, Refrigerator, Water Filtration System, Water Softener
- Laundry: Electric Dryer Hookup, Inside, Laundry Room, Washer Hookup
Features
- Ceiling Fan(s), High Ceilings, Kitchen/Family Room Combo, Open Floorplan, Solid Wood Cabinets, Split Bedroom, Stone Counters, Thermostat, Tray Ceiling(s), Walk-In Closet(s)
- Flooring: Carpet, Ceramic Tile
- Doors: Sliding Doors
- Windows: Window Treatments
- Has fireplace: No
Interior area
- Total structure area: 3,162
- Total interior livable area: 2,297 sqft
Property
Parking
- Total spaces: 8
- Parking features: Boat, Covered, Deeded, Driveway, Garage Door Opener, Golf Cart Parking, Oversized, RV Carport, RV Access/Parking
- Attached garage spaces: 2
- Carport spaces: 6
- Covered spaces: 8
- Has uncovered spaces: Yes
- Details: Garage Dimensions: 22X24
Features
- Levels: One
- Stories: 1
- Patio & porch: Covered, Front Porch, Rear Porch, Screened, Side Porch
- Exterior features: Fire Pit, Irrigation System, Lighting, Private Mailbox, Private Yard, Rain Gutters, Storage
- Has private pool: Yes
- Pool features: Auto Cleaner, Gunite, Heated, In Ground, Lighting, Pool Sweep, Salt Water, Screen Enclosure, Tile
- Fencing: Board,Chain Link,Fenced,Wire
- Has view: Yes
- View description: Trees/Woods
Lot
- Size: 8.75 Acres
- Dimensions: 165 x 270
- Features: Cleared, Conservation Area, In County, Irregular Lot, Landscaped, Oversized Lot, Private, Sloped, Street Dead-End, Unincorporated, Above Flood Plain
- Residential vegetation: Mature Landscaping, Oak Trees, Trees/Landscaped, Wooded
Details
- Additional structures: Shed(s), Storage, Workshop
- Parcel number: 3579001352
- Zoning: R1
- Special conditions: None
Construction
Type & style
- Home type: SingleFamily
- Architectural style: Craftsman
- Property subtype: Single Family Residence
Materials
- Block, Stone, Stucco
- Foundation: Slab
- Roof: Shingle
Condition
- Completed
- New construction: No
- Year built: 2018
Details
- Builder model: FREEDOM
- Builder name: TRIPLE CROWN
Utilities & green energy
- Sewer: Private Sewer, Septic Tank
- Water: Private, Well
- Utilities for property: BB/HS Internet Available, Cable Available, Electricity Connected, Phone Available, Sewer Connected, Sprinkler Well, Street Lights, Water Connected
Green energy
- Indoor air quality: HVAC Filter MERV 8+, No Smoking-Interior Buildg
Community & HOA
Community
- Security: Fire Alarm, Medical Alarm, Security Fencing/Lighting/Alarms, Security Lights, Security System, Security System Owned, Smoke Detector(s)
- Pet fee: $0 monthly
- Subdivision: OCALA WATERWAY ESTATE
HOA
- Has HOA: No
Location
- Region: Ocala
Financial & listing details
- Price per square foot: $298/sqft
- Tax assessed value: $385,299
- Annual tax amount: $3,805
- Date on market: 2/13/2026
- Cumulative days on market: 11 days
- Listing terms: Cash,Conventional,FHA,VA Loan
- Ownership: Fee Simple
- Total actual rent: 0
- Electric utility on property: Yes
- Road surface type: Paved, Asphalt
Price history
| Date | Event | Price |
|---|---|---|
| 5/26/2026 | Sold | $685,000-2.1%$298/sqft |
Source:  Stellar MLS #OM718665 Report a problem Stellar MLS #OM718665 Report a problem | ||
| 2/25/2026 | Pending sale | $699,900$305/sqft |
Source: Stellar MLS #OM718665 Report a problem | ||
| 2/13/2026 | Listed for sale | $699,900-4.8%$305/sqft |
Source: Stellar MLS #OM718665 Report a problem | ||
| 10/7/2025 | Listing removed | $734,900$320/sqft |
Source: Stellar MLS #OM706071 Report a problem | ||
| 9/11/2025 | Price change | $734,900-2%$320/sqft |
Source: Stellar MLS #OM706071 Report a problem | ||
| 7/23/2025 | Listed for sale | $749,900+114.3%$326/sqft |
Source: Stellar MLS #OM706071 Report a problem | ||
| 6/23/2018 | Sold | $350,000+1300%$152/sqft |
Source: Agent Provided Report a problem | ||
| 5/10/2017 | Sold | $25,000$11/sqft |
Source: Public Record Report a problem | ||
Public tax history
| Year | Property taxes | Tax assessment |
|---|---|---|
| 2025 | $3,805 +7.3% | $247,695 +2.9% |
| 2024 | $3,546 +3.2% | $240,714 +3.8% |
| 2023 | $3,436 +2.9% | $231,972 +3.2% |
| 2022 | $3,341 +0% | $224,851 +3% |
| 2021 | $3,340 +0.8% | $218,302 +1.4% |
| 2020 | $3,315 -19.8% | $215,288 +2.3% |
| 2019 | $4,131 | $210,448 +1079% |
| 2018 | $4,131 +258.2% | $17,850 +37.3% |
| 2017 | $1,153 +4.7% | $13,000 +61.9% |
| 2016 | $1,101 | $8,030 +10% |
| 2015 | $1,101 +0.6% | $7,300 |
| 2014 | $1,095 -1.6% | $7,300 -14.1% |
| 2013 | $1,112 -2.7% | $8,500 -19% |
| 2012 | $1,143 +7.2% | $10,500 -12.5% |
| 2011 | $1,066 +325.4% | $12,000 -20% |
| 2010 | $251 -21.5% | $15,000 -25% |
| 2009 | $319 -61.7% | $20,000 -63.6% |
| 2008 | $834 -0.7% | $55,000 |
| 2007 | $840 -1.1% | $55,000 +10% |
| 2006 | $849 +548.6% | $50,000 +127.3% |
| 2005 | $131 | $22,000 +286.4% |
| 2004 | $131 +9.9% | $5,693 +50% |
| 2002 | $119 +95.2% | $3,795 +99.9% |
| 2001 | $61 | $1,898 |
| 2000 | $61 | $1,898 |
Find assessor info on the county website
Neighborhood: 34476
Nearby homes
- $415,9004 bd2 ba2.4k sqft4480 SW 116th Pl, Ocala, FL 34476Off Market
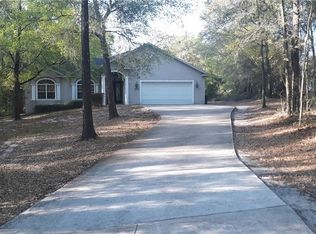
- $676,3004 bd3 ba3.5k sqft4405 SW 117th Pl, Ocala, FL 34476Off Market
- $314,9004 bd2 ba1.8k sqft6415 Sw #117TH, Ocala, FL 34476Off Market

- $404,8003 bd2 ba2.1k sqft4433 SW 117th Pl, Ocala, FL 34476Off Market
- $570,5005 bd4 ba2.9k sqft4295 SW 116th Pl, Ocala, FL 34476Off Market
- $530,2003 bd2 ba2.3k sqft4544 SW 116th Pl, Ocala, FL 34476Off Market
- $476,7003 bd1 ba2.4k sqft4445 SW 117th Pl, Ocala, FL 34476Off Market
- $533,7004 bd3 ba2.9k sqft4370 SW 115th St, Ocala, FL 34476Off Market
Nearby schools
GreatSchools rating
- 3/10Hammett Bowen Jr. Elementary SchoolGrades: PK-5Distance: 2.3 mi
- 5/10Liberty Middle SchoolGrades: 6-8Distance: 2.2 mi
- 4/10West Port High SchoolGrades: 9-12Distance: 7.7 mi
Schools provided by the listing agent
- Elementary: Hammett Bowen Jr. Elementary
- Middle: Liberty Middle School
- High: West Port High School
Source: Stellar MLS. This data may not be complete. We recommend contacting the local school district to confirm school assignments for this home.
Get a cash offer in 3 minutes
Find out how much your home could sell for in as little as 3 minutes with a no-obligation cash offer.
Estimated market value
$688,700
Get a cash offer in 3 minutes
Find out how much your home could sell for in as little as 3 minutes with a no-obligation cash offer.
Estimated market value
$688,700
- Florida
- Marion County
- Ocala
- 34476
- 4359 SW 117TH PLACE
