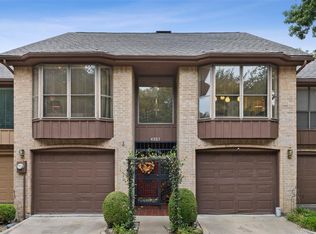
Awesome WATERFRONT townhome. Enjoy resort style living with easy access to everything, close to South Hulen and I-20, allowing you to get to where you are going.
This cozy 3-2-2, almost 2,000 SF waterfront home offers a beautiful wood deck patio perfect for having a cocktail while watching the sunset and enjoying the birds’ singing and the ducks’ swimming.
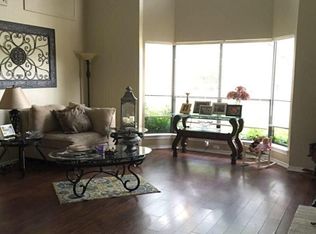
The spacious living and dining room overlook the lake and feature a dual fireplace with 14- foot ceilings. Doors lead out to the upper deck and a spiral staircase will take you to the lower patio.
The kitchen boosts granite countertops, stainless steel appliances, and a built in wine cooler. Bathrooms and flooring in extra bedrooms recently updated. Step outside and swing away while enjoying your own waterfall.
This awesome home is an end unit for more privacy. It comes with access to the neighborhood amenities, including a swimming pool, tennis court, and jogging path.
This home is a Must See !
Sold
Price Unknown
4359 Salix Ct, Fort Worth, TX 76109
3beds
1,880sqft
Townhouse
Built in 1975
3,876 Square Feet Lot
$400,700 Zestimate®
$--/sqft
$2,411 Estimated rent
Home value
$400,700
$373,000 - $433,000
$2,411/mo
Zestimate® history
Owner options
List your home for rent
$2,411/mo
Rent Zestimate®
Find your next renter with Zillow Rental Manager. Plus, with online applications, you can quickly screen prospective tenants – for free.
$2,411/mo
Rent Zestimate®
Refinance and save
$750/mo
Est. payment
Refinancing to a lower rate could help reduce your monthly payments and save thousands over the life of the loan.
$750/mo
Est. payment
Explore your selling options
Work with a Zillow partner agent
Leverage their expertise and Zillow's premium Showcase listings to get your home seen by more buyers.
Get startedList with your own agent
Get your home in front of millions of buyers by listing it on Zillow.
Learn how to do itSell it yourself
Take full control of how buyers see your home on Zillow by listing For Sale by Owner (FSBO).
List your homeWhat's special
Dual fireplaceResort style livingGranite countertopsBeautiful wood deck patioTennis court
Zillow last checked:
Listing updated:
Listed by:
Betty Altman 0240615 940-389-6515,
Betty Altman 940-389-6515
Bought with:
Carol Swanson
Burt Ladner Real Estate LLC
Source: NTREIS,MLS#: 20348936
Facts & features
Interior
Bedrooms & bathrooms
- Bedrooms: 3
- Bathrooms: 2
- Full bathrooms: 2
Primary bedroom
- Features: Multiple Shower Heads
- Level: Third
- Dimensions: 14 x 13
Bedroom
- Level: First
- Dimensions: 14 x 11
Bedroom
- Level: First
- Dimensions: 14 x 11
Breakfast room nook
- Level: Third
- Dimensions: 12 x 11
Kitchen
- Features: Breakfast Bar, Built-in Features, Stone Counters
- Level: Third
- Dimensions: 8 x 9
Living room
- Features: Fireplace, Other
- Level: Second
- Dimensions: 17 x 15
Office
- Features: Fireplace, Other
- Level: Second
- Dimensions: 17 x 11
Cooling
- Central Air, Ceiling Fan(s), Electric
Appliances
- Included: Dryer, Dishwasher, Electric Range, Electric Water Heater, Microwave, Washer
- Laundry: Electric Dryer Hookup, Gas Dryer Hookup, In Hall
Features
- Wet Bar, Cathedral Ceiling(s), Decorative/Designer Lighting Fixtures, Granite Counters, High Speed Internet, Cable TV
- Has basement: No
- Number of fireplaces: 1
- Fireplace features: Double Sided, Living Room, Masonry, Wood Burning
Interior area
- Total interior livable area: 1,880 sqft
Property
Parking
- Total spaces: 2
- Parking features: Door-Multi, Garage Faces Front, Garage, Garage Door Opener, Inside Entrance, Other
- Attached garage spaces: 2
Features
- Levels: Three Or More,Multi/Split
- Stories: 3
- Patio & porch: Balcony, Covered
- Exterior features: Balcony, Garden
- Pool features: In Ground, Pool, Community
- Has view: Yes
- View description: Water
- Has water view: Yes
- Water view: Water
- Waterfront features: Canal Access, Waterfront
Lot
- Size: 3,876 Square Feet
- Features: Landscaped, Other, Many Trees, Waterfront
Details
- Parcel number: 04713664
Construction
Type & style
- Home type: Townhouse
- Architectural style: Split Level
- Property subtype: Townhouse
- Attached to another structure: Yes
Materials
- Brick
- Foundation: Combination, Pillar/Post/Pier, Slab
- Roof: Composition
Condition
- Year built: 1975
Utilities & green energy
- Sewer: Public Sewer
- Water: Public
- Utilities for property: Electricity Available, Sewer Available, Water Available, Cable Available
Community & HOA
Community
- Features: Other, Pool, Tennis Court(s), Curbs, Lake
- Security: Other
- Subdivision: Willow Lake Add
HOA
- Has HOA: Yes
- Amenities included: Maintenance Front Yard
- Services included: Association Management, Maintenance Grounds, Maintenance Structure
- HOA fee: $750 quarterly
- HOA name: Willow Lake Owners Association
- HOA phone: 817-295-1828
Location
- Region: Fort Worth
Financial & listing details
- Tax assessed value: $345,052
- Annual tax amount: $7,953
- Date on market: 6/8/2023
- Cumulative days on market: 85 days
- Listing terms: Cash,Conventional,FHA
- Electric utility on property: Yes
Price history
| Date | Event | Price |
|---|---|---|
| 8/31/2023 | Sold | -- |
Source: NTREIS #20348936 Report a problem | ||
| 8/7/2023 | Contingent | $385,000$205/sqft |
Source: NTREIS #20348936 Report a problem | ||
| 6/8/2023 | Listed for sale | $385,000+87.8%$205/sqft |
Source: NTREIS #20348936 Report a problem | ||
| 3/24/2021 | Listing removed | -- |
Source: Owner Report a problem | ||
| 3/24/2011 | Listing removed | $205,000$109/sqft |
Source: Owner Report a problem | ||
| 3/11/2010 | Sold | -- |
Source: Public Record Report a problem | ||
| 5/18/2009 | Listed for sale | $205,000$109/sqft |
Source: Owner Report a problem | ||
Public tax history
| Year | Property taxes | Tax assessment |
|---|---|---|
| 2025 | $5,402 -30.2% | $345,052 |
| 2024 | $7,743 +29.8% | $345,052 -8% |
| 2023 | $5,963 -14.9% | $375,178 +14% |
| 2022 | $7,004 +4% | $329,000 +18.3% |
| 2021 | $6,733 -1.2% | $278,116 +0.8% |
| 2020 | $6,811 +3.7% | $275,900 |
| 2019 | $6,570 +4.4% | $275,900 +8% |
| 2018 | $6,291 +9.3% | $255,552 -3.4% |
| 2017 | $5,758 +8.8% | $264,615 +3.1% |
| 2016 | $5,293 +7.5% | $256,750 +33.7% |
| 2015 | $4,923 | $192,000 |
| 2014 | $4,923 | $192,000 -5.8% |
| 2013 | -- | $203,900 +12.3% |
| 2012 | -- | $181,500 |
| 2011 | -- | $181,500 |
| 2010 | -- | $181,500 -12.8% |
| 2009 | -- | $208,200 +6.4% |
| 2008 | -- | $195,700 |
| 2007 | -- | $195,700 |
| 2006 | -- | $195,700 |
| 2005 | -- | $195,700 |
| 2004 | -- | $195,700 +3.9% |
| 2003 | -- | $188,400 +4.1% |
| 2002 | -- | $180,900 +33.3% |
| 2001 | -- | $135,700 |
| 2000 | -- | $135,700 |
Find assessor info on the county website
Neighborhood: Overton Park
Nearby homes
- $533,9004 bd3 ba2.3k sqft4357 Salix Ct, Fort Worth, TX 76109Off Market
- $456,9003 bd2 ba1.8k sqft4355 Salix Ct, Fort Worth, TX 76109Off Market
- $332,5003 bd2 ba1.9k sqft4353 Salix Ct, Fort Worth, TX 76109Off Market
- $432,2003 bd2 ba1.8k sqft4362 Salix Ct, Fort Worth, TX 76109Off Market
- $475,0004 bd3 ba1.8k sqft4360 Salix Ct, Fort Worth, TX 76109Off Market
- $399,3003 bd3 ba1.9k sqft4354 Salix Ct, Fort Worth, TX 76109Off Market
- $401,9003 bd3 ba1.9k sqft4351 Salix Ct, Fort Worth, TX 76109Off Market
- $485,9003 bd3 ba2.3k sqft4358 Salix Ct, Fort Worth, TX 76109Off Market
Nearby schools
GreatSchools rating
- 10/10Overton Park Elementary SchoolGrades: PK-5Distance: 0.4 mi
- 6/10McLean Middle SchoolGrades: 6-8Distance: 1.6 mi
- 5/10Paschal High SchoolGrades: 9-12Distance: 2.8 mi
Schools provided by the listing agent
- Elementary: Overton Park
- Middle: Mclean
- High: Paschal
- District: Fort Worth ISD
Source: NTREIS. This data may not be complete. We recommend contacting the local school district to confirm school assignments for this home.
Get a cash offer in 3 minutes
Find out how much your home could sell for in as little as 3 minutes with a no-obligation cash offer.
Estimated market value
$400,700
Get a cash offer in 3 minutes
Find out how much your home could sell for in as little as 3 minutes with a no-obligation cash offer.
Estimated market value
$400,700
- Texas
- Tarrant County
- Fort Worth
- 76109
- Overton Park
- 4359 Salix Ct
Nearby cities
Nearby neighborhoods
Nearby zip codes
Other Fort Worth Topics
