This home features the highly coveted Main Level primary bedroom layout, with Four additional bedrooms, three full bathrooms, rec room and a bonus room. Welcome to this beautiful home offering 4,052 sq. ft of finished living space and the perfect blend of comfort, functionality, and timeless design. The upper level includes three well-appointed bedrooms, featuring a serene primary suite with a walk-in closet and modern bathroom. Additional bedrooms and full bath on this main level offer flexibility for family, guests, or a home office. Entering the home, inside to a bright, open-concept main level featuring generous living and dining areas ideal for everyday living or entertaining guests. The well appointed kitchen showcases stainless steel appliances, granite countertops, ample cabinetry, and a convenient breakfast nook overlooking the side yard and expansive open space. From the main level living room, the two doors that open to the composite deck provide seamless indoor-outdoor flow for gatherings or quiet mornings with coffee. The view from the back of the house is a wide open field, providing relaxing views all year round. The bonus room on this level offers, endless versatility, to be used how you wish, perhaps a yoga, studio, home office, sitting room. Perfectly versatile. The Finished lower level includes a spacious 1,350 sq.ft. recreation room, generous guest bedroom with Egress window, full bath, and walkout to the backyard. This living space, with it’s sizeable recreation room, is ideal for a play area, gym area and more entertaining, with walk-up access to the yard. The guest suite is generously sized, with an egress window, and adjacent full bathroom. And, when you need storage, you’ll find the additional storage area 1,345 sq. ft provides ample space to tuck away items you may need later. Located in a sought-after community close to shopping, dining, parks, and commuter routes, this home offers an unbeatable combination of convenience and charm. Experience easy living and lasting value in Frederick County’s most desirable neighborhoods.
Sold for $845,000
$845,000
4359 Shamrock Dr, Monrovia, MD 21770
4beds
4,082sqft
Single Family Residence
Built in 2016
0.39 Acres Lot
$840,900 Zestimate®
$207/sqft
$3,931 Estimated rent
Home value
$840,900
$782,000 - $908,000
$3,931/mo
Zestimate® history
Owner options
List your home for rent
$3,931/mo
Rent Zestimate®
Find your next renter with Zillow Rental Manager. Plus, with online applications, you can quickly screen prospective tenants – for free.
$3,931/mo
Rent Zestimate®
Refinance and save
$5,253/mo
Est. payment
Refinancing to a lower rate could help reduce your monthly payments and save thousands over the life of the loan.
$5,253/mo
Est. payment
Explore your selling options
Work with a Zillow partner agent
Leverage their expertise and Zillow's premium Showcase listings to get your home seen by more buyers.
Get startedList with your own agent
Get your home in front of millions of buyers by listing it on Zillow.
Learn how to do itSell it yourself
Take full control of how buyers see your home on Zillow by listing For Sale by Owner (FSBO).
List your homeWhat's special
Finished lower levelRec roomWalk-in closetWalkout to the backyardBright open-concept main levelModern bathroomComposite deck
Zillow last checked:
Listing updated:
Listed by:
Carole Heiss 410-913-5856,
Redfin Corp
Bought with:
Ajay Kasana, 573310
S 4 Realty
Source: Bright MLS,MLS#: MDFR2071632
Facts & features
Interior
Bedrooms & bathrooms
- Bedrooms: 4
- Bathrooms: 3
- Full bathrooms: 3
- Main level bathrooms: 2
- Main level bedrooms: 3
Basement
- Area: 2695
Heating
- Central, Natural Gas
Cooling
- Central Air, Electric
Appliances
- Included: Gas Water Heater
Features
- Combination Kitchen/Living, Dining Area, Family Room Off Kitchen, Open Floorplan, Kitchen - Gourmet, Recessed Lighting
- Flooring: Hardwood, Carpet, Wood
- Basement: Full
- Number of fireplaces: 1
Interior area
- Total structure area: 5,427
- Total interior livable area: 4,082 sqft
- Finished area above ground: 2,732
- Finished area below ground: 1,350
Property
Parking
- Total spaces: 2
- Parking features: Garage Door Opener, Driveway, Attached
- Attached garage spaces: 2
- Has uncovered spaces: Yes
Accessibility
- Accessibility features: None
Features
- Levels: Two
- Stories: 2
- Pool features: Community
Lot
- Size: 0.39 Acres
Details
- Additional structures: Above Grade, Below Grade
- Parcel number: 1109592015
- Zoning: RESIDENTIAL
- Special conditions: Standard
Construction
Type & style
- Home type: SingleFamily
- Architectural style: Ranch/Rambler
- Property subtype: Single Family Residence
Materials
- Frame
- Foundation: Permanent
Condition
- New construction: No
- Year built: 2016
Utilities & green energy
- Sewer: Public Sewer
- Water: Public
Community & HOA
Community
- Subdivision: Landsdale
HOA
- Has HOA: Yes
- HOA fee: $110 monthly
Location
- Region: Monrovia
Financial & listing details
- Price per square foot: $207/sqft
- Tax assessed value: $715,700
- Annual tax amount: $8,445
- Date on market: 10/11/2025
- Listing agreement: Exclusive Right To Sell
- Ownership: Fee Simple
Price history
| Date | Event | Price |
|---|---|---|
| 12/23/2025 | Sold | $845,000-4%$207/sqft |
Source:  Bright MLS #MDFR2071632 Report a problem Bright MLS #MDFR2071632 Report a problem | ||
| 11/26/2025 | Contingent | $880,000$216/sqft |
Source: Bright MLS #MDFR2071632 Report a problem | ||
| 10/24/2025 | Price change | $880,000-2.8%$216/sqft |
Source: Bright MLS #MDFR2071632 Report a problem | ||
| 10/11/2025 | Listed for sale | $905,000+36%$222/sqft |
Source: Bright MLS #MDFR2071632 Report a problem | ||
| 6/2/2016 | Sold | $665,433$163/sqft |
Source: Public Record Report a problem | ||
Public tax history
| Year | Property taxes | Tax assessment |
|---|---|---|
| 2025 | $8,834 +4.6% | $715,700 +3.6% |
| 2024 | $8,445 +10.4% | $691,100 +5.9% |
| 2023 | $7,652 +6.2% | $652,900 -5.5% |
| 2022 | $7,204 +6.6% | $691,100 +19.9% |
| 2021 | $6,757 +0.5% | $576,500 |
| 2020 | $6,725 +0.5% | -- |
| 2019 | $6,694 +0.5% | $576,500 +1.4% |
| 2018 | $6,663 | $568,500 |
| 2017 | $6,663 | $568,500 +5.7% |
| 2016 | -- | $537,967 |
Find assessor info on the county website
Neighborhood: 21770
Nearby homes
- $925,5004 bd5 ba4.7k sqft4361 Shamrock Dr, Monrovia, MD 21770Off Market

- $863,3004 bd4 ba3.8k sqft4363 Shamrock Dr, Monrovia, MD 21770Off Market
- $999,9994 bd5 ba4.7k sqft4357 Shamrock Dr, Monrovia, MD 21770For Sale
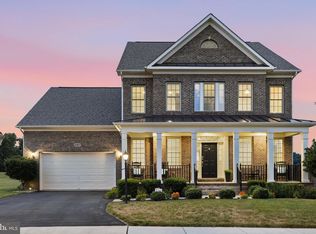
- $810,7004 bd4 ba3.9k sqft4365 Shamrock Dr, Monrovia, MD 21770Off Market
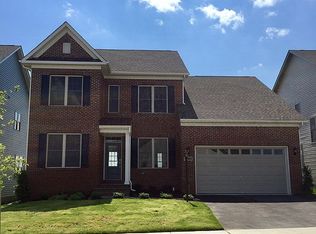
- $973,900-- bd2 ba3.6k sqft4355 Shamrock Dr, Monrovia, MD 21770Off Market
- $831,800-- bd2 ba2.5k sqft4358 Shamrock Dr, Monrovia, MD 21770Off Market
- $904,600-- bd5 ba3.4k sqft4367 Shamrock Dr, Monrovia, MD 21770Off Market
- $1,069,0006 bd4 ba4.1k sqft4356 Shamrock Dr, Monrovia, MD 21770Off Market
Nearby schools
GreatSchools rating
- 10/10Green Valley Elementary SchoolGrades: K-5Distance: 1.5 mi
- 8/10Windsor Knolls Middle SchoolGrades: 6-8Distance: 2.2 mi
- 7/10Linganore High SchoolGrades: 9-12Distance: 6 mi
Schools provided by the listing agent
- Elementary: Green Valley
- Middle: Windsor Knolls
- High: Linganore
- District: Frederick County Public Schools
Source: Bright MLS. This data may not be complete. We recommend contacting the local school district to confirm school assignments for this home.
Get a cash offer in 3 minutes
Find out how much your home could sell for in as little as 3 minutes with a no-obligation cash offer.
Estimated market value
$840,900
Get a cash offer in 3 minutes
Find out how much your home could sell for in as little as 3 minutes with a no-obligation cash offer.
Estimated market value
$840,900
- Maryland
- Frederick County
- Monrovia
- 21770
- 4359 Shamrock Dr
Nearby cities
Nearby zip codes
Other Monrovia Topics
