Skip main navigation
Sold for $512,000
  • $512,000

    4359 Tubular Run, Land O Lakes, FL 34638

    3beds
    2,101sqft
    Single Family Residence
    Built in 2020
    6,000 Square Feet Lot
    $496,200 Zestimate®
    $244/sqft
    $2,898 Estimated rent

    Home value

    $496,200

    $447,000 - $551,000

    $2,898/mo

    Zestimate® history
    Loading
    Loading...

    Owner options

    List your home for rent

    $2,898/mo

    Rent Zestimate®

    Find your next renter with Zillow Rental Manager. Plus, with online applications, you can quickly screen prospective tenants – for free.

    Learn more

    $2,898/mo

    Rent Zestimate®

    Refinance and save

    $3,552/mo

    Est. payment

    Refinancing to a lower rate could help reduce your monthly payments and save thousands over the life of the loan.

    See today's rates

    $3,552/mo

    Est. payment

    Explore your selling options

    Work with a Zillow partner agent

    Leverage their expertise and Zillow's premium Showcase listings to get your home seen by more buyers.

    Get started

    List with your own agent

    Get your home in front of millions of buyers by listing it on Zillow.

    Learn how to do it

    Sell it yourself

    Take full control of how buyers see your home on Zillow by listing For Sale by Owner (FSBO).

    List your home

    What's special

    Modern lightingFenced-in yardQuartz countersQuartz countertopsEnsuite bathroomDisplay shelvesAmple storage
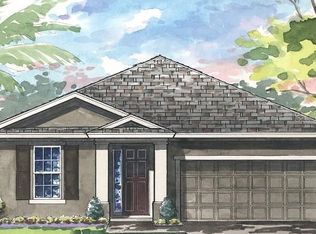
    One or more photo(s) has been virtually staged. Welcome to this charming 3-bedroom, 2-bathroom West Bay home with a den, located in the highly desirable Bexley community. This Sandpiper model offers an open floor plan that seamlessly blends style and functionality. As you enter, you'll be greeted by an elegant etched glass front door, setting the tone for the home's tasteful design. The modern kitchen is a chef's dream, featuring quartz countertops, 42" cabinets, a walk-in pantry, stainless steel appliances, and a stylish glass backsplash. The living room includes a built-in wall unit with display shelves, ample storage, and space to accommodate a large TV, perfect for entertainment and organization. The den, enclosed with double glass doors, offers a versatile space ideal for a home office or den. The home features beautiful plank tile flooring in the main living areas, while the bedrooms and den are finished with vinyl laminate flooring, ensuring a cohesive, carpet-free environment throughout. Modern lighting and fans add a contemporary touch to each room. The master bedroom includes dual walk-in closets and an ensuite bathroom with his and her vanities topped with quartz counters, a linen closet, and a walk-in shower. Two additional bedrooms share a well-appointed second bathroom, providing plenty of space for family or guests. Outside, you'll find a paved driveway and entry, along with a fenced-in yard, perfect for outdoor activities and privacy. The Bexley community offers an array of amenities, including the Bexley Club with two pools, a fitness center, a game room, the Twisted Sprocket Cafe and firepit. Additionally, the community boasts 26 miles of trails, seven community parks, dog parks, BMX park and soccer field making it ideal for outdoor enthusiasts, families, and pet lovers alike. Conveniently located near the Hub, residents have easy access to a variety of shops, restaurants, services, and healthcare facilities, enhancing the overall lifestyle and convenience of living in Bexley. In addition, the community is located near the Suncoast/Veterans expressway which offers easy access to Tampa, Clearwater and St. Pete. Welcome Home!!!

    Zillow last checked:

    Listing updated:

    Listing Provided by:

    JACKIE Palmer 727-364-3764,

    BHHS FLORIDA PROPERTIES GROUP 727-847-4444,

    Susan McCarragher 352-238-0625,

    BHHS FLORIDA PROPERTIES GROUP

    Bought with:

    Charlie Bodine, 3121042

    REAL ESTATE FIRM OF FLORIDA, LLC

    Source: Stellar MLS,MLS#: W7866942MLS LogoOriginating MLS: West Pasco

    Facts & features

    Interior

    Bedrooms & bathrooms
    • Bedrooms: 3
    • Bathrooms: 2
    • Full bathrooms: 2
    Primary bedroom
    • Features: Walk-In Closet(s)
    • Level: First
    • Dimensions: 19x14
    Bedroom 2
    • Features: Dual Closets
    • Level: First
    • Dimensions: 12x11
    Bedroom 3
    • Features: Dual Closets
    • Level: Second
    • Dimensions: 11x11
    Den
    • Level: First
    • Dimensions: 14x11
    Dining room
    • Level: First
    • Dimensions: 14x11
    Kitchen
    • Level: First
    • Dimensions: 13x17
    Living room
    • Level: First
    • Dimensions: 17x20
    Heating
    • Electric, Natural Gas
    Cooling
    • Central Air
    Appliances
    • Included: Dishwasher, Disposal, Dryer, Gas Water Heater, Microwave, Range, Refrigerator, Washer
    • Laundry: Inside, Laundry Room
    Features
    • Ceiling Fan(s), Living Room/Dining Room Combo, Open Floorplan, Solid Wood Cabinets, Split Bedroom, Stone Counters, Thermostat, Walk-In Closet(s)
    • Flooring: Laminate, Tile
    • Doors: Sliding Doors
    • Windows: Blinds, Double Pane Windows, Drapes, Rods, Window Treatments, Hurricane Shutters
    • Has fireplace: No
    Interior area
    • Total structure area: 2,805
    • Total interior livable area: 2,101 sqft

    Property

    Parking
    • Total spaces: 2
    • Parking features: Driveway, Garage Door Opener
    • Attached garage spaces: 2
    • Has uncovered spaces: Yes
    Features
    • Levels: One
    • Stories: 1
    • Patio & porch: Covered, Rear Porch
    • Exterior features: Irrigation System, Rain Gutters, Sidewalk
    • Fencing: Fenced
    Lot
    • Size: 6,000 sqft
    • Features: Sidewalk
    Details
    • Parcel number: 172618035000170
    • Zoning: MPUD
    • Special conditions: None

    Construction

    Type & style
    • Home type: SingleFamily
    • Property subtype: Single Family Residence
    Materials
    • Block, Concrete, Stucco
    • Foundation: Slab
    • Roof: Shingle
    Condition
    • New construction: No
    • Year built: 2020

    Utilities & green energy

    • Sewer: Public Sewer
    • Water: Public
    • Utilities for property: Cable Available, Electricity Connected, Natural Gas Connected, Public, Sewer Connected, Street Lights, Underground Utilities, Water Connected

    Community & neighborhood

    Community
    • Community features: Clubhouse, Community Mailbox, Deed Restrictions, Dog Park, Fitness Center, Park, Playground, Pool, Sidewalks
    Location
    • Region: Land O Lakes
    • Subdivision: BEXLEY SOUTH PARCEL 4 PHASE 2B

    HOA & financial

    HOA
    • Has HOA: Yes
    • HOA fee: $66 monthly
    • Services included: Community Pool, Pool Maintenance, Recreational Facilities
    • Association name: Rizzetta & Co.
    • Association phone: 813-944-1001
    Other fees
    • Pet fee: $0 monthly
    Other financial information
    • Total actual rent: 0

    Other

    Other facts
    • Listing terms: Assumable,Cash,Conventional,FHA,VA Loan
    • Ownership: Fee Simple
    • Road surface type: Paved, Asphalt

    Price history

    DateEventPrice
    3/6/2025Sold$512,000-4.8%$244/sqft
    Source: Stellar MLS #W7866942 Report a problem
    2/3/2025Pending sale$538,000$256/sqft
    Source: Stellar MLS #W7866942 Report a problem
    1/16/2025Listed for sale$538,000$256/sqft
    Source: Stellar MLS #W7866942 Report a problem
    10/21/2024Pending sale$538,000$256/sqft
    Source: Stellar MLS #W7866942 Report a problem
    7/27/2024Listed for sale$538,000+61.3%$256/sqft
    Source: Stellar MLS #W7866942 Report a problem
    3/16/2020Sold$333,500+0.2%$159/sqft
    Source: Stellar MLS #T3197358 Report a problem
    2/11/2020Pending sale$332,990$158/sqft
    Source: HOMES BY WEST BAY REALTY #T3197358 Report a problem
    12/11/2019Price change$332,990+0.9%$158/sqft
    Source: HOMES BY WEST BAY REALTY #T3197358 Report a problem
    9/7/2019Listed for sale$329,990$157/sqft
    Source: HOMES BY WEST BAY REALTY #T3197358 Report a problem

    Public tax history

    YearProperty taxesTax assessment
    2024$7,326 +6.2%$301,840
    2023$6,896 +8.9%$301,840 +3%
    2022$6,330 +1.7%$293,050 +6.9%
    2021$6,227 +103%$274,042 +460.4%
    2020$3,067 -3.9%$48,900
    2019$3,191 $48,900 +443.3%
    2018$3,191 +34.3%$9,000 +275%
    2017$2,376 $2,400

    Find assessor info on the county website

    Neighborhood: 34638

    Nearby schools

    GreatSchools rating
    Schools provided by the listing agent
    • Elementary: Bexley Elementary School
    • Middle: Charles S. Rushe Middle-PO
    • High: Sunlake High School-PO

    Source: Stellar MLS. This data may not be complete. We recommend contacting the local school district to confirm school assignments for this home.

    Get a cash offer in 3 minutes
    Find out how much your home could sell for in as little as 3 minutes with a no-obligation cash offer.
    Estimated market value
    $496,200
    Get a cash offer in 3 minutes
    Find out how much your home could sell for in as little as 3 minutes with a no-obligation cash offer.
    Estimated market value
    $496,200