SEE VIDEO! Discover timeless elegance in this Victorian-style brick manor on a fully landscaped 1.13-acre lot in Granite Bay. Surrounded by soaring 30+ ft redwoods, your own personal park is right outside your backdoor, offering a private getaway while being minutes from Folsom Lake, The Fountains, Kaiser, Sutter, Granite Bay High and top-rated Eureka District schools. Inside you'll find vaulted ceilings, custom fixtures, oak floors, newer carpet, and oak-cased windows. Create intentional spaces with both a formal and family room plus a formal dining room. The chef's kitchen features high-end Bosch and Monogram appliances, granite countertops, and maple cabinets. The family room with dramatic floor-to-ceiling brick fireplace is a central hub. The luxurious spa-inspired primary bath has a jacuzzi tub, double-head shower, and a large walk-in closet with built-ins plus a secret room! The owned solar has 35 panels for huge savings and whole house fan. The expansive Trex deck, spanning the entire back of this home is perfect for year-round entertaining, while the NBA-sized half-court adds to the home's recreation. The 3.5-car garage with epoxy flooring and custom cabinets has a dedicated workshop area. This rare lot offers endless possibilities, with space for an ADU, RV toys, or pool
Closed
$1,369,000
4359 Whispering Oaks Cir, Granite Bay, CA 95746
4beds
3,097sqft
Single Family Residence
Built in 1989
1.13 Acres Lot
$1,361,900 Zestimate®
$442/sqft
$4,458 Estimated rent
Home value
$1,361,900
$1.25M - $1.48M
$4,458/mo
Zestimate® history
Owner options
List your home for rent
$4,458/mo
Rent Zestimate®
Find your next renter with Zillow Rental Manager. Plus, with online applications, you can quickly screen prospective tenants – for free.
$4,458/mo
Rent Zestimate®
Refinance and save
$8,667/mo
Est. payment
Refinancing to a lower rate could help reduce your monthly payments and save thousands over the life of the loan.
$8,667/mo
Est. payment
Explore your selling options
Work with a Zillow partner agent
Leverage their expertise and Zillow's premium Showcase listings to get your home seen by more buyers.
Get startedList with your own agent
Get your home in front of millions of buyers by listing it on Zillow.
Learn how to do itSell it yourself
Take full control of how buyers see your home on Zillow by listing For Sale by Owner (FSBO).
List your homeWhat's special
Victorian-style brick manorNba-sized half-courtPrivate getawayLuxurious spa-inspired primary bathOak floorsCustom fixturesDramatic floor-to-ceiling brick fireplace
Zillow last checked:
Listing updated:
Listed by:
Kiana Rodrigues DRE #01864868 916-259-6625,
Real Broker
Bought with:
Rachel Adams Lee, DRE #01905860
Keller Williams Realty
Source: MetroList Services of CA,MLS#: 225011258Originating MLS: MetroList Services, Inc.
Facts & features
Interior
Bedrooms & bathrooms
- Bedrooms: 4
- Bathrooms: 2
- Full bathrooms: 2
Rooms
- Room types: Loft
Primary bathroom
- Features: Double Vanity, Granite Counters, Jetted Tub, Walk-In Closet(s)
Dining room
- Features: Breakfast Nook, Formal Room, Bar, Space in Kitchen
Kitchen
- Features: Breakfast Area, Stone Counters
Heating
- Central
Cooling
- Ceiling Fan(s), Central Air, Whole House Fan, Zoned
Appliances
- Included: Built-In Gas Oven, Built-In Gas Range, Gas Water Heater, Dishwasher, Microwave, Warming Drawer
- Laundry: Gas Dryer Hookup, Hookups Only
Features
- Flooring: Carpet, Tile, Wood
- Number of fireplaces: 1
- Fireplace features: Brick, Family Room
Interior area
- Total interior livable area: 3,097 sqft
Property
Parking
- Total spaces: 3
- Parking features: Attached, Garage Faces Side
- Attached garage spaces: 3
Features
- Stories: 2
- Has spa: Yes
- Spa features: Bath
- Fencing: Back Yard,Fenced,Wood
Lot
- Size: 1.13 Acres
- Features: Auto Sprinkler F&R, Landscape Back, Landscape Front
Details
- Additional structures: Shed(s)
- Parcel number: 460080034000
- Zoning description: RES
- Special conditions: Standard
Construction
Type & style
- Home type: SingleFamily
- Architectural style: Colonial,Victorian
- Property subtype: Single Family Residence
Materials
- Brick, Stone, Wood Siding
- Foundation: Raised
- Roof: Tile
Condition
- Year built: 1989
Utilities & green energy
- Sewer: Public Sewer
- Water: Public
- Utilities for property: Solar, Internet Available
Green energy
- Energy generation: Solar
Community & HOA
Location
- Region: Granite Bay
Financial & listing details
- Price per square foot: $442/sqft
- Tax assessed value: $945,998
- Annual tax amount: $10,521
- Date on market: 7/5/2025
Price history
| Date | Event | Price |
|---|---|---|
| 3/5/2025 | Sold | $1,369,000+0.4%$442/sqft |
Source: MetroList Services of CA #225011258 Report a problem | ||
| 2/13/2025 | Pending sale | $1,364,000$440/sqft |
Source: MetroList Services of CA #225011258 Report a problem | ||
| 1/30/2025 | Listed for sale | $1,364,000+57.7%$440/sqft |
Source: MetroList Services of CA #225011258 Report a problem | ||
| 11/6/2019 | Sold | $865,000-3.7%$279/sqft |
Source: MetroList Services of CA #19034279 Report a problem | ||
| 10/7/2019 | Pending sale | $898,000$290/sqft |
Source: Keller Williams Realty #19034279 Report a problem | ||
| 6/13/2019 | Listed for sale | $898,000+23%$290/sqft |
Source: Keller Williams Realty #19034279 Report a problem | ||
| 1/13/2015 | Sold | $730,000+43.1%$236/sqft |
Source: Public Record Report a problem | ||
| 3/23/2000 | Sold | $510,000$165/sqft |
Source: Public Record Report a problem | ||
Public tax history
| Year | Property taxes | Tax assessment |
|---|---|---|
| 2025 | $10,521 +1.4% | $945,998 +2% |
| 2024 | $10,377 +1.9% | $927,450 +2% |
| 2023 | $10,181 -0.4% | $909,266 +2% |
| 2022 | $10,217 +1.9% | $891,438 +2% |
| 2021 | $10,031 +0.2% | $873,960 +1% |
| 2020 | $10,010 | $865,000 +10% |
| 2019 | $10,010 +11.7% | $786,493 +2% |
| 2018 | $8,963 -0.6% | $771,072 +2% |
| 2017 | $9,018 +2.2% | $755,954 +2% |
| 2016 | $8,823 +11.2% | $741,132 +11.7% |
| 2015 | $7,934 +22.6% | $663,420 +26.1% |
| 2014 | $6,471 | $526,000 -17.4% |
| 2013 | -- | $636,537 +26% |
| 2012 | -- | $505,000 -0.6% |
| 2011 | -- | $508,000 +0% |
| 2010 | -- | $507,907 -11.8% |
| 2009 | -- | $576,041 -3.5% |
| 2008 | -- | $596,759 +2% |
| 2007 | -- | $585,059 +2% |
| 2006 | -- | $573,588 +2% |
| 2005 | -- | $562,342 +2% |
| 2004 | -- | $551,317 +1.9% |
| 2003 | -- | $541,214 +2% |
| 2002 | -- | $530,603 +2% |
| 2001 | -- | $520,200 +46% |
| 2000 | -- | $356,250 |
Find assessor info on the county website
Neighborhood: 95746
Nearby homes
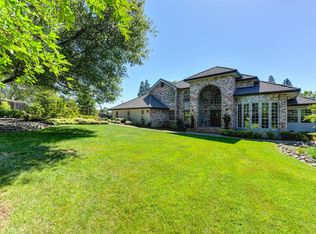
- $1,296,4004 bd2 ba3k sqft4359 Whispering Oak Cir, Granite Bay, CA 95746Off Market
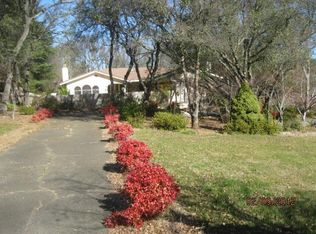
- $1,146,8004 bd3 ba2.2k sqft4360 Whispering Oak Cir, Granite Bay, CA 95746Off Market
- $1,891,7006 bd5 ba5k sqft4361 Whispering Oaks Cir, Granite Bay, CA 95746Off Market

- $1,940,3006 bd5 ba5k sqft4361 Whispering Oak Cir, Granite Bay, CA 95746Off Market

- $2,264,9004 bd4 ba6k sqft4365 Whispering Oaks Cir, Granite Bay, CA 95746Off Market
- $1,484,1006 bd4 ba4.2k sqft4371 Whispering Oaks Cir, Granite Bay, CA 95746Off Market
- $1,124,1003 bd3 ba2.2k sqft4360 Whispering Oaks Cir, Granite Bay, CA 95746Off Market
- $1,203,5003 bd2 ba2.2k sqft4380 Whispering Oak Cir, Granite Bay, CA 95746Off Market
Nearby schools
GreatSchools rating
- 9/10Greenhills Elementary SchoolGrades: K-3Distance: 0.2 mi
- 10/10Olympus Junior High SchoolGrades: 7-8Distance: 0.7 mi
- 10/10Granite Bay High SchoolGrades: 9-12Distance: 1.2 mi
Get a cash offer in 3 minutes
Find out how much your home could sell for in as little as 3 minutes with a no-obligation cash offer.
Estimated market value
$1,361,900
Get a cash offer in 3 minutes
Find out how much your home could sell for in as little as 3 minutes with a no-obligation cash offer.
Estimated market value
$1,361,900
- California
- Placer County
- Granite Bay
- 95746
- 4359 Whispering Oaks Cir
Nearby cities
Nearby zip codes
Other Granite Bay Topics
