Sellers are offering an amazing $4,000 toward Buyer Closing Costs to help buy down the interest rate, AND the Preferred Lender is offering a minimum of $4,500 toward Closing Costs as well - that's a total minimum of $8,500 incentives! Ask your agent for the lender connection from the Listing Team, additional funds may be available through the Preferred Lender. Make a great deal even better, and remove all doubt of a higher interest rate! Make this home a reality for you! Welcome to your dream home! This immaculate 3-bedroom, 3.5-bathroom townhome is nestled in a gated community in Doraville, just off I-285, offering convenient access to Buckhead, Perimeter, Downtown, and the airport. This gem is better than new, and is move-in-ready. As you step inside, you'll be greeted by modern elegance and thoughtful design, such as beautiful hardwood flooring and energy efficient windows. The spacious layout includes a contemporary kitchen with top-notch appliances, a lovely beverage corner with added cabinets and brand new wine and beverage cooler, an oversized living room and dining room, and the attached 2-car garage with EV charging station adds an extra layer of convenience to your busy lifestyle. With 3 bedrooms and 3.5 baths, this townhome provides ample space for comfortable living. The resort-style pool, clubhouse, tot lot, dog park, and community parks with lounge chairs, fire pits, and bike repair stands create a vibrant atmosphere that promotes an active lifestyle. Centrally located, this home offers the best of both worlds - the energy and excitement of Atlanta are within easy reach, while guest parking is abundant for your visitors. Community parks in front of the home provide a perfect setting for socializing, and the gated community ensures a sense of security and privacy. Don't miss the opportunity to make this your home sweet home, where community living meets modern luxury. Schedule a viewing today and discover the perfect blend of comfort and convenience in the heart of Doraville.
Closed
$547,500
4359 White Spruce Aly #196, Doraville, GA 30360
3beds
2,585sqft
Townhouse
Built in 2019
784 Square Feet Lot
$544,400 Zestimate®
$212/sqft
$3,858 Estimated rent
Home value
$544,400
$517,000 - $572,000
$3,858/mo
Zestimate® history
Owner options
List your home for rent
$3,858/mo
Rent Zestimate®
Find your next renter with Zillow Rental Manager. Plus, with online applications, you can quickly screen prospective tenants – for free.
$3,858/mo
Rent Zestimate®
Refinance and save
$4,856/mo
Est. payment
Refinancing to a lower rate could help reduce your monthly payments and save thousands over the life of the loan.
$4,856/mo
Est. payment
Explore your selling options
Work with a Zillow partner agent
Leverage their expertise and Zillow's premium Showcase listings to get your home seen by more buyers.
Get startedList with your own agent
Get your home in front of millions of buyers by listing it on Zillow.
Learn how to do itSell it yourself
Take full control of how buyers see your home on Zillow by listing For Sale by Owner (FSBO).
List your homeWhat's special
Resort-style poolModern eleganceTot lotEnergy efficient windowsDining roomContemporary kitchenGuest parking
Zillow last checked:
Listing updated:
Listed by:
Keller Williams Realty North Atlanta,
Jennifer Thomas 404-786-7153,
Keller Williams Realty North Atlanta
Bought with:
Jingru Sui, 392936
Real Broker LLC
Source: GAMLS,MLS#: 10245373
Facts & features
Interior
Bedrooms & bathrooms
- Bedrooms: 3
- Bathrooms: 4
- Full bathrooms: 3
- 1/2 bathrooms: 1
Rooms
- Room types: Foyer, Laundry, Family Room
Kitchen
- Features: Kitchen Island, Walk-in Pantry
Heating
- Natural Gas, Central
Cooling
- Central Air
Appliances
- Included: Dishwasher, Disposal
- Laundry: Upper Level
Features
- High Ceilings, Double Vanity, Walk-In Closet(s)
- Flooring: Hardwood, Tile
- Windows: Double Pane Windows
- Basement: None
- Number of fireplaces: 1
- Fireplace features: Factory Built
- Common walls with other units/homes: No One Below,No One Above
Interior area
- Total structure area: 2,585
- Total interior livable area: 2,585 sqft
- Finished area above ground: 2,585
- Finished area below ground: 0
Property
Parking
- Parking features: Attached, Garage
- Has attached garage: Yes
Features
- Levels: Three Or More
- Stories: 3
- Patio & porch: Deck
- Body of water: None
Lot
- Size: 784 Square Feet
- Features: Other
Details
- Parcel number: 18 335 13 202
Construction
Type & style
- Home type: Townhouse
- Architectural style: Brick 3 Side,Traditional
- Property subtype: Townhouse
Materials
- Other
- Roof: Other
Condition
- Resale
- New construction: No
- Year built: 2019
Utilities & green energy
- Sewer: Public Sewer
- Water: Public
- Utilities for property: Underground Utilities
Green energy
- Green verification: ENERGY STAR Certified Homes
- Energy efficient items: Thermostat
Community & HOA
Community
- Features: Gated, Park, Playground, Pool, Sidewalks, Street Lights, Swim Team, Near Public Transport, Walk To Schools
- Security: Smoke Detector(s), Gated Community
- Subdivision: Carver Hills
HOA
- Has HOA: Yes
- Services included: Maintenance Grounds
- HOA fee: $1,440 annually
Location
- Region: Doraville
Financial & listing details
- Price per square foot: $212/sqft
- Annual tax amount: $6,892
- Date on market: 1/25/2024
- Cumulative days on market: 28 days
- Listing agreement: Exclusive Right To Sell
- Listing terms: 1031 Exchange,Cash,Conventional,FHA,VA Loan
Price history
| Date | Event | Price |
|---|---|---|
| 3/22/2024 | Sold | $547,500-3.1%$212/sqft |
Source:  GAMLS #10245373 Report a problem GAMLS #10245373 Report a problem | ||
| 2/28/2024 | Pending sale | $565,000$219/sqft |
Source: GAMLS #10245373 Report a problem | ||
| 2/2/2024 | Price change | $565,000-2.6%$219/sqft |
Source:  FMLS GA #7325984 Report a problem FMLS GA #7325984 Report a problem | ||
| 1/25/2024 | Listed for sale | $580,000+45.1%$224/sqft |
Source: FMLS GA #7325984 Report a problem | ||
| 3/12/2020 | Listing removed | $399,684$155/sqft |
Source: CCG Realty Group, LLC. #6589591 Report a problem | ||
| 3/4/2020 | Pending sale | $399,684$155/sqft |
Source: CCG Realty Group, LLC. #6589591 Report a problem | ||
| 3/4/2020 | Listed for sale | $399,684+2.7%$155/sqft |
Source: CCG Realty Group, LLC. #6589591 Report a problem | ||
| 12/20/2019 | Sold | $389,000-2.7%$150/sqft |
Source:  GAMLS #8627035 Report a problem GAMLS #8627035 Report a problem | ||
| 10/1/2019 | Pending sale | $399,684+2.5%$155/sqft |
Source: CCG Realty Group LLC #8627035 Report a problem | ||
| 7/22/2019 | Listed for sale | $389,990$151/sqft |
Source: CCG Realty Group LLC #8627035 Report a problem | ||
Public tax history
Tax history is unavailable.
Neighborhood: 30360
Nearby homes
- $547,5003 bd4 ba2.5k sqft4359 White Spruce Aly, Doraville, GA 30360Sold
- $507,5003 bd4 ba2.5k sqft4361 White Spruce Aly, Doraville, GA 30360Off Market

- $483,5003 bd4 ba2.2k sqft4361 White Spruce Aly #195, Doraville, GA 30360Off Market
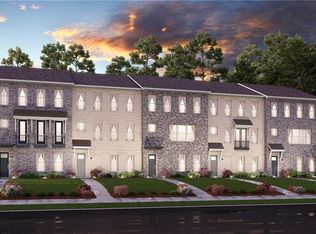
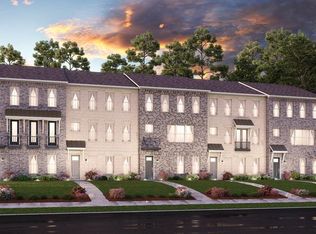
- $520,3004 bd4 ba2.5k sqft4357 White Spruce Aly, Doraville, GA 30360Off Market
- $517,8004 bd4 ba2.5k sqft4357 White Spruce Aly #197, Doraville, GA 30360Off Market
- $534,2004 bd4 ba2.5k sqft4363 White Spruce Aly, Doraville, GA 30360Off Market
- $84,7202 bd1 ba1.3k sqft4218 Carver Cir, Atlanta, GA 30360Off Market
- $518,7004 bd4 ba2.5k sqft4365 White Spruce Aly, Doraville, GA 30360Off Market
Nearby schools
GreatSchools rating
- 6/10Chesnut Elementary SchoolGrades: PK-5Distance: 0.9 mi
- 5/10Peachtree Middle SchoolGrades: 6-8Distance: 1.1 mi
- 7/10Dunwoody High SchoolGrades: 9-12Distance: 2.6 mi
Schools provided by the listing agent
- Elementary: Chesnut
- Middle: Peachtree
- High: Dunwoody
Source: GAMLS. This data may not be complete. We recommend contacting the local school district to confirm school assignments for this home.
Get a cash offer in 3 minutes
Find out how much your home could sell for in as little as 3 minutes with a no-obligation cash offer.
Estimated market value
$544,400
Get a cash offer in 3 minutes
Find out how much your home could sell for in as little as 3 minutes with a no-obligation cash offer.
Estimated market value
$544,400
- Georgia
- Dekalb County
- Doraville
- 30360
- 4359 White Spruce Aly Unit 196
Nearby cities
Nearby zip codes
Other Doraville Topics
