Skip main navigation
Off market
  • $222,700

    4359 Wilson Sharpsville Rd, Cortland, OH 44410

    2beds
    1,040sqft
    SingleFamily
    Built in 1974
    1.13 Acres Lot
    $222,700 Zestimate®
    $214/sqft
    $1,182 Estimated rent

    Home value

    $222,700

    $212,000 - $236,000

    $1,182/mo

    Zestimate® history
    Loading
    Loading...

    Owner options

    List your home for rent

    $1,182/mo

    Rent Zestimate®

    Find your next renter with Zillow Rental Manager. Plus, with online applications, you can quickly screen prospective tenants – for free.

    Learn more

    $1,182/mo

    Rent Zestimate®

    Refinance and save

    $1,489/mo

    Est. payment

    Refinancing to a lower rate could help reduce your monthly payments and save thousands over the life of the loan.

    See today's rates

    $1,489/mo

    Est. payment

    Explore your selling options

    Work with a Zillow partner agent

    Leverage their expertise and Zillow's premium Showcase listings to get your home seen by more buyers.

    Get started

    List with your own agent

    Get your home in front of millions of buyers by listing it on Zillow.

    Learn how to do it

    Sell it yourself

    Take full control of how buyers see your home on Zillow by listing For Sale by Owner (FSBO).

    List your home

    What's special

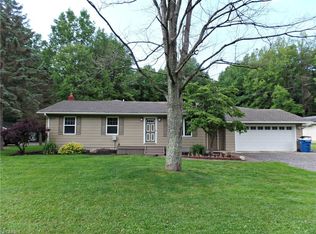
    Nestled deeply into its tree lined Cortland lot, this completely remodeled two-bedroom home offers stunning living space inside and out with its engaging looks and two floors of finished living space! The absolutely charming residence is poised to delight with its multiple patio spaces to include a massive covered rear deck, extending to a second covered area, perfect for a personal spa or outdoor dining. A casual stroll past the tidy landscaping marking the front porch and inside, reveals an open central layout combining a great room that melds both formal dining and the living room alike. Gorgeous, hardwood style flooring presents a unique, distressed look as the natural-colored walls are marked by a pairing of both natural and white painted woodwork. Heavy accent work can be found above the dining space as a trio of ceiling fan fixtures join in overhead. The daring kitchen is complete with dark stained cabinets and stainless appliances, each looking onwards towards casual eat-in dining and rear patio access. Opposite the home, the full first floor bath displays its minimalist vanity and matching cabinets as sculpted ceilings highlight hidden towel storage. The two bedrooms boast spacious floor plans and individual material choices underfoot. Downstairs, finished family area waits near laundry and storage while a second living room enjoys a brick accent wall and wood burning stove.

    This property is off market, which means it's not currently listed for sale or rent on Zillow. This may be different from what's available on other websites or public sources.

    Facts & features

    Interior

    Bedrooms & bathrooms
    • Bedrooms: 2
    • Bathrooms: 1
    • Full bathrooms: 1
    Heating
    • Baseboard, Electric
    Cooling
    • Wall
    Appliances
    • Included: Dishwasher, Microwave, Refrigerator
    Features
    • Flooring: Other
    • Has fireplace: Yes
    Interior area
    • Total interior livable area: 1,040 sqft

    Property

    Parking
    • Total spaces: 2
    • Parking features: Garage - Detached
    Features
    • Exterior features: Wood
    Lot
    • Size: 1.13 Acres
    Details
    • Parcel number: 17053120

    Construction

    Type & style
    • Home type: SingleFamily
    • Architectural style: Conventional
    Materials
    • wood frame
    • Roof: Asphalt
    Condition
    • Year built: 1974

    Community & neighborhood

    Location
    • Region: Cortland

    Other

    Other facts
    • Appliances Equipment: Dishwasher, Oven, Range, Refrigerator
    • Driveway: Paved, Unpaved
    • Exterior: Wood
    • Heating Fuel: Electric
    • Roof: Asphalt/Fiberglass
    • Water Sewer: Well, Septic
    • Last Change Type: Pending
    • Basement Detail: Full, Partially Finished
    • Style: Ranch
    • Dwelling Type: Detached
    • Exterior Features: Porch, Deck
    • Occupant Type: Owner
    • Garage Features: Door Opener, Electric, Detached
    • Heating Type: Baseboard
    • Cooling Type: Wall Unit(s)
    • Available Financing: Cash, Conventional, FHA, VA
    • House Faces: South
    • Contingent Type: Appraisal
    • Year Built Exception: Actual YBT
    • State: Ohio
    • Association: Warren Area Board of REALTORS?
    • Sq Ft Above Source: Auditors Website
    • Sq Ft Below Source: Owner
    • Geocode Source: PxPoint
    • Parcel Number: 17-053120
    • Legal Description: 26 4 1.127A PT FOWLER TWP

    Price history

    DateEventPrice
    9/10/2021Sold$167,000+1.2%$161/sqft
    Source: MLS Now #4291731 Report a problem
    6/30/2021Pending sale$165,000$159/sqft
    Source: MLS Now #4291731 Report a problem
    6/23/2021Listed for sale$165,000+32%$159/sqft
    Source: MLS Now #4291731 Report a problem
    7/29/2020Sold$125,000-10.1%$120/sqft
    Source: Public Record Report a problem
    10/2/2019Listing removed$139,000$134/sqft
    Source: BHHS Northwood Realty Services #4126986 Report a problem
    10/2/2019Listed for sale$139,000$134/sqft
    Source: BHHS Northwood Realty Services #4126986 Report a problem
    9/30/2019Pending sale$139,000$134/sqft
    Source: BHHS Northwood Realty Services #4126986 Report a problem
    9/27/2019Sold$139,000$134/sqft
    Source: MLS Now #4126986 Report a problem
    8/27/2019Listed for sale$139,000$134/sqft
    Source: BHHS Northwood Realty Services #4126986 Report a problem
    8/26/2019Pending sale$139,000$134/sqft
    Source: BHHS Northwood Realty Services #4126986 Report a problem
    8/21/2019Listed for sale$139,000+10.2%$134/sqft
    Source: BHHS Northwood Realty Services #4126986 Report a problem
    9/28/2018Sold$126,100+0.2%$121/sqft
    Source: Public Record Report a problem
    9/28/2018Pending sale$125,900$121/sqft
    Source: BHHS Northwood Realty Services #4022842 Report a problem
    7/27/2018Listed for sale$125,900+39.9%$121/sqft
    Source: Northwood Realty Services #4022842 Report a problem
    12/28/2012Sold$90,000$87/sqft
    Source: Public Record Report a problem
    9/6/2012Listing removed$90,000$87/sqft
    Source: Real Living #3332825 Report a problem
    7/7/2012Listed for sale$90,000$87/sqft
    Source: Real Living #3332825 Report a problem

    Public tax history

    YearProperty taxesTax assessment
    2025$2,249 +0.7%$53,030
    2024$2,234 +0%$53,030
    2023$2,233 +28.2%$53,030 +58.3%
    2022$1,742 -0.2%$33,500
    2021$1,745 -0.3%$33,500
    2020$1,751 +4.4%$33,500 +14.1%
    2019$1,678 +5.3%$29,370
    2018$1,594 -1.7%$29,370
    2017$1,620 +12.7%$29,370 +12.6%
    2016$1,437 +8.7%$26,080
    2015$1,322 +0.1%$26,080
    2014$1,322 -5.7%$26,080 -5.1%
    2013$1,401 +46.7%$27,480
    2012$955 +8.9%$27,480 +0%
    2011$877 -9%$27,475 -8.6%
    2010$964 +1.1%$30,065
    2009$953 +0.6%$30,065
    2008$947 +87.4%--
    2007$505 -62.1%--
    2006$1,334 +1.6%--
    2005$1,313 +5%$30,065
    2004$1,251 +1.2%--
    2003$1,236 +2%--
    2002$1,212 +2.8%--
    2001$1,179 0%--
    2000$1,179 --

    Find assessor info on the county website

    Neighborhood: 44410

    Nearby schools

    GreatSchools rating
    Schools provided by the listing agent
    • Elementary: Mathews Lsd
    • Middle: Mathews Lsd
    • High: Mathews Lsd
    • District: Mathews Lsd

    Source: The MLS. This data may not be complete. We recommend contacting the local school district to confirm school assignments for this home.

    Get pre-qualified for a loan
    At Zillow Home Loans, we can pre-qualify you in as little as 5 minutes with no impact to your credit score.

    An equal housing lender. NMLS #10287.

    Sell for more on Zillow
    Get a Zillow Showcase℠ listing at no additional cost and you could sell for .
    $222,700
    2% more
    +$4,454
    With Zillow Showcase(estimated)
    $227,154