Skip main navigation
Sold
Street View
  • $364,900

    4359 Winthrop Ave, Indianapolis, IN 46205

    3beds
    1,868sqft
    Residential, Single Family Residence
    Built in 1953
    5,662 Square Feet Lot
    $367,400 Zestimate®
    $195/sqft
    $2,112 Estimated rent

    Home value

    $367,400

    $338,000 - $400,000

    $2,112/mo

    Zestimate® history
    Loading
    Loading...

    Owner options

    List your home for rent

    $2,112/mo

    Rent Zestimate®

    Find your next renter with Zillow Rental Manager. Plus, with online applications, you can quickly screen prospective tenants – for free.

    Learn more

    $2,112/mo

    Rent Zestimate®

    Refinance and save

    $2,289/mo

    Est. payment

    Refinancing to a lower rate could help reduce your monthly payments and save thousands over the life of the loan.

    See today's rates

    $2,289/mo

    Est. payment

    Explore your selling options

    Work with a Zillow partner agent

    Leverage their expertise and Zillow's premium Showcase listings to get your home seen by more buyers.

    Get started

    List with your own agent

    Get your home in front of millions of buyers by listing it on Zillow.

    Learn how to do it

    Sell it yourself

    Take full control of how buyers see your home on Zillow by listing For Sale by Owner (FSBO).

    List your home

    What's special

    Finished basementIn-law suiteDetached one car garageCovered front porchPrimary bedroomInviting front porchPrivate office
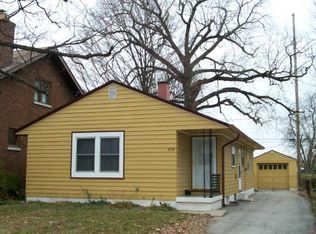
    Look no further! This three-bedroom, three full bathroom charming SoBro bungalow is what you are looking for! The home was updated less than three years ago and has been well maintained. Enjoy the convenience of having access to the popular Monon Trail in your backyard! You are initially greeted by the inviting front porch that features a custom front door. As you enter, the spacious living room fills the room with tons of natural light. The large kitchen opens to the living room and includes a massive island, granite counters, white cabinetry, and glistening black appliances. Perfect for entertaining guests or culinary enthusiasts! The primary bedroom offers 3 closets and ensuite complete with a stunning walk-in shower as well as a custom vanity with dual sinks. The main level floor plan boasts an additional bedroom and modern full bathroom. The open staircase off the kitchen leads to the finished basement that is ready to adapt to your lifestyle. It has endless possibilities to function as a second living area, workout area, private office or even as your in-law suite with the third full bathroom and laundry room nearby along with a full daylight window. Have peace of mind with a newer roof, 2021 HVAC, vinyl windows and 2021 Water Heater. Down the long driveway is the detached one car garage for additional parking space or storage. Enjoy evenings on the covered front porch or your private oasis in the backyard. Not only will you love the proximity to the Monon Trail, you are a quick drive or bike ride away from Broad Ripple, Butler-Tarkington and Downtown. Welcome home!

    Zillow last checked:

    Listing updated:

    Listed by:

    Logan Sanford 765-580-1833,

    Real Broker, LLC

    Bought with:

    Kailee Joseph

    eXp Realty, LLC

    Source: MIBOR as distributed by MLS GRID,MLS#: 22038653MLS Logo

    Facts & features

    Interior

    Bedrooms & bathrooms
    • Bedrooms: 3
    • Bathrooms: 3
    • Full bathrooms: 3
    • Main level bathrooms: 2
    • Main level bedrooms: 2
    Primary bedroom
    • Features: Luxury Vinyl Plank
    • Level: Main
    • Area: 169 Square Feet
    • Dimensions: 13x13
    Bedroom 2
    • Features: Luxury Vinyl Plank
    • Level: Main
    • Area: 120 Square Feet
    • Dimensions: 10x12
    Bedroom 3
    • Features: Luxury Vinyl Plank
    • Level: Basement
    • Area: 375 Square Feet
    • Dimensions: 15x25
    Kitchen
    • Features: Luxury Vinyl Plank
    • Level: Main
    • Area: 200 Square Feet
    • Dimensions: 20x10
    Living room
    • Features: Luxury Vinyl Plank
    • Level: Main
    • Area: 200 Square Feet
    • Dimensions: 20x10
    Heating
    • Forced Air, Natural Gas
    Cooling
    • Central Air
    Appliances
    • Included: Dishwasher, Dryer, Disposal, Exhaust Fan, Microwave, Electric Oven, Refrigerator, Washer, Water Heater, Range Hood
    Features
    • Attic Access, Double Vanity, Kitchen Island, High Speed Internet, Eat-in Kitchen, Supplemental Storage, Breakfast Bar
    • Basement: Egress Window(s),Finished,Finished Walls,Storage Space,Interior Entry
    • Attic: Access Only
    Interior area
    • Total structure area: 1,868
    • Total interior livable area: 1,868 sqft
    • Finished area below ground: 663

    Property

    Parking
    • Total spaces: 1
    • Parking features: Detached
    • Garage spaces: 1
    Features
    • Levels: One
    • Stories: 1
    • Has view: Yes
    • View description: Trees/Woods
    Lot
    • Size: 5,662 Square Feet
    Details
    • Parcel number: 490613149204000801
    • Horse amenities: None

    Construction

    Type & style
    • Home type: SingleFamily
    • Architectural style: Bungalow
    • Property subtype: Residential, Single Family Residence
    Materials
    • Vinyl Siding
    • Foundation: Block
    Condition
    • New construction: No
    • Year built: 1953

    Utilities & green energy

    • Water: Public

    Community & HOA

    Community
    • Subdivision: Woodcroft
    Location
    • Region: Indianapolis

    Financial & listing details

    • Price per square foot: $195/sqft
    • Tax assessed value: $373,700
    • Annual tax amount: $2,030
    • Date on market: 6/3/2025
    • Cumulative days on market: 24 days

    Price history

    DateEventPrice
    7/31/2025Sold$364,900$195/sqft
    Source: MIBOR as distributed by MLS GRID #22038653 Report a problem
    6/27/2025Pending sale$364,900$195/sqft
    Source: MIBOR as distributed by MLS GRID #22038653 Report a problem
    6/23/2025Price change$364,900-1.4%$195/sqft
    Source: MIBOR as distributed by MLS GRID #22038653 Report a problem
    6/3/2025Listed for sale$370,000+2.8%$198/sqft
    Source: MIBOR as distributed by MLS GRID #22038653 Report a problem
    7/1/2022Sold$360,000+2.9%$193/sqft
    Source: MIBOR as distributed by MLS GRID #21856267 Report a problem
    5/26/2022Pending sale$349,900$187/sqft
    Source: MIBOR as distributed by MLS GRID #21856267 Report a problem
    5/24/2022Listed for sale$349,900+336%$187/sqft
    Source: MIBOR as distributed by MLS GRID #21856267 Report a problem
    2/23/2016Sold$80,250$43/sqft
    Source: MIBOR as distributed by MLS GRID #21380879 Report a problem

    Public tax history

    YearProperty taxesTax assessment
    2025$4,481 +4.1%$373,700 +0.3%
    2024$4,304 +112.1%$372,500 +3.3%
    2023$2,029 +47.4%$360,600 +107.5%
    2022$1,377 +16.1%$173,800 +42.1%
    2021$1,187 +12.3%$122,300 +12.2%
    2020$1,057 +4.4%$109,000 +7.8%
    2019$1,013 +26.1%$101,100 +4%
    2018$803 +28.1%$97,200 +7.5%
    2017$627 -61.5%$90,400 +13.9%
    2016$1,628 -10.7%$79,400 -5.8%
    2014$1,823 +6.5%$84,300 +9.1%
    2013$1,712 $77,300 +1.3%
    2012$1,712 $76,300 +6%
    2011-- $72,000
    2010$1,497 -2.5%$72,000
    2009$1,534 $72,000 -3.1%
    2007-- $74,300
    Find assessor info on the county website

    Neighborhood: Meridian Kessler

    Nearby schools

    GreatSchools rating
    Get a cash offer in 3 minutes
    Find out how much your home could sell for in as little as 3 minutes with a no-obligation cash offer.
    Estimated market value
    $367,400
    Get a cash offer in 3 minutes
    Find out how much your home could sell for in as little as 3 minutes with a no-obligation cash offer.
    Estimated market value
    $367,400