Welcome to William Buchan's latest new neighborhood in North Bend. Just completed April 2026. Three Rivers is an 11 home community w/ 5 bedroom homes from 5000sf on 1.2 to 2.5 acre settings. Seven of the eleven homes are now sold! Hurry before it is gone. Presales are available for lots 2,3 and 11, allowing you to completely customize your new home. Enjoy lushly landscaped and fenced settings with luxury finishes including quartz counters, high-end appliances including a Wolf range and Subzero refrigerator, main floor guest suites with dedicated baths and three and four car garages wired for electric cars. This is a unique opportunity to live the dream minutes to Bellevue and to skiing and hiking at the Pass. Alarm is on.
Sold
Listed by: Windermere Real Estate/East • Susan T. Jones • 425-922-9990
Bought with: Windermere Mercer Island
$2,325,000
43592 SE 145th Place, North Bend, WA 98045
5beds
5,154sqft
Single Family Residence
Built in 2026
1.13 Acres Lot
$2,282,100 Zestimate®
$451/sqft
$8,165 Estimated rent
Home value
$2,282,100
$2.10M - $2.46M
$8,165/mo
Zestimate® history
Owner options
List your home for rent
$8,165/mo
Rent Zestimate®
Find your next renter with Zillow Rental Manager. Plus, with online applications, you can quickly screen prospective tenants – for free.
$8,165/mo
Rent Zestimate®
Refinance and save
$15,477/mo
Est. payment
Refinancing to a lower rate could help reduce your monthly payments and save thousands over the life of the loan.
$15,477/mo
Est. payment
Explore your selling options
Work with a Zillow partner agent
Leverage their expertise and Zillow's premium Showcase listings to get your home seen by more buyers.
Get startedList with your own agent
Get your home in front of millions of buyers by listing it on Zillow.
Learn how to do itSell it yourself
Take full control of how buyers see your home on Zillow by listing For Sale by Owner (FSBO).
List your homeWhat's special
Luxury finishesWolf rangeSubzero refrigeratorHigh-end appliancesQuartz counters
Zillow last checked:
Listing updated:
Listed by:
Susan T. Jones 425-922-9990 stjones@windermere.com,
Windermere Real Estate/East
Bought with:
Ariel Sloboden, 23027972
Windermere Mercer Island
Brooke Davis, 26738
Windermere Mercer Island
Source: NWMLS as distributed by MLS GRID,MLS#: 2456996
Facts & features
Interior
Bedrooms & bathrooms
- Bedrooms: 5
- Bathrooms: 5
- Full bathrooms: 3
- 3/4 bathrooms: 1
- 1/2 bathrooms: 1
- Main level bathrooms: 2
- Main level bedrooms: 1
Primary bedroom
- Level: Second
Bedroom
- Level: Second
Bedroom
- Level: Second
Bedroom
- Level: Second
Bedroom
- Level: Main
Bathroom full
- Level: Second
Bathroom full
- Level: Second
Bathroom full
- Level: Second
Bathroom three quarter
- Level: Main
Other
- Level: Main
Other
- Level: Main
Bonus room
- Level: Second
Den office
- Level: Main
Dining room
- Level: Main
Entry hall
- Level: Main
Great room
- Level: Main
Kitchen with eating space
- Level: Main
Utility room
- Level: Second
Heating
- Fireplace, Forced Air, Heat Pump, Electric, Natural Gas
Cooling
- Forced Air, Heat Pump
Appliances
- Included: Dishwasher, Disposal, Double Oven, Microwave, Refrigerator, Stove(s)/Range(s), Dishwasher(s), Garbage Disposal, Microwave(s), Refrigerator(s), Water Heater: Elec Hybrid, Water Heater Location: Garage
Features
- Bath Off Primary, Dining Room, High Tech Cabling, Pantry
- Flooring: Ceramic Tile, Engineered Hardwood, Carpet
- Doors: French Doors
- Windows: Dbl Pane/Storm Window
- Basement: None
- Number of fireplaces: 2
- Fireplace features: Gas, Main Level: 2, Fireplace
Interior area
- Total structure area: 5,154
- Total interior livable area: 5,154 sqft
Property
Parking
- Total spaces: 4
- Parking features: Attached Garage
- Has attached garage: Yes
- Covered spaces: 4
Features
- Levels: Two
- Stories: 2
- Entry location: Main
- Patio & porch: Bath Off Primary, Dbl Pane/Storm Window, Dining Room, Fireplace, French Doors, High Tech Cabling, Pantry, Security System, SMART Wired, Vaulted Ceiling(s), Walk-In Closet(s), Water Heater, Wine/Beverage Refrigerator
- Has view: Yes
- View description: Territorial
Lot
- Size: 1.13 Acres
- Features: Corner Lot, Cul-De-Sac, Dead End Street, Paved, Cable TV, Electric Car Charging, Fenced-Fully, Gas Available, High Speed Internet, Patio, Sprinkler System
- Topography: Level
- Residential vegetation: Garden Space, Wooded
Details
- Parcel number: 8944360010
- Zoning description: Jurisdiction: County
- Special conditions: Standard
- Other equipment: Leased Equipment: None
Construction
Type & style
- Home type: SingleFamily
- Architectural style: Contemporary,2 Story
- Property subtype: Single Family Residence
Materials
- Cement Planked, Stone, Cement Plank
- Foundation: Poured Concrete
- Roof: Composition
Condition
- Very Good
- New construction: Yes
- Year built: 2026
- Major remodel year: 2026
Details
- Builder name: William E Buchan Inc
Utilities & green energy
- Electric: Company: PSE
- Sewer: Septic Tank, Company: Septic
- Water: Public, Company: North Bend Water
- Utilities for property: Xfinity, Xfinity
Community & HOA
Community
- Features: CCRs
- Security: Security System
- Subdivision: North Bend
HOA
- Services included: Common Area Maintenance
- HOA fee: $208 monthly
- HOA phone: 425-828-6424
Location
- Region: North Bend
Financial & listing details
- Price per square foot: $451/sqft
- Date on market: 11/21/2025
- Listing terms: Conventional
- Inclusions: Dishwasher(s), Double Oven, Garbage Disposal, Leased Equipment, Microwave(s), Refrigerator(s), Stove(s)/Range(s)
Price history
| Date | Event | Price |
|---|---|---|
| 6/29/2026 | Sold | $2,325,000$451/sqft |
Source:  NWMLS as distributed by MLS GRID #2456996 Report a problem NWMLS as distributed by MLS GRID #2456996 Report a problem | ||
| 5/15/2026 | Pending sale | $2,325,000$451/sqft |
Source: NWMLS as distributed by MLS GRID #2456996 Report a problem | ||
| 11/21/2025 | Listed for sale | $2,325,000$451/sqft |
Source: NWMLS as distributed by MLS GRID #2456996 Report a problem | ||
Public tax history
Tax history is unavailable.
Neighborhood: 98045
Nearby homes
- $975,0003 bd2 ba2k sqft43632 SE 143rd Pl, North Bend, WA 98045Sold
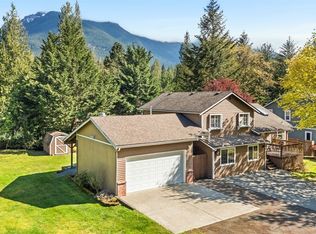
- $2,450,0005 bd5 ba5.2k sqft43346 SE 145th Pl, North Bend, WA 98045Sold

- $775,0003 bd2 ba1.5k sqft43621 SE 142nd St, North Bend, WA 98045Sold

- $2,550,0005 bd5 ba5.1k sqft43323 SE 145th Pl, North Bend, WA 98045Sold
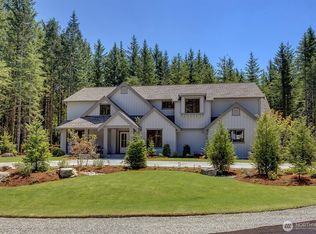
- $2,600,0005 bd5 ba5.1k sqft43268 SE 145th Pl, North Bend, WA 98045Sold
- $870,0003 bd2 ba1.3k sqft43719 SE 142nd St, North Bend, WA 98045Sold
- $795,0002 bd2 ba1.9k sqft14713 436th Ave SE, North Bend, WA 98045Sold
- $890,0004 bd3 ba2k sqft43802 SE 142nd St, North Bend, WA 98045Sold
Nearby schools
GreatSchools rating
- 10/10Edwin R Opstad Elementary SchoolGrades: K-5Distance: 0.8 mi
- 9/10Twin Falls Middle SchoolGrades: 6-8Distance: 2.1 mi
- 10/10Mount Si High SchoolGrades: 9-12Distance: 4.6 mi
Schools provided by the listing agent
- High: Mount Si High
Source: NWMLS as distributed by MLS GRID. This data may not be complete. We recommend contacting the local school district to confirm school assignments for this home.
Get a cash offer in 3 minutes
Find out how much your home could sell for in as little as 3 minutes with a no-obligation cash offer.
Estimated market value
$2,282,100
Get a cash offer in 3 minutes
Find out how much your home could sell for in as little as 3 minutes with a no-obligation cash offer.
Estimated market value
$2,282,100
- Washington
- King County
- North Bend
- 98045
- 43592 SE 145th Place
