Embrace the Lifestyle! 4-Level Townhome in Belmont Country Club with Custom Features & 4th Floor Loft! Nestled in the sought-after gated community of Belmont Country Club, this 4-level townhome offers more than 3,100 square feet of sophistication and comfort. As you step inside, gleaming hardwood floors and elegantly upgraded light fixtures lead you through the main level to a spacious kitchen adorned with updated cabinets and stainless steel appliances. Imagine mornings in your inviting window seat, coffee in hand, enjoying the view through the expansive back windows. The semi-open floor plan beautifully connects the main living areas and the highlight, a spacious family room with a cozy gas fireplace. The back door leads out to a deck that presents a view of rolling hills and verdant trees. Head upstairs to find three generously sized bedrooms, two pristine full baths, and a laundry room. The primary suite, a true sanctuary, boasts a sizable walk-in closet and a well-appointed bath complete with dual sinks, a shower, and a deep soaking tub. The 4th-floor loft, with its high, vaulted ceiling, is a canvas for your imagination—be it a 4th bedroom, a dedicated office, a playful children's room, or an artist's studio. And, the adventure doesn’t end here. A mostly finished basement serves as a haven for entertainment and relaxation, offering ample storage, provisions for an additional bathroom, and a unique soundproof pod perfect for a passionate musician, actor, or singer. Embrace an elevated lifestyle with a myriad of amenities right at your doorstep in this unparalleled community. Don't miss out; schedule your showing today!
Sold for $741,500
$741,500
43593 Dunhill Cup Sq, Ashburn, VA 20147
3beds
3,182sqft
Townhouse
Built in 2001
3,485 Square Feet Lot
$805,800 Zestimate®
$233/sqft
$3,830 Estimated rent
Home value
$805,800
$766,000 - $846,000
$3,830/mo
Zestimate® history
Owner options
List your home for rent
$3,830/mo
Rent Zestimate®
Find your next renter with Zillow Rental Manager. Plus, with online applications, you can quickly screen prospective tenants – for free.
$3,830/mo
Rent Zestimate®
Refinance and save
$4,797/mo
Est. payment
Refinancing to a lower rate could help reduce your monthly payments and save thousands over the life of the loan.
$4,797/mo
Est. payment
Explore your selling options
Work with a Zillow partner agent
Leverage their expertise and Zillow's premium Showcase listings to get your home seen by more buyers.
Get startedList with your own agent
Get your home in front of millions of buyers by listing it on Zillow.
Learn how to do itSell it yourself
Take full control of how buyers see your home on Zillow by listing For Sale by Owner (FSBO).
List your homeWhat's special
Cozy gas fireplaceBelmont country clubDual sinksWell-appointed bathPrimary suiteSizable walk-in closetLaundry room
Zillow last checked:
Listing updated:
Listed by:
Bobbi Desai 703-585-1524,
Century 21 Redwood Realty
Bought with:
Abraham Walker, 0225208281
KW United
Source: Bright MLS,MLS#: VALO2060202
Facts & features
Interior
Bedrooms & bathrooms
- Bedrooms: 3
- Bathrooms: 3
- Full bathrooms: 2
- 1/2 bathrooms: 1
- Main level bathrooms: 1
Rooms
- Room types: Living Room, Primary Bedroom, Bedroom 2, Bedroom 3, Kitchen, Family Room, Basement, Foyer, Laundry, Loft, Other, Storage Room, Bathroom 2, Primary Bathroom, Half Bath
Basement
- Area: 756
Heating
- Heat Pump, Natural Gas
Cooling
- Central Air, Electric
Appliances
- Included: Microwave, Dishwasher, Disposal, Dryer, Oven/Range - Gas, Refrigerator, Stainless Steel Appliance(s), Washer, Gas Water Heater
- Laundry: Upper Level, Laundry Room
Features
- Ceiling Fan(s), Chair Railings, Combination Dining/Living, Crown Molding, Family Room Off Kitchen, Kitchen - Gourmet, Pantry, Primary Bath(s), Walk-In Closet(s), Bathroom - Tub Shower
- Flooring: Hardwood, Carpet, Wood
- Basement: Connecting Stairway,Finished,Interior Entry,Rough Bath Plumb
- Number of fireplaces: 1
- Fireplace features: Glass Doors, Gas/Propane, Mantel(s)
Interior area
- Total structure area: 3,182
- Total interior livable area: 3,182 sqft
- Finished area above ground: 2,426
- Finished area below ground: 756
Property
Parking
- Total spaces: 11
- Parking features: Storage, Garage Faces Front, Inside Entrance, Attached, Driveway, On Street, Off Street
- Attached garage spaces: 1
- Uncovered spaces: 4
Accessibility
- Accessibility features: None
Features
- Levels: Four
- Stories: 4
- Patio & porch: Deck, Porch
- Pool features: Community
Lot
- Size: 3,485 Square Feet
- Features: Backs - Open Common Area, Backs to Trees
Details
- Additional structures: Above Grade, Below Grade
- Parcel number: 115409732000
- Zoning: PDH4
- Special conditions: Standard
Construction
Type & style
- Home type: Townhouse
- Architectural style: Colonial
- Property subtype: Townhouse
Materials
- Masonry
- Foundation: Brick/Mortar
Condition
- Excellent
- New construction: No
- Year built: 2001
Details
- Builder model: Trent w/ Loft
Utilities & green energy
- Sewer: Public Sewer
- Water: Public
- Utilities for property: Cable Connected, Natural Gas Available, Electricity Available
Community & HOA
Community
- Subdivision: Belmont Country Club
HOA
- Has HOA: Yes
- Amenities included: Bar/Lounge, Basketball Court, Community Center, Fitness Center, Gated, Golf Course Membership Available, Jogging Path, Party Room, Pool, Tennis Court(s)
- Services included: Cable TV, Common Area Maintenance, Insurance, Lawn Care Rear, Lawn Care Front, Management, Pool(s), Reserve Funds, Road Maintenance, Security, Snow Removal, Trash
- HOA fee: $295 monthly
- HOA name: BELMONT COMMUNITY ASSOCIATION
Location
- Region: Ashburn
Financial & listing details
- Price per square foot: $233/sqft
- Tax assessed value: $662,140
- Annual tax amount: $5,893
- Date on market: 10/26/2023
- Listing agreement: Exclusive Right To Sell
- Ownership: Fee Simple
Price history
| Date | Event | Price |
|---|---|---|
| 12/14/2023 | Sold | $741,500-1%$233/sqft |
Source:  Bright MLS #VALO2060202 Report a problem Bright MLS #VALO2060202 Report a problem | ||
| 11/6/2023 | Contingent | $749,000$235/sqft |
Source: Bright MLS #VALO2060202 Report a problem | ||
| 10/26/2023 | Listed for sale | $749,000+139.8%$235/sqft |
Source: Bright MLS #VALO2060202 Report a problem | ||
| 11/16/2001 | Sold | $312,304$98/sqft |
Source: Public Record Report a problem | ||
Public tax history
| Year | Property taxes | Tax assessment |
|---|---|---|
| 2025 | $5,884 -1.9% | $730,890 +5.4% |
| 2024 | $5,997 +3.5% | $693,310 +4.7% |
| 2023 | $5,794 +9.2% | $662,140 +11.1% |
| 2022 | $5,305 +1.8% | $596,100 +12.1% |
| 2021 | $5,211 +1% | $531,780 +6.7% |
| 2020 | $5,158 +0% | $498,370 +3% |
| 2019 | $5,158 +3.2% | $483,970 +5.1% |
| 2018 | $4,998 +0.5% | $460,670 +4.2% |
| 2017 | $4,972 -1.5% | $441,990 -0.2% |
| 2016 | $5,049 | $442,660 +42.9% |
| 2015 | $5,049 +2.8% | $309,840 +6.7% |
| 2014 | $4,913 -1.8% | $290,350 -3.3% |
| 2013 | $5,004 | $300,300 |
| 2012 | -- | -- |
| 2011 | -- | -- |
| 2010 | -- | -- |
| 2009 | -- | $369,700 -13.1% |
| 2008 | -- | $425,400 -18.9% |
| 2007 | -- | $524,500 -3.8% |
| 2006 | -- | $545,300 +43.6% |
| 2005 | -- | $379,700 +0.4% |
| 2004 | -- | $378,300 +11.9% |
| 2003 | -- | $338,200 +13.1% |
| 2002 | -- | $299,100 |
Find assessor info on the county website
Neighborhood: 20147
Nearby homes
- $775,0003 bd3 ba2.9k sqft43591 Dunhill Cup Sq, Ashburn, VA 20147Off Market
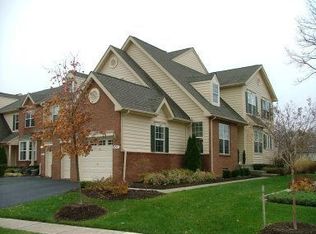
- $757,9003 bd2 ba2.9k sqft43595 Dunhill Cup Sq, Ashburn, VA 20147Off Market
- $776,1004 bd3 ba3.2k sqft43597 Dunhill Cup Sq, Ashburn, VA 20147Off Market
- $805,0003 bd3 ba3k sqft43587 Dunhill Cup Sq, Ashburn, VA 20147Off Market

- $792,4004 bd3 ba3k sqft43599 Dunhill Cup Sq, Ashburn, VA 20147Off Market
- $811,7004 bd2 ba3k sqft43585 Dunhill Cup Sq, Ashburn, VA 20147Off Market
- $721,6003 bd3 ba2.8k sqft43601 Dunhill Cup Sq, Ashburn, VA 20147Off Market
- $723,5003 bd4 ba2.9k sqft43583 Dunhill Cup Sq, Ashburn, VA 20147Sold
Nearby schools
GreatSchools rating
- 8/10Newton-Lee Elementary SchoolGrades: PK-5Distance: 0.6 mi
- 8/10Belmont Ridge Middle SchoolGrades: 6-8Distance: 2 mi
- 8/10Riverside High SchoolGrades: 9-12Distance: 2.2 mi
Schools provided by the listing agent
- Elementary: Newton-lee
- Middle: Belmont Ridge
- High: Riverside
- District: Loudoun County Public Schools
Source: Bright MLS. This data may not be complete. We recommend contacting the local school district to confirm school assignments for this home.
Get a cash offer in 3 minutes
Find out how much your home could sell for in as little as 3 minutes with a no-obligation cash offer.
Estimated market value
$805,800
Get a cash offer in 3 minutes
Find out how much your home could sell for in as little as 3 minutes with a no-obligation cash offer.
Estimated market value
$805,800
- Virginia
- Loudoun County
- Ashburn
- 20147
- 43593 Dunhill Cup Sq
Nearby cities
Nearby neighborhoods
Nearby zip codes
Other Ashburn Topics
