Skip main navigation
Off market
  • $475,600

    43595 Helmsdale Ter, Chantilly, VA 20152

    3beds
    1,550sqft
    Townhouse
    Built in 2014
    -- sqft lot
    $475,600 Zestimate®
    $307/sqft
    $3,102 Estimated rent

    Home value

    $475,600

    $452,000 - $499,000

    $3,102/mo

    Zestimate® history
    Loading
    Loading...

    Owner options

    List your home for rent

    $3,102/mo

    Rent Zestimate®

    Find your next renter with Zillow Rental Manager. Plus, with online applications, you can quickly screen prospective tenants – for free.

    Learn more

    $3,102/mo

    Rent Zestimate®

    Refinance and save

    $3,131/mo

    Est. payment

    Refinancing to a lower rate could help reduce your monthly payments and save thousands over the life of the loan.

    See today's rates

    $3,131/mo

    Est. payment

    Explore your selling options

    Work with a Zillow partner agent

    Leverage their expertise and Zillow's premium Showcase listings to get your home seen by more buyers.

    Get started

    List with your own agent

    Get your home in front of millions of buyers by listing it on Zillow.

    Learn how to do it

    Sell it yourself

    Take full control of how buyers see your home on Zillow by listing For Sale by Owner (FSBO).

    List your home

    What's special

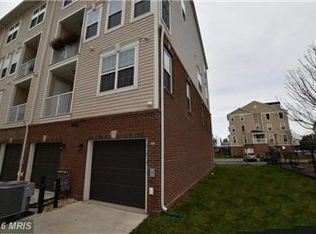
    ****PLEASE SUBMIT OFFERS NO LATER THAN 3 PM MONDAY 2/4/19**** Tucked away in the sought-after and friendly neighborhood of East Gate 3 lies this bright 3BR/2.5BA townhouse-style condo with 1,550 SQFT & 1 car garage. The community offers a pool, clubhouse, abundance of walking trails, sport court, and playground. The main door opens to a lovely bright and spacious main level offering a living room with wood floors, updated kitchen with granite countertops, decorative tiled backsplash, and SS appliances, including gas stove. The unit also has a 1/2 bath on this level as well as a 1 car garage which can be conveniently accessed from the kitchen. The master bedroom on the upper level has a generous amount of closet space and a en-suite MBA offering a soaking tub, separate shower, and a double sink vanity. Off of the hallway lies a full bath, a laundry area and an additional 2 sun-filled and generously sized bedrooms; one of which has a private balcony overlooking a common area. Local highlights: 24 hour Harris Teeter, Walgreens, Starbucks, East Gate Park & Ride to/from Wiehle Metro station, and future Silver line metro at Dulles Airport only minutes away by car. OPEN HOUSE - 2/2 AND 2/3 FROM 2PM - 4PM

    This property is off market, which means it's not currently listed for sale or rent on Zillow. This may be different from what's available on other websites or public sources.

    Facts & features

    Interior

    Bedrooms & bathrooms
    • Bedrooms: 3
    • Bathrooms: 3
    • Full bathrooms: 2
    • 1/2 bathrooms: 1
    Heating
    • Forced air
    Cooling
    • Central
    Appliances
    • Included: Dishwasher, Dryer, Garbage disposal
    Features
    • Upgraded Countertops, Floor Plan - Open, Window Treatments, Master Bath(s), Crown Moldings, Recessed Lighting, Chair Railings, Other, CeilngFan(s), Family Room Off Kitchen, Combination Dining/Living, Breakfast Area, Kitchen - Island, Combination Kitchen/Dining, Carpet
    • Flooring: Hardwood
    • Basement: None
    Interior area
    • Total interior livable area: 1,550 sqft

    Property

    Parking
    • Parking features: Garage - Attached
    Accessibility
    • Accessibility features: 2+ Access Exits, Doors - Swing In
    Features
    • Exterior features: Brick
    Details
    • Parcel number: 128496538002

    Construction

    Type & style
    • Home type: Townhouse
    • Architectural style: Other
    Materials
    • Metal
    • Foundation: Concrete
    • Roof: Asphalt
    Condition
    • Year built: 2014

    Community & neighborhood

    Location
    • Region: Chantilly

    HOA & financial

    HOA
    • Has HOA: Yes
    • HOA fee: $285 monthly

    Other

    Other facts
    • Appliances: Icemaker, Exhaust Fan, Water Heater, Oven - Self Cleaning, Stainless Steel Appliances
    • Cooling Type: Ceiling Fan(s)
    • Heating YN: Y
    • Interior Features: Upgraded Countertops, Floor Plan - Open, Window Treatments, Master Bath(s), Crown Moldings, Recessed Lighting, Chair Railings, Other, CeilngFan(s), Family Room Off Kitchen, Combination Dining/Living, Breakfast Area, Kitchen - Island, Combination Kitchen/Dining, Carpet
    • Property Type: Residential
    • Bathrooms Half: 1
    • Construction Materials: Brick Front
    • Bathrooms Full: 2
    • Parking Features: Unassigned, Paved Driveway, Concrete Driveway, Free
    • HOA Fee Freq: Monthly
    • Architectural Style: Other
    • Below Grade Fin SQFT: 0
    • Accessibility Features: 2+ Access Exits, Doors - Swing In
    • Below Grade Unfin SQFT: 0
    • Above Grade Fin SQFT: 1550
    • Tax Annual Amount: 3532.0
    • Building Name: EAST GATE 3 COND
    • Standard Status: Active
    • Type of Parking: Driveway, On Street
    • Garage Features: Garage Door Opener, Inside Access, Garage - Rear Entry
    • Pool: Yes - Community
    • Total SQFT Source: Assessor
    • Community Pool Features: In Ground
    • Tax Total Finished SQFT: 1550
    • County Tax Pymnt Freq: Annually
    • County Tax: 3532.00

    Price history

    DateEventPrice
    2/27/2019Sold$362,000+3.5%$234/sqft
    Source: Public Record Report a problem
    2/6/2019Pending sale$349,900$226/sqft
    Source: Keller Williams Realty McLean #VALO305496 Report a problem
    2/1/2019Listed for sale$349,900+10%$226/sqft
    Source: Keller Williams Realty #VALO305496 Report a problem
    6/8/2016Sold$318,000-0.5%$205/sqft
    Source: Public Record Report a problem
    4/24/2016Pending sale$319,500$206/sqft
    Source: RE/MAX Allegiance #LO9631661 Report a problem
    4/19/2016Price change$319,500-3.2%$206/sqft
    Source: RE/MAX Allegiance #LO9631661 Report a problem
    1/29/2016Listed for sale$330,000-0.1%$213/sqft
    Source: RE/MAX Allegiance #LO9560781 Report a problem
    12/19/2014Sold$330,350$213/sqft
    Source: Public Record Report a problem

    Public tax history

    YearProperty taxesTax assessment
    2025$3,684 +0.7%$457,590 +8.3%
    2024$3,656 +4.1%$422,700 +5.3%
    2023$3,511 -0.9%$401,250 +0.8%
    2022$3,544 -0.5%$398,150 +9.5%
    2021$3,562 -0.7%$363,500 +4.9%
    2020$3,586 $346,450 +6.4%
    2019$3,586 +1.5%$325,600
    2018$3,533 -1.2%$325,600 +2.4%
    2017$3,576 +2.6%$317,850 +1.5%
    2016$3,484 $313,200 +51.3%
    2015$3,484 $207,000

    Find assessor info on the county website

    Neighborhood: 20152

    Nearby schools

    GreatSchools rating
    Schools provided by the listing agent
    • Elementary: CARDINAL RIDGE
    • Middle: MERCER
    • High: JOHN CHAMPE
    • District: Loudoun County Public Schools

    Source: The MLS. This data may not be complete. We recommend contacting the local school district to confirm school assignments for this home.

    Get a cash offer in 3 minutes
    Find out how much your home could sell for in as little as 3 minutes with a no-obligation cash offer.
    Estimated market value
    $475,600
    Get a cash offer in 3 minutes
    Find out how much your home could sell for in as little as 3 minutes with a no-obligation cash offer.
    Estimated market value
    $475,600