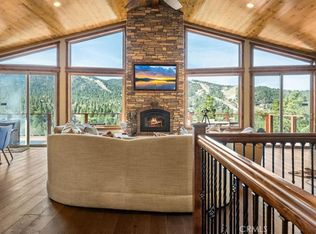
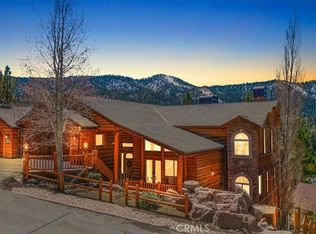
Stunning 4-Bedroom, 3-Bath Home with Lake & Ski Slope Views in Moonridge! Welcome to this exceptional home with breathtaking lake and ski slope views. This home blends luxurious living with the perfect mountain retreat. Upstairs, the main living space offers panoramic views of the lake and ski slopes, featuring a double-sided rock fireplace between the game room (with a wet bar and space for a pool or ping-pong table) and the living room, which boasts vaulted ceilings and a wall of windows. A chef's dream, designer kitchen features a six-burner stovetop, a large island with a copper farmhouse sink, leathered granite countertops, double ovens, a Bosch counter-depth refrigerator, Thermador appliances, a 7-foot-tall beverage cooler, and a full-size Bosch freezer. A butler's pantry with a coffee station adds to the convenience. Spacious living area with soaring 10-foot ceilings, a wet coffee bar and bar fridge, a large en-suite bedroom with a cozy fireplace, built-in dresser, and wardrobe, plus a luxurious bath with a soaking tub, glass shower, twin sinks, and a private water closet. Additional guest rooms include a second en-suite bedroom with a fireplace and walk-in closet, a guest bath with a soaking tub, separate shower, twin sinks, and a water closet. There's also a unique bedroom with built-in four-bed bunk beds to accommodate up to eight children or four adults. Enjoy evenings on the exterior covered deck with a natural gas fire pit, outdoor electric heaters, and plenty of space to entertain or unwind while taking in the stunning surroundings. The second-floor covered deck is designed for low maintenance, featuring composite decking, custom metal railing, and a hot tub for ultimate relaxation after a day of adventure. Beautiful 8-inch wood-style plank flooring throughout, hardy board siding with enclosed eaves, and rock surfaces for added fire resistance. The oversized 3-car garage features a 10-foot insulated door, perfect for a sprinter van, boat, or extra storage. Equip with an EV charging outlet. Beautifully furnished (negotiable), so you can move right in and start enjoying this incredible space. This home offers the best of both worlds--luxury and practicality--ideal for year-round living, vacationing, short-term rental, or hosting family and friends. Don't miss the opportunity to own this magnificent property. Schedule a showing today!
For sale
Listed by: Keller Williams Big Bear Lake Arrowhead • Steve Hirschler • 909-725-5889
$1,599,900
43595 Ridge Crest Dr, Big Bear Lake, CA 92315
4beds
3,716sqft
Single Family Residence
Built in 2024
7,270 Square Feet Lot
$1,546,300 Zestimate®
$431/sqft
$-- HOA
What's special
Double-sided rock fireplaceDesigner kitchenWall of windowsLeathered granite countertopsThermador appliancesDouble ovensSix-burner stovetop
- 174 days |
- 259 |
- 20 |
Zillow last checked:
Listing updated:
Listed by:
Steve Hirschler DRE #01703081 909-725-5889,
Keller Williams Big Bear Lake Arrowhead
Source: CRMLS,MLS#: 219144150PS Originating MLS: California Desert AOR & Palm Springs AOR
Originating MLS: California Desert AOR & Palm Springs AORFacts & features
Interior
Bedrooms & bathrooms
- Bedrooms: 4
- Bathrooms: 3
- Full bathrooms: 2
- 1/2 bathrooms: 1
Rooms
- Room types: Bedroom, Family Room, Living Room, Primary Bedroom, Other, Pantry, Dining Room
Primary bedroom
- Features: Main Level Primary
Primary bedroom
- Features: Multiple Primary Suites
Bedroom
- Features: All Bedrooms Down
Bathroom
- Features: Bathtub, Separate Shower, Vanity
Kitchen
- Features: Granite Counters, Kitchen Island
Other
- Features: Walk-In Closet(s)
Pantry
- Features: Walk-In Pantry
Heating
- Forced Air, Fireplace(s), Natural Gas
Cooling
- Has cooling: Yes
Appliances
- Included: Dishwasher, Electric Oven, Gas Cooktop, Microwave, Refrigerator, Tankless Water Heater
- Laundry: Laundry Closet
Features
- Wet Bar, Breakfast Bar, Separate/Formal Dining Room, High Ceilings, Living Room Deck Attached, Recessed Lighting, All Bedrooms Down, Main Level Primary, Multiple Primary Suites, Walk-In Pantry, Walk-In Closet(s)
- Flooring: Wood
- Doors: Sliding Doors
- Windows: Blinds
- Has fireplace: Yes
- Fireplace features: Den, Family Room, Primary Bedroom, Multi-Sided, Raised Hearth, See Through
Interior area
- Total interior livable area: 3,716 sqft
Property
Parking
- Total spaces: 5
- Parking features: Driveway, Side By Side
- Attached garage spaces: 3
- Uncovered spaces: 2
Features
- Levels: Two
- Stories: 2
- Patio & porch: Deck
- Spa features: Above Ground, Heated
- Fencing: None
- Has view: Yes
- View description: Lake, Mountain(s), Trees/Woods
- Has water view: Yes
- Water view: Lake
Lot
- Size: 7,270 Square Feet
Details
- Parcel number: 0310512210000
- Special conditions: Standard
Construction
Type & style
- Home type: SingleFamily
- Property subtype: Single Family Residence
Materials
- Roof: Composition
Condition
- New construction: No
- Year built: 2024
Community & HOA
Community
- Subdivision: Not Applicable-1
Location
- Region: Big Bear Lake
Financial & listing details
- Price per square foot: $431/sqft
- Date on market: 3/3/2026
- Listing terms: Cash,Cash to New Loan,Conventional,Submit
Estimated market value
$1,546,300
$1.47M - $1.62M
$4,081/mo
Price history
| Date | Event | Price |
|---|---|---|
| 5/1/2026 | Price change | $1,599,900-3%$431/sqft |
Source:  Mountain Resort Communities AOR #32600420 Report a problem Mountain Resort Communities AOR #32600420 Report a problem | ||
| 4/2/2026 | Price change | $1,649,900-2.9%$444/sqft |
Source: Mountain Resort Communities AOR #32600420 Report a problem | ||
| 3/3/2026 | Listed for sale | $1,699,900-5.6%$457/sqft |
Source: Mountain Resort Communities AOR #32600420 Report a problem | ||
| 11/20/2025 | Listing removed | $1,799,900$484/sqft |
Source: Mountain Resort Communities AOR #32500789 Report a problem | ||
| 4/10/2025 | Listed for sale | $1,799,900+1103.9%$484/sqft |
Source: Mountain Resort Communities AOR #32500789 Report a problem | ||
| 1/15/2021 | Listing removed | -- |
Source:  CRMLS Report a problem CRMLS Report a problem | ||
| 3/1/2020 | Listed for sale | $149,500-3.5%$40/sqft |
Source: COMPASS #EV20018417 Report a problem | ||
| 1/1/2020 | Listing removed | $155,000$42/sqft |
Source: COMPASS #PW19053335 Report a problem | ||
| 3/14/2019 | Listed for sale | $155,000$42/sqft |
Source: Compass #PW19053335 Report a problem | ||
Public tax history
Tax history is unavailable.
Monthly payment
Est. payment
Payment breakdown
Explore the cost of this home by adjusting the details. Changes won't be saved.Climate risks
Neighborhood: 92315
Nearby schools
GreatSchools rating
- 4/10North Shore Elementary SchoolGrades: K-5Distance: 3 mi
- 6/10Big Bear Middle SchoolGrades: 6-8Distance: 3.1 mi
- 6/10Big Bear High SchoolGrades: 9-12Distance: 2.3 mi
- $587,0002 bd1 ba1.9k sqft43605 Ridge Crest Dr, Big Bear Lake, CA 92315Off Market
- $1,517,8005 bd4 ba4.3k sqft43590 San Pasqual Dr, Big Bear Lake, CA 92315Off Market
- $550,0002 bd2 ba1k sqft43580 San Pasqual Dr, Big Bear Lake, CA 92315Sold

- $625,0004 bd2 ba1.6k sqft43585 Ridge Crest Dr, Big Bear Lake, CA 92315Sold

- $628,6004 bd1 ba1.6k sqft43609 Ridgecrest Rd, Big Bear Lake, CA 92314Off Market
- $484,2003 bd1 ba1.1k sqft43570 San Pasqual Dr, Big Bear Lake, CA 92315Off Market
- $932,0004 bd3 ba2.8k sqft43606 San Pasqual Dr, Big Bear Lake, CA 92315Off Market
- $515,2002 bd2 ba1.5k sqft43600 Ridge Crest Dr, Big Bear Lake, CA 92315Off Market
A local agent can set up tours, give advice and negotiate with sellers.
Similar homes
- $1,800,0004 bd4 ba3.3k sqft43565 Wolf Rd, Big Bear Lake, CA 92315For Sale
 MLS ID #IG26072125, Mario Bulnes Leon, RE/MAX BIG BEAR. CRMLS
 - $1,425,0004 bd3 ba2.7k sqft1249 Fox Farm Rd, Big Bear City, CA 92314For Sale
 MLS ID #IG26184102, Rosemarie Holmstrom, KELLER WILLIAMS BIG BEAR. CRMLS
 - $1,899,9994 bd5 ba4.3k sqft43653 Colusa Dr, Big Bear Lake, CA 92315For Sale
 MLS ID #IG25094566, KENNETH SIMONDS, KELLER WILLIAMS BIG BEAR. CRMLS
 - $1,475,0004 bd4 ba3.1k sqft42108 Winterpark Dr, Big Bear Lake, CA 92315For Sale
 MLS ID #260010619, April Halvarson, Compass. SDMLS
 - $1,379,9994 bd4 ba3.2k sqft42348 Eagle Rdg, Big Bear Lake, CA 92315For SaleMLS ID #32601298, Nicholas LaBate. Mountain Resort Communities AOR
- $1,479,0005 bd4 ba4k sqft325 Stony Creek Rd, Big Bear Lake, CA 92315For SaleMLS ID #IG26043750, GARY DOSS, COMPASS. CRMLS
- $1,589,0006 bd4 ba3.6k sqft440 Windsong Pl, Big Bear Lake, CA 92315For SaleMLS ID #IG26133441, Will Rahill, KELLER WILLIAMS BIG BEAR. CRMLS
- $1,199,0005 bd4 ba2.9k sqft43855 Wolf Rd, Big Bear Lake, CA 92315For SaleMLS ID #IG26107883, Ali Grant-Shoemaker, RE/MAX BIG BEAR. CRMLS
- $1,379,9994 bd4 ba3.2k sqft42348 Eagle Ridge Dr, Big Bear Lake, CA 92315For SaleMLS ID #IG26120323, Nicholas LaBate, RE/MAX BIG BEAR. CRMLS
- $1,349,9004 bd4 ba3.2k sqft613 Cedar Glen Dr, Big Bear City, CA 92314For SaleMLS ID #219151718DA, Bob Angilella, RE/MAX Big Bear. CRMLS
- $925,0004 bd3 ba2.7k sqft43628 Yosemite Dr, Big Bear Lake, CA 92315For SaleMLS ID #IG26078234, GARY DOSS, COMPASS. CRMLS
- $1,389,0006 bd5 ba4.4k sqft42143 Winterpark Dr, Big Bear Lake, CA 92315For SaleMLS ID #32600178, Milly D'Angelo. Mountain Resort Communities AOR
- $1,499,0004 bd4 ba3.2k sqft1520 Alderwood Ct, Big Bear City, CA 92314For SaleMLS ID #IG26115748, Rosemarie Holmstrom, KELLER WILLIAMS BIG BEAR. CRMLS
- $1,759,0004 bd3 ba2.7k sqft222 Eagle Dr, Big Bear Lake, CA 92315For SaleMLS ID #IG26082303, SARAH BENSON, RE/MAX BIG BEAR. CRMLS
- $899,0003 bd2 ba2.1k sqft43564 Yosemite Dr, Big Bear Lake, CA 92315For SaleMLS ID #SB26125384, Katrina Matthews, Keller Williams Realty. CRMLS
- $1,795,0005 bd6 ba4.3k sqft1658 Tuolumne Rd, Big Bear City, CA 92314New ConstructionMLS ID #JT26066766, John Man, Coldwell Banker Roadrunner Realty. CRMLS
- $950,0003 bd2 ba2.6k sqft43629 Bow Canyon Rd, Big Bear Lake, CA 92315For SaleMLS ID #PW26084121, Michelle Lynch, Compass. CRMLS
- $1,289,0004 bd2 ba2.2k sqft540 Killington Way, Big Bear Lake, CA 92315For SaleMLS ID #219146989DA, Bob Angilella, RE/MAX Big Bear. CRMLS
- $1,299,9994 bd3 ba2.4k sqft42668 Timberline Trl, Big Bear Lake, CA 92315For SaleMLS ID #IG26150946, Nicholas LaBate, RE/MAX BIG BEAR. CRMLS
- $1,750,0005 bd5 ba5k sqft241 Orion Way, Big Bear Lake, CA 92315For SaleMLS ID #260007595, Jeffrey Liao, Compass. SDMLS
Local buyer's agents are ready to help
