Skip main navigation
Off market
  • $1,081,700

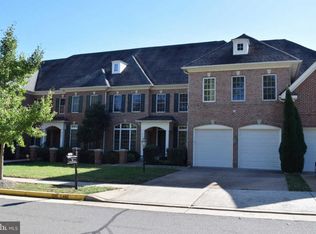
    43597 Carradoc Farm Ter, Leesburg, VA 20176

    5beds
    5,400sqft
    SingleFamily
    Built in 2004
    5,227 Square Feet Lot
    $1,081,700 Zestimate®
    $200/sqft
    $5,391 Estimated rent

    Home value

    $1,081,700

    $1.03M - $1.14M

    $5,391/mo

    Zestimate® history
    Loading
    Loading...

    Owner options

    List your home for rent

    $5,391/mo

    Rent Zestimate®

    Find your next renter with Zillow Rental Manager. Plus, with online applications, you can quickly screen prospective tenants – for free.

    Learn more

    $5,391/mo

    Rent Zestimate®

    Refinance and save

    $6,755/mo

    Est. payment

    Refinancing to a lower rate could help reduce your monthly payments and save thousands over the life of the loan.

    See today's rates

    $6,755/mo

    Est. payment

    Explore your selling options

    Work with a Zillow partner agent

    Leverage their expertise and Zillow's premium Showcase listings to get your home seen by more buyers.

    Get started

    List with your own agent

    Get your home in front of millions of buyers by listing it on Zillow.

    Learn how to do it

    Sell it yourself

    Take full control of how buyers see your home on Zillow by listing For Sale by Owner (FSBO).

    List your home

    What's special

    Gorgeous and Spacious Braxton model, Carriage Home with over 5,000 square ft on 3 finished levels, featuring 4 bedrooms 4 1/2 baths, feels like a Single Family Home! Nestled in the sought-after Lansdowne on the Potomac community. You will be greeted by the 2 story foyer and gleaming hardwood floors while your eyes are drawn across the open layout. The Formal Dining is across from the Formal Living for ease of entertaining. The gourmet kitchen features granite countertops, black appliances and overlooks the eat-in kitchen, family room with gas fireplace with custom built-in book cases. A RARE, main level office/bedroom/library and can easily convert into any space of choice. The upper level, spacious master suite has a tray ceiling and separate sitting area/ensuite. Dual walk-in custom closet system along with large master bath featuring dual vanities, private water closet, soaking tub and separate shower. Three additional bedrooms, with walk-in closet, two full baths and several linen closets. Lower level, has a theatre room, two recreational rooms perfect for entertaining, a bonus room to create a 6 bedroom/craft room with a newly remodeled full bath. The backyard, showcases an adorable trex deck prefect for cooking out/grilling while spending bright sunny days or cozy evenings with friends and family. Lansdowne on the Potomac proudly offers resort-style amenities that include indoor and outdoor pools, tot lots, walking and jogging trails, tennis courts, volleyball court and river access to water sports. Walking distance to Riverside High School, Belmont Ridge Middle, and the local town-center with lots of great eateries (Chick-fil-A, Starbucks, Ford Fish Shack and more), grocery store, Pharmacy and service station. Conveniently located near One Loudoun, short commute to Dulles Airport and easy accessible to DC. Love where you live!

    This property is off market, which means it's not currently listed for sale or rent on Zillow. This may be different from what's available on other websites or public sources.

    Facts & features

    Interior

    Bedrooms & bathrooms
    • Bedrooms: 5
    • Bathrooms: 5
    • Full bathrooms: 4
    • 1/2 bathrooms: 1
    Heating
    • Forced air
    Cooling
    • Central
    Appliances
    • Included: Dishwasher, Dryer, Garbage disposal, Microwave, Refrigerator, Washer
    Features
    • Ceiling Fan(s), Pantry, Recessed Lighting, Walk-In Closet(s), Built-Ins, Dining Area, Eat-in Kitchen, Soaking Tub, Crown Molding, Open Floorplan, Wood Floors, Entry Level Bedroom, Combination Dining/Living, Breakfast Area, Family Room Off Kitchen, Chair Railings, Combination Kitchen/Dining, Store/Office, Tub Shower
    • Flooring: Hardwood
    • Basement: Finished
    • Has fireplace: Yes
    Interior area
    • Total interior livable area: 5,400 sqft
    • Finished area below ground: 1400

    Property

    Parking
    • Total spaces: 4
    • Parking features: Garage - Attached
    Accessibility
    • Accessibility features: 32"+ wide Doors
    Features
    • Exterior features: Vinyl
    • Pool features: In Ground, Indoor, Community, Fenced, Lap/Exercise
    Lot
    • Size: 5,227 sqft
    Details
    • Parcel number: 081451424000
    • Special conditions: Standard

    Construction

    Type & style
    • Home type: SingleFamily
    • Architectural style: Other
    Materials
    • masonry
    • Foundation: Concrete
    • Roof: Asphalt
    Condition
    • Year built: 2004

    Community & neighborhood

    Location
    • Region: Leesburg

    HOA & financial

    HOA
    • Has HOA: Yes
    • HOA fee: $206 monthly

    Other

    Other facts
    • Heating: Forced Air
    • Appliances: Dishwasher, Refrigerator, Disposal, Built-in Microwave, Double Oven, Dryer, Washer, Cooktop
    • AssociationYN: true
    • FireplaceYN: true
    • InteriorFeatures: Ceiling Fan(s), Pantry, Recessed Lighting, Walk-In Closet(s), Built-Ins, Dining Area, Eat-in Kitchen, Soaking Tub, Crown Molding, Open Floorplan, Wood Floors, Entry Level Bedroom, Combination Dining/Living, Breakfast Area, Family Room Off Kitchen, Chair Railings, Combination Kitchen/Dining, Store/Office, Tub Shower
    • GarageYN: true
    • AttachedGarageYN: true
    • HeatingYN: true
    • CoolingYN: true
    • ConstructionMaterials: Vinyl Siding, Masonry
    • StoriesTotal: 3
    • OpenParkingSpaces: 2
    • SpecialListingConditions: Standard
    • ParkingFeatures: Driveway, On Street, Attached Garage, Garage Door Opener, Garage Faces Front, Inside Entrance
    • CoveredSpaces: 2
    • PoolFeatures: In Ground, Indoor, Community, Fenced, Lap/Exercise
    • Cooling: Central Air
    • ArchitecturalStyle: Other
    • BelowGradeFinishedArea: 1400
    • AccessibilityFeatures: 32"+ wide Doors
    • MlsStatus: Pending
    • StructureType: Interior Row/Townhouse
    • TaxAnnualAmount: 6370.0

    Price history

    DateEventPrice
    1/6/2021Sold$743,500+0.1%$138/sqft
    Source: Public Record Report a problem
    12/29/2020Pending sale$743,000$138/sqft
    Source: Keller Williams via MLS #VALO424474 Report a problem
    12/23/2020Contingent$743,000$138/sqft
    Source: Keller Williams via MLS #VALO424474 Report a problem
    11/16/2020Price change$743,000+1.1%$138/sqft
    Source: Keller Williams Chantilly Ventures LLC #VALO424474 Report a problem
    11/16/2020Pending sale$735,000$136/sqft
    Source: Keller Williams Chantilly Ventures LLC #VALO424474 Report a problem
    11/12/2020Listed for sale$735,000-6.8%$136/sqft
    Source: Keller Williams Chantilly Ventures LLC #VALO424474 Report a problem
    12/6/2019Listing removed--
    Source: Auction.com Report a problem
    12/4/2019Listed for sale--
    Source: Auction.com Report a problem
    4/19/2005Sold$789,000+27.4%$146/sqft
    Source: Public Record Report a problem
    2/24/2005Sold$619,146$115/sqft
    Source: Public Record Report a problem

    Public tax history

    YearProperty taxesTax assessment
    2025$7,976 -2.4%$990,860 +4.8%
    2024$8,175 +1.5%$945,100 +2.7%
    2023$8,054 +5.9%$920,510 +7.7%
    2022$7,606 +9.6%$854,630 +20.7%
    2021$6,940 +8.9%$708,190 +15%
    2020$6,371 $615,550 -5.1%
    2019$6,371 -5.3%$648,660 +4.6%
    2018$6,727 -0.6%$619,970 +3.1%
    2017$6,764 -2%$601,250 +0.7%
    2016$6,899 $597,120 +39.6%
    2015$6,899 -1.6%$427,810 -6.4%
    2014$7,012 +1.8%$457,110 +5.9%
    2013$6,887 $431,540
    2012-- --
    2011-- --
    2010-- --
    2009-- $526,500 -6%
    2008-- $559,900 -29.1%
    2007-- $789,700 -0.7%
    2006-- $795,300 +12.5%
    2005-- $706,800

    Find assessor info on the county website

    Neighborhood: 20176

    Nearby schools

    GreatSchools rating
    Schools provided by the listing agent
    • Elementary: SELDENS LANDING
    • Middle: BELMONT RIDGE
    • High: RIVERSIDE
    • District: LOUDOUN COUNTY PUBLIC SCHOOLS

    Source: The MLS. This data may not be complete. We recommend contacting the local school district to confirm school assignments for this home.

    Get a cash offer in 3 minutes
    Find out how much your home could sell for in as little as 3 minutes with a no-obligation cash offer.
    Estimated market value
    $1,081,700
    Get a cash offer in 3 minutes
    Find out how much your home could sell for in as little as 3 minutes with a no-obligation cash offer.
    Estimated market value
    $1,081,700