Skip main navigation
Off market
  • $1,130,900

    436 1/2 Huger St, Charleston, SC 29403

    3beds
    2baths
    1,850sqft
    SingleFamily
    Built in 1918
    2,613 Square Feet Lot
    $1,130,900 Zestimate®
    $611/sqft
    $4,527 Estimated rent

    Home value

    $1,130,900

    $1.02M - $1.27M

    $4,527/mo

    Zestimate® history
    Loading
    Loading...

    Owner options

    List your home for rent

    $4,527/mo

    Rent Zestimate®

    Find your next renter with Zillow Rental Manager. Plus, with online applications, you can quickly screen prospective tenants – for free.

    Learn more

    $4,527/mo

    Rent Zestimate®

    Refinance and save

    $6,343/mo

    Est. payment

    Refinancing to a lower rate could help reduce your monthly payments and save thousands over the life of the loan.

    See today's rates

    $6,343/mo

    Est. payment

    Explore your selling options

    Work with a Zillow partner agent

    Leverage their expertise and Zillow's premium Showcase listings to get your home seen by more buyers.

    Get started

    List with your own agent

    Get your home in front of millions of buyers by listing it on Zillow.

    Learn how to do it

    Sell it yourself

    Take full control of how buyers see your home on Zillow by listing For Sale by Owner (FSBO).

    List your home

    What's special

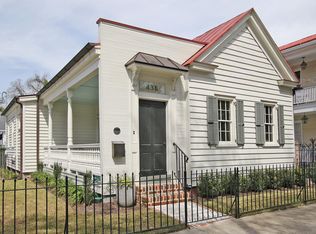
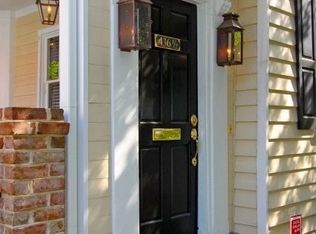
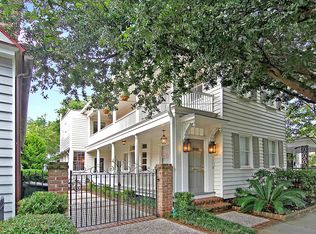
    Just a block from Hampton Park, this gorgeous historic Charleston Single home at 436 1/2 Huger St has been renovated on both the exterior and interior over the past several years. Well over $120,000 was put into the home to restore it to Board of Architectural Review standards and upgrade it to make it a happy home for its next owners. The installation of the lovely tabby driveway, brick columns and iron gate that provide you with secure off-street parking was $14,000 alone. To enter the home walk up to your piazzas lined with copper lanterns from Carolina Lanterns and enter through an historic door with sidelights into a light filled foyer. As you tour the home, take in the incredible number of windows throughout, and the gleaming hardwood floors on both stories, newly refinished just before the house came on the market. To your right of the foyer, you'll find a private guest bedroom with new hardwood floors and a charming ensuite bath. To the left, you'll go through to the living room with fireplace, leading to the kitchen, light-filled dining nook with piazza access, and sunroom or den with access through french doors to your covered porch and fenced-in back yard with a brick patio and lawn. A note on the kitchen - it does need a bit of updating, though the space is open and plenty functional. Consider it your opportunity to put your own special touch on the home without paying the big bucks for someone else's choices - since everything else is already done! Upstairs there is a guest bedroom or office, and a spacious master suite, including a laundry room, huge walk-in closet, and renovated bathroom with double vanity, ceramic tile floors, and tiled shower. A list and costs of all renovations and repairs, including the foundation, roof, siding, windows, and piazza, is available. Owners spent $23,000 on exterior painting, $20,000 on piazza, porch and beams, $5,000 on foundation work, $5,000 on new HVAC, $3,000 on fresh landscaping and more.

    This property is off market, which means it's not currently listed for sale or rent on Zillow. This may be different from what's available on other websites or public sources.
    Facts & features

    Interior

    Bedrooms & bathrooms
    • Bedrooms: 3
    • Bathrooms: 2
    Heating
    • Heat pump, Gas
    Cooling
    • Central
    Appliances
    • Included: Dishwasher, Dryer, Refrigerator, Washer
    Features
    • Flooring: Tile, Hardwood
    Interior area
    • Total interior livable area: 1,850 sqft

    Property

    Features
    • Exterior features: Wood
    Lot
    • Size: 2,613 sqft

    Construction

    Type & style
    • Home type: SingleFamily
    Materials
    • Roof: Metal
    Condition
    • Year built: 1918

    Community & neighborhood

    Location
    • Region: Charleston

    Price history

    DateEventPrice
    10/21/2020Sold$674,000+66%$364/sqft
    Source: Agent Provided Report a problem
    9/5/2013Sold$406,000-2.8%$219/sqft
    Source: Agent Provided Report a problem
    7/25/2013Price change$417,500-1.2%$226/sqft
    Source: Dunes Properties of Charleston #1316008 Report a problem
    6/21/2013Listed for sale$422,500$228/sqft
    Source: FloorPlanOnline LLC. #1316008 Report a problem

    Public tax history

    Tax history is unavailable.

    Neighborhood: Hampton Park Terrace

    Nearby schools

    GreatSchools rating
    Schools provided by the listing agent
    • Elementary: JAMES SIMONS
    • Middle: BURKE
    • High: BURKE

    Source: The MLS. This data may not be complete. We recommend contacting the local school district to confirm school assignments for this home.

    Get a cash offer in 3 minutes
    Find out how much your home could sell for in as little as 3 minutes with a no-obligation cash offer.
    Estimated market value
    $1,130,900
    Get a cash offer in 3 minutes
    Find out how much your home could sell for in as little as 3 minutes with a no-obligation cash offer.
    Estimated market value
    $1,130,900