Skip main navigation
Off market
  • $414,900

    436 3rd Ave, Bellmawr, NJ 08031

    3beds
    1,992sqft
    SingleFamily
    Built in 2001
    6,534 Square Feet Lot
    $414,900 Zestimate®
    $208/sqft
    $3,092 Estimated rent

    Home value

    $414,900

    $394,000 - $436,000

    $3,092/mo

    Zestimate® history
    Loading
    Loading...

    Owner options

    List your home for rent

    $3,092/mo

    Rent Zestimate®

    Find your next renter with Zillow Rental Manager. Plus, with online applications, you can quickly screen prospective tenants – for free.

    Learn more

    $3,092/mo

    Rent Zestimate®

    Refinance and save

    $3,017/mo

    Est. payment

    Refinancing to a lower rate could help reduce your monthly payments and save thousands over the life of the loan.

    See today's rates

    $3,017/mo

    Est. payment

    Explore your selling options

    Work with a Zillow partner agent

    Leverage their expertise and Zillow's premium Showcase listings to get your home seen by more buyers.

    Get started

    List with your own agent

    Get your home in front of millions of buyers by listing it on Zillow.

    Learn how to do it

    Sell it yourself

    Take full control of how buyers see your home on Zillow by listing For Sale by Owner (FSBO).

    List your home

    What's special

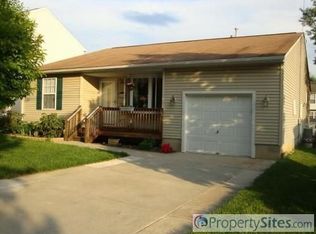
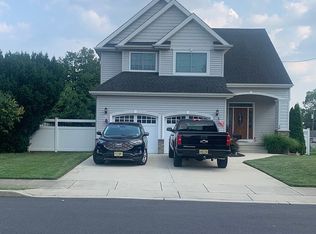
    Only 16 Year young Colonial in East side of Bellmawr. This home offers beautiful curb appeal offering Front Porch with railings. Home offers an open floor plan with living room and dining room leading to kitchen and family room. Eat in kitchen has lots of cabinet and counter space including a pantry closet. Sliding glass doors from kitchen lead to large fenced back yard with patio which also offers awnings for rainy parties, storage shed, and lots of room for family gatherings. Kitchen also opens up to family room and bonus room that can easily be converted back to a garage. Bedrooms are large with master having walk in closet and full master bath. Home is equipped with front and back sprinkler system, central air, attic storage, and is conveniently located to PA Bridges, NJ Turnpike, 295 and other highways, shopping, etc. Hurry before its too late to get into this move in ready home.

    This property is off market, which means it's not currently listed for sale or rent on Zillow. This may be different from what's available on other websites or public sources.
    Facts & features

    Interior

    Bedrooms & bathrooms
    • Bedrooms: 3
    • Bathrooms: 3
    • Full bathrooms: 2
    • 1/2 bathrooms: 1
    Heating
    • Forced air, Gas
    Cooling
    • Central
    Features
    • 9Ft+Ceiling, StallShower, CeilngFan(s)
    • Flooring: Tile, Carpet, Linoleum / Vinyl
    Interior area
    • Total interior livable area: 1,992 sqft

    Property

    Features
    • Exterior features: Vinyl
    Lot
    • Size: 6,534 sqft
    Details
    • Parcel number: 040011500000000304

    Construction

    Type & style
    • Home type: SingleFamily
    Materials
    • Roof: Other
    Condition
    • Year built: 2001

    Utilities & green energy

    • Sewer: Public Sewer

    Community & neighborhood

    Location
    • Region: Bellmawr

    Other

    Other facts
    • HalfBaths: 1
    • HasBasement: 0
    • HasBodyOfWater: 0
    • IsForeClosure: 0
    • IsNewConstruction: 0
    • IsSale: 1
    • NoOfLevels: 0
    • Parking: Street, Drvwy/Off Str, 3+CarParking
    • HasPool: 0
    • HasWaterFront: 0
    • CondoFee: 0
    • CvrdParking1Spaces: 0
    • CvrdParking2Spaces: 0
    • HasWaterAccess: 0
    • HasWaterView: 0
    • HOAFee: 0
    • TotalLeasedUnits: 0
    • TotalNoOfUnits: 0
    • TotalUnfurnishedUnits: 0
    • Fireplaces: 0
    • Sewer: Public Sewer
    • Acreage: 0.15
    • TotalSquareFeet: 1992
    • ExteriorFeatures: Sidewalks, Fencing, LawnSprinklr, PlayEquipmnt
    • Water: Public
    • PropertyType: Detached
    • Ownership: Fee Simple
    • Type: Detached
    • LotDimensions: 56X120
    • LotSquareFootage: 6720
    • Design: 2-Story
    • InteriorFeatures: 9Ft+Ceiling, StallShower, CeilngFan(s)
    • Appliances: KitPantry
    • GarageType: NoGarage
    • LotDescription: FrontYard, RearYard, SideYard(s), LevelLot
    • LotNumber: 00003 04
    • TaxYear: 2016
    • RoomType: Main Bedroom, Second Bedroom, Third Bedroom, Kitchen, BONUS RM
    • RoomLevel: Main Bedroom Upper 1, Second Bedroom Upper 1, Third Bedroom Upper 1, Living Room Main, Kitchen Main, BONUS RM Main
    • RoomDimension: Second Bedroom 12x14, Third Bedroom 10x13, Living Room 14x17, Kitchen 12x18, Main Bedroom 15x15, BONUS RM 12x19
    • TotalTaxes: 8249
    • ListingDate: 2017-12-14T00:00:00
    • Directions: Browning Road to Cedar Avenue to Left on 3rd Avenu
    • Ownership: Fee Simple

    Price history

    DateEventPrice
    3/6/2018Sold$205,000-6.4%$103/sqft
    Source: Public Record Report a problem
    12/29/2017Pending sale$219,000$110/sqft
    Source: Long & Foster-Cherry Hill* #7095381 Report a problem
    12/15/2017Listed for sale$219,000-2.7%$110/sqft
    Source: Long & Foster-Cherry Hill* #7095381 Report a problem
    11/4/2017Listing removed$225,000$113/sqft
    Source: Coldwell Banker Preferred - Haddonfield Office #6975124 Report a problem
    6/24/2017Price change$225,000-6.2%$113/sqft
    Source: Coldwell Banker Preferred - Haddonfield Office #6975124 Report a problem
    5/3/2017Listed for sale$239,900-2.1%$120/sqft
    Source: Coldwell Banker Preferred - Haddonfield Office #6975124 Report a problem
    1/1/2015Sold$245,000$123/sqft
    Source: Long & Foster Broker Feed #NJCD129944_100 Report a problem
    12/20/2006Sold$245,000+75.1%$123/sqft
    Source: Public Record Report a problem
    7/24/2001Sold$139,925$70/sqft
    Source: Public Record Report a problem

    Public tax history

    YearProperty taxesTax assessment
    2025$8,737 +1.6%$227,300
    2024$8,596 +0.2%$227,300
    2023$8,583 -1.3%$227,300
    2022$8,692 -1.9%$227,300
    2021$8,862 +2.5%$227,300
    2020$8,649 +1.6%$227,300
    2019$8,512 +1.2%$227,300
    2018$8,412 +2%$227,300
    2017$8,249 +2%$227,300
    2016$8,090 +3%$227,300
    2015$7,853 +2.5%$227,300
    2014$7,660 +3.6%$227,300
    2013$7,392 +5.1%$227,300
    2012$7,035 +3.8%$227,300
    2011$6,778 +6.7%$227,300
    2010$6,353 -8.5%$227,300
    2009$6,943 $227,300 +77.3%
    2008-- $128,200
    2007-- $128,200
    2006-- $128,200
    2005-- $128,200
    2004-- $128,200
    2003-- $128,200
    2002-- $128,200

    Find assessor info on the county website

    Neighborhood: 08031

    Nearby schools

    GreatSchools rating
    Schools provided by the listing agent
    • District: Black Horse Pike Reg

    Source: The MLS. This data may not be complete. We recommend contacting the local school district to confirm school assignments for this home.

    Get a cash offer in 3 minutes
    Find out how much your home could sell for in as little as 3 minutes with a no-obligation cash offer.
    Estimated market value
    $414,900
    Get a cash offer in 3 minutes
    Find out how much your home could sell for in as little as 3 minutes with a no-obligation cash offer.
    Estimated market value
    $414,900