Welcome to this stunning Northwest Contemporary by Imagine Homes, ideally situated in Kirkland’s highly desirable East of Market neighborhood! Thoughtfully designed across three levels, this exceptional residence combines modern architecture, elevated finishes, and comfortable everyday living. The main level is centered around an impressive chef’s kitchen featuring high-end appliances, abundant cabinetry, and a spacious double island that seamlessly connects to the living and dining areas—perfect for entertaining or gathering. The luxurious primary suite offers a spa-inspired five-piece bath, sophisticated finishes, and an oversized walk-in closet. The lower level provides even more flexibility with a generous bonus room and additional bedroom. Step outside to beautifully landscaped grounds complete with irrigation, fencing, and lighting, creating an inviting setting for summer evenings and outdoor entertaining. Located in the highly acclaimed Lake Washington School District and one of Kirkland’s most sought-after neighborhoods, this exceptional home truly has it all!
Sold
Listed by: Windermere R.E. Northeast, Inc • Tony Ferrelli • 206-714-2785
Bought with: Redfin
$3,599,950
436 7th Avenue, Kirkland, WA 98033
4beds
3,955sqft
Single Family Residence
Built in 2026
5,501 Square Feet Lot
$3,599,000 Zestimate®
$910/sqft
$-- Estimated rent
Home value
$3,599,000
$3.35M - $3.89M
Not available
Zestimate® history
Owner options
List your home for rent
Find your next renter with Zillow Rental Manager. Plus, with online applications, you can quickly screen prospective tenants – for free.
Refinance and save
$23,643/mo
Est. payment
Refinancing to a lower rate could help reduce your monthly payments and save thousands over the life of the loan.
$23,643/mo
Est. payment
Explore your selling options
Work with a Zillow partner agent
Leverage their expertise and Zillow's premium Showcase listings to get your home seen by more buyers.
Get startedList with your own agent
Get your home in front of millions of buyers by listing it on Zillow.
Learn how to do itSell it yourself
Take full control of how buyers see your home on Zillow by listing For Sale by Owner (FSBO).
List your homeWhat's special
Zillow last checked:
Listing updated:
Listed by:
Tony Ferrelli 206-714-2785 ferrelli@windermere.com,
Windermere R.E. Northeast, Inc,
Daniel Eaton 425-698-9165,
Windermere R.E. Northeast, Inc
Bought with:
Kathi Kelly-Billings, 23013893
Redfin
Source: NWMLS as distributed by MLS GRID,MLS#: 2577889
Facts & features
Interior
Bedrooms & bathrooms
- Bedrooms: 4
- Bathrooms: 4
- Full bathrooms: 2
- 3/4 bathrooms: 1
- 1/2 bathrooms: 1
- Main level bathrooms: 1
Primary bedroom
- Level: Second
Bedroom
- Level: Lower
Bedroom
- Level: Second
Bedroom
- Level: Second
Bathroom three quarter
- Level: Lower
Bathroom full
- Level: Second
Bathroom full
- Level: Second
Other
- Level: Main
Bonus room
- Level: Lower
Den office
- Level: Main
Dining room
- Level: Main
Entry hall
- Level: Main
Kitchen with eating space
- Level: Main
Living room
- Level: Main
Utility room
- Level: Second
Heating
- Fireplace, 90%+ High Efficiency, Ductless, Electric
Cooling
- 90%+ High Efficiency, Ductless
Appliances
- Included: Dishwasher, Disposal, Microwave, Refrigerator, Stove(s)/Range(s), Dishwasher(s), Garbage Disposal, Microwave(s), Refrigerator(s)
Features
- Bath Off Primary, Dining Room, Pantry
- Flooring: Engineered Hardwood, Carpet
- Basement: None
- Number of fireplaces: 1
- Fireplace features: Gas, Main Level: 1, Fireplace
Interior area
- Total structure area: 3,955
- Total interior livable area: 3,955 sqft
Property
Parking
- Total spaces: 2
- Parking features: Attached Garage
- Has attached garage: Yes
- Covered spaces: 2
Features
- Entry location: Main
- Patio & porch: Bath Off Primary, Dining Room, Fireplace, Pantry
Lot
- Size: 5,501 Square Feet
- Features: Curbs, Paved, Sidewalk, Electric Car Charging, Fenced-Fully, Sprinkler System
Details
- Parcel number: 3885807190
- Zoning description: Jurisdiction: City
- Special conditions: Standard
Construction
Type & style
- Home type: SingleFamily
- Architectural style: 3 Story
- Property subtype: Single Family Residence
Materials
- Brick
- Foundation: Poured Concrete
- Roof: Composition
Condition
- Very Good
- New construction: Yes
- Year built: 2026
- Major remodel year: 2026
Details
- Builder name: Imagine Homes Inc
Utilities & green energy
- Electric: Company: PSE
- Sewer: Sewer Connected, Company: City of Kirkland
- Water: Public, Company: City of Kirkland
Community & HOA
Community
- Subdivision: East Of Market
Location
- Region: Kirkland
Financial & listing details
- Price per square foot: $910/sqft
- Tax assessed value: $1,113,000
- Annual tax amount: $1
- Date on market: 9/3/2026
- Listing terms: Conventional
- Inclusions: Dishwasher(s), Garbage Disposal, Microwave(s), Refrigerator(s), Stove(s)/Range(s)
Price history
| Date | Event | Price |
|---|---|---|
| 10/13/2026 | Sold | $3,599,950$910/sqft |
Source:  NWMLS as distributed by MLS GRID #2577889 Report a problem NWMLS as distributed by MLS GRID #2577889 Report a problem | ||
| 9/5/2026 | Pending sale | $3,599,950+239.6%$910/sqft |
Source: NWMLS as distributed by MLS GRID #2577889 Report a problem | ||
| 6/18/2025 | Sold | $1,060,000+562.5%$268/sqft |
Source: Public Record Report a problem | ||
| 2/28/1997 | Sold | $160,000$40/sqft |
Source: Public Record Report a problem | ||
Public tax history
| Year | Property taxes | Tax assessment |
|---|---|---|
| 2025 | $9,732 +153.8% | $1,113,000 +17.5% |
| 2024 | $3,835 -53.3% | $947,000 |
| 2023 | $8,216 -5.8% | $947,000 -17.1% |
| 2022 | $8,725 +20.4% | $1,143,000 +42.5% |
| 2021 | $7,245 +12.9% | $802,000 +23.2% |
| 2020 | $6,418 +1.9% | $651,000 -1.8% |
| 2019 | $6,299 +7.6% | $663,000 +3.8% |
| 2018 | $5,855 -1.2% | $639,000 +11.3% |
| 2017 | $5,928 +12.2% | $574,000 +12.3% |
| 2016 | $5,285 | $511,000 +6.7% |
| 2015 | $5,285 | $479,000 -5.7% |
| 2014 | $5,285 | $508,000 +10% |
| 2013 | $5,285 | $462,000 +16.7% |
| 2012 | -- | $396,000 |
| 2011 | -- | $396,000 -3.9% |
| 2010 | -- | $412,000 |
| 2009 | -- | $412,000 +15.4% |
| 2007 | -- | $357,000 +7.9% |
| 2006 | -- | $331,000 +11.4% |
| 2005 | -- | $297,000 +29.1% |
| 2001 | $2,648 +1.8% | $230,000 +11.1% |
| 2000 | $2,601 | $207,000 |
Find assessor info on the county website
Neighborhood: Norkirk
Nearby homes
- $2,900,0005 bd4 ba3.5k sqft420 7th Ave, Kirkland, WA 98033Sold

- $1,980,000-- bd-- ba2k sqft427 7th Ave, Kirkland, WA 98033Sold
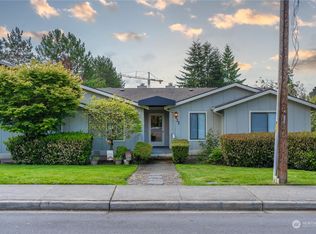
- $926,0002 bd3 ba1.5k sqft511 7th Ave #2L, Kirkland, WA 98033Off Market
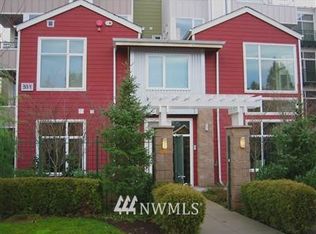
- $2,725,0005 bd5 ba3.2k sqft503 8th Ave, Kirkland, WA 98033Sold
- $970,0002 bd3 ba1.4k sqft447 7th Ave, Kirkland, WA 98033Sold
- $599,0002 bd2 ba1.1k sqft605 5th St APT B102, Kirkland, WA 98033For Sale
- $705,9002 bd2 ba1.1k sqft605 5th St APT B103, Kirkland, WA 98033Off Market
- $685,0003 bd2 ba1.1k sqft605 5th St APT B302, Kirkland, WA 98033Sold
Nearby schools
GreatSchools rating
- 8/10Peter Kirk Elementary SchoolGrades: K-5Distance: 0.5 mi
- 8/10Kirkland Middle SchoolGrades: 6-8Distance: 0.7 mi
- 10/10Lake Washington High SchoolGrades: 9-12Distance: 1 mi
Schools provided by the listing agent
- Elementary: Peter Kirk Elementary
- Middle: Kirkland Middle
- High: Lake Wash High
Source: NWMLS as distributed by MLS GRID. This data may not be complete. We recommend contacting the local school district to confirm school assignments for this home.
Get a cash offer in 3 minutes
Find out how much your home could sell for in as little as 3 minutes with a no-obligation cash offer.
Estimated market value
$3,599,000
Get a cash offer in 3 minutes
Find out how much your home could sell for in as little as 3 minutes with a no-obligation cash offer.
Estimated market value
$3,599,000
- Washington
- King County
- Kirkland
- 98033
- Norkirk
- 436 7th Avenue
